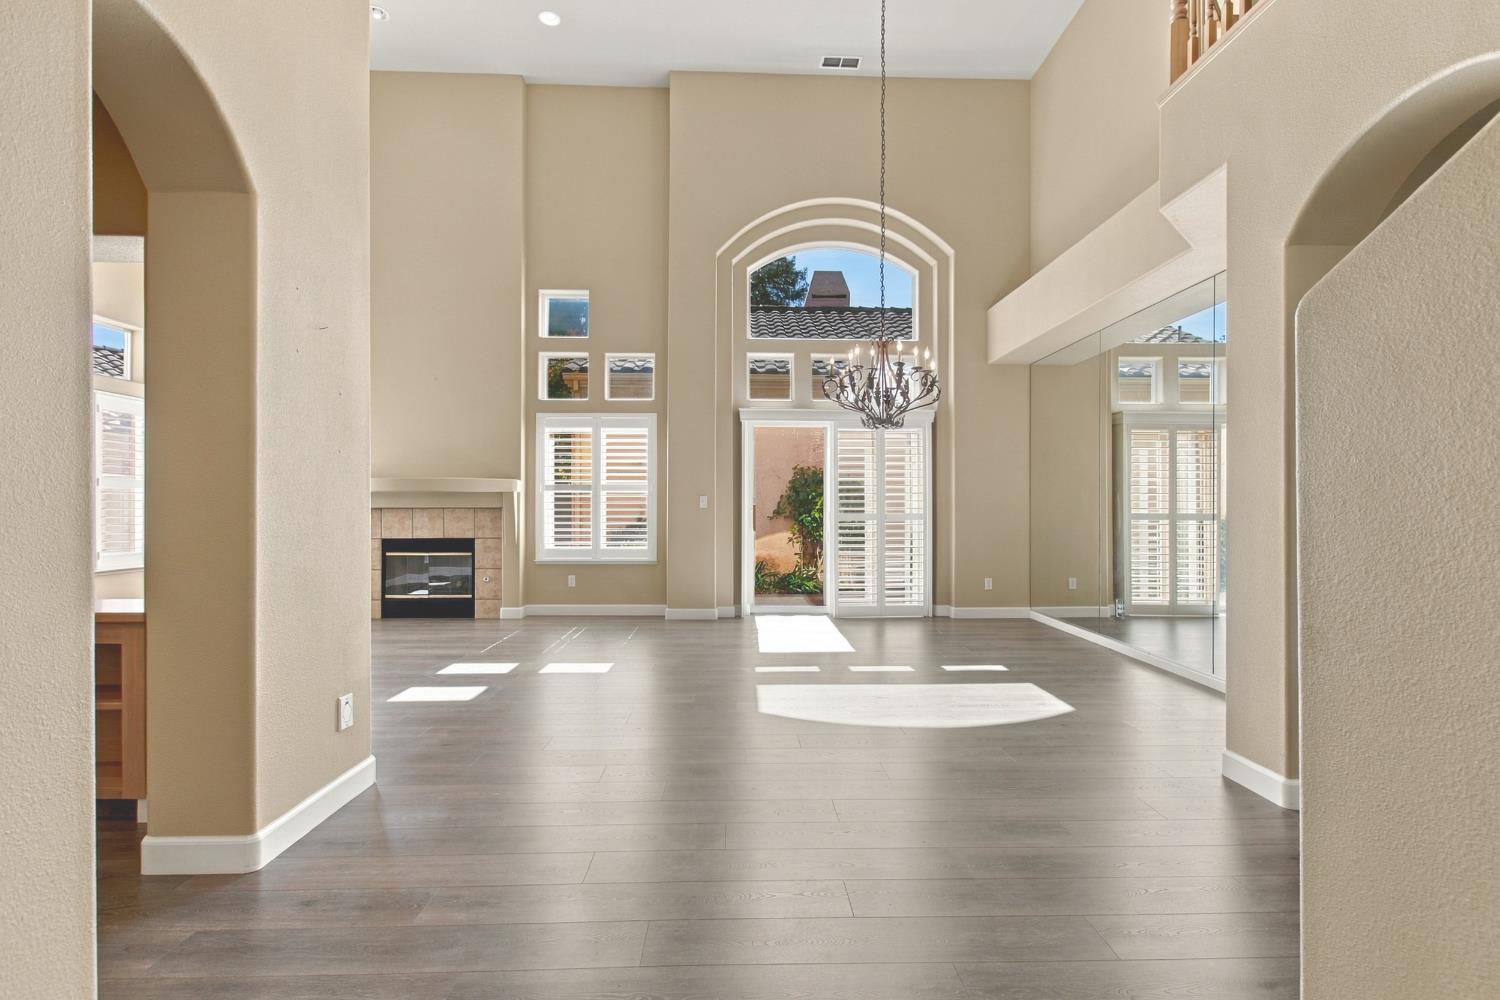
3 bd · 3.0 ba · 2,409 sqft · $289/sqft · 0.12 acres
- Bedrooms
- 3
- Bathrooms
- 3.0
- Sq Ft
- 2,409
- Per sq ft
- $289
- Acre lot
- 0.12
Residential · Single Family Residence · Built 1999 · 29 days on Properkey
Description
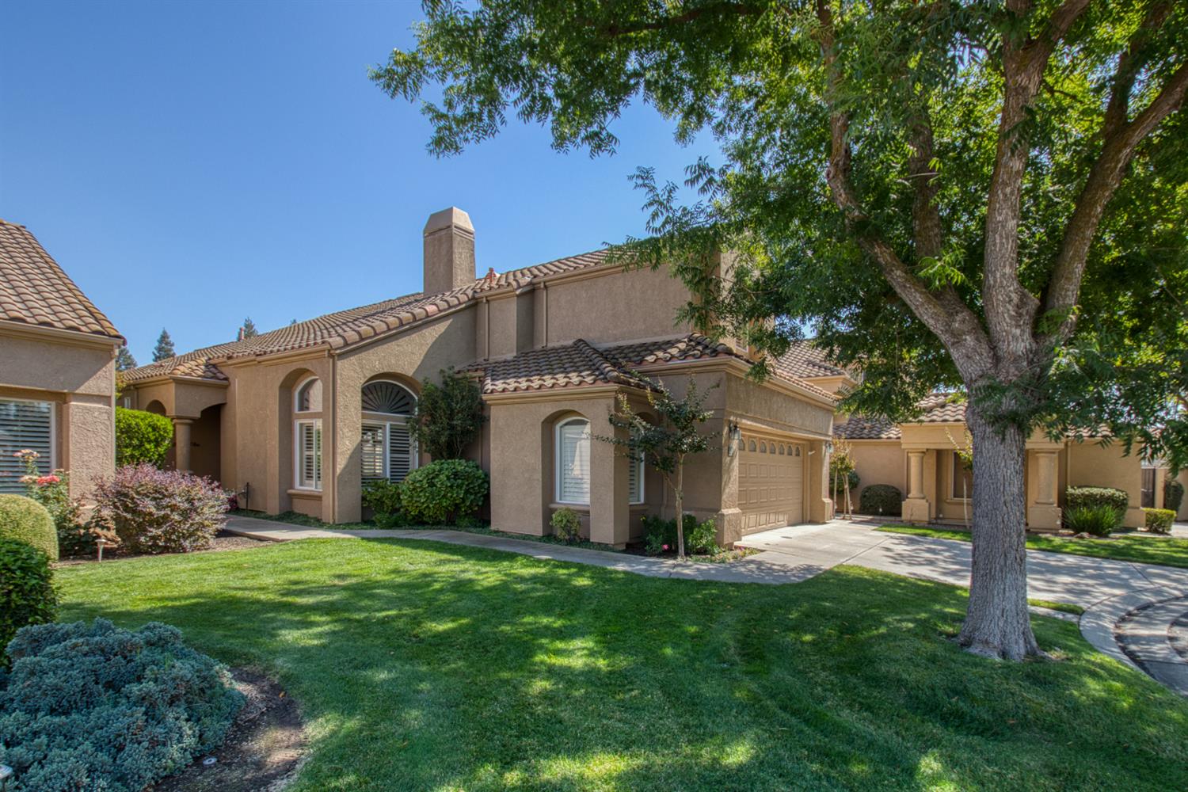
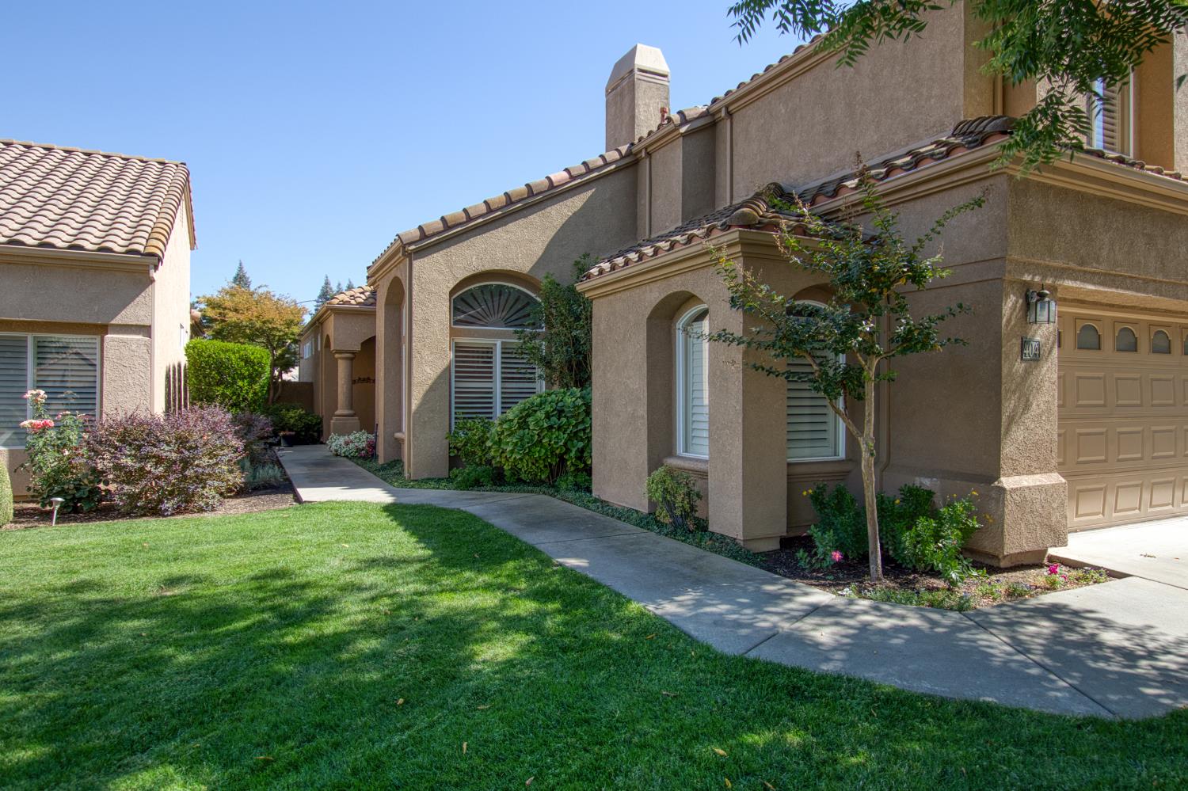
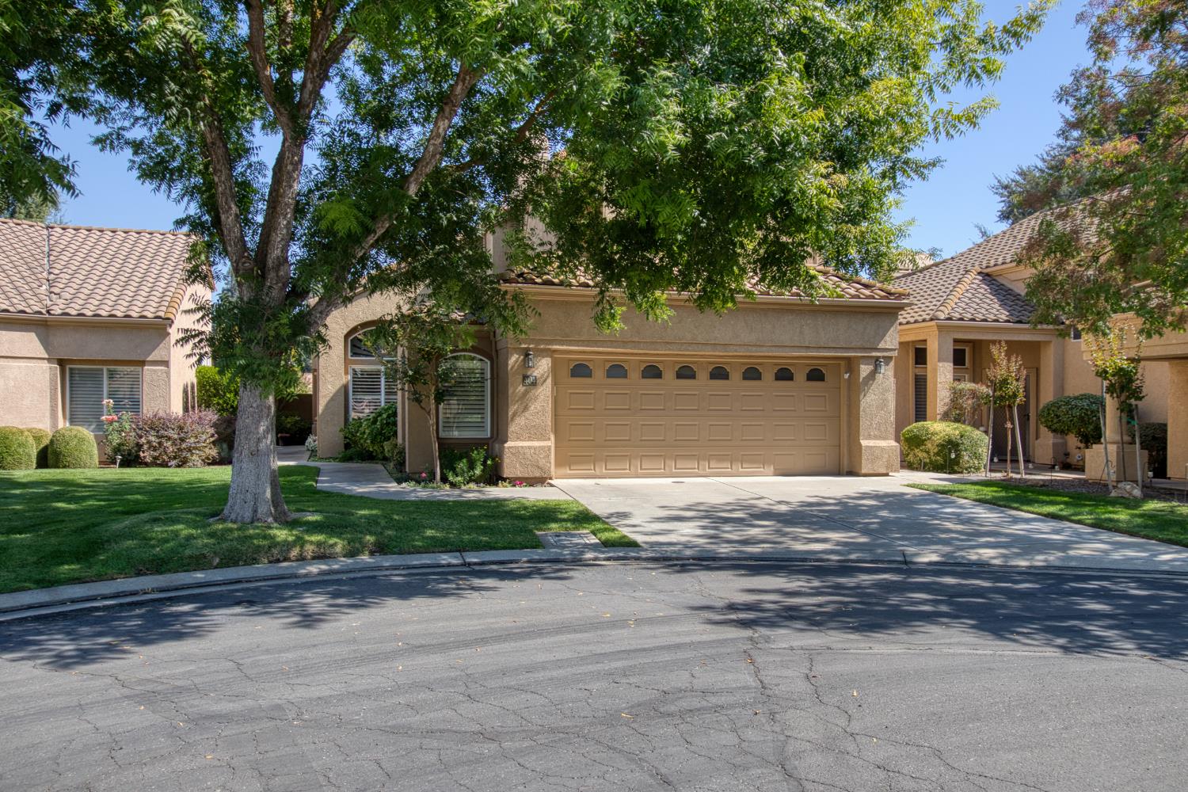
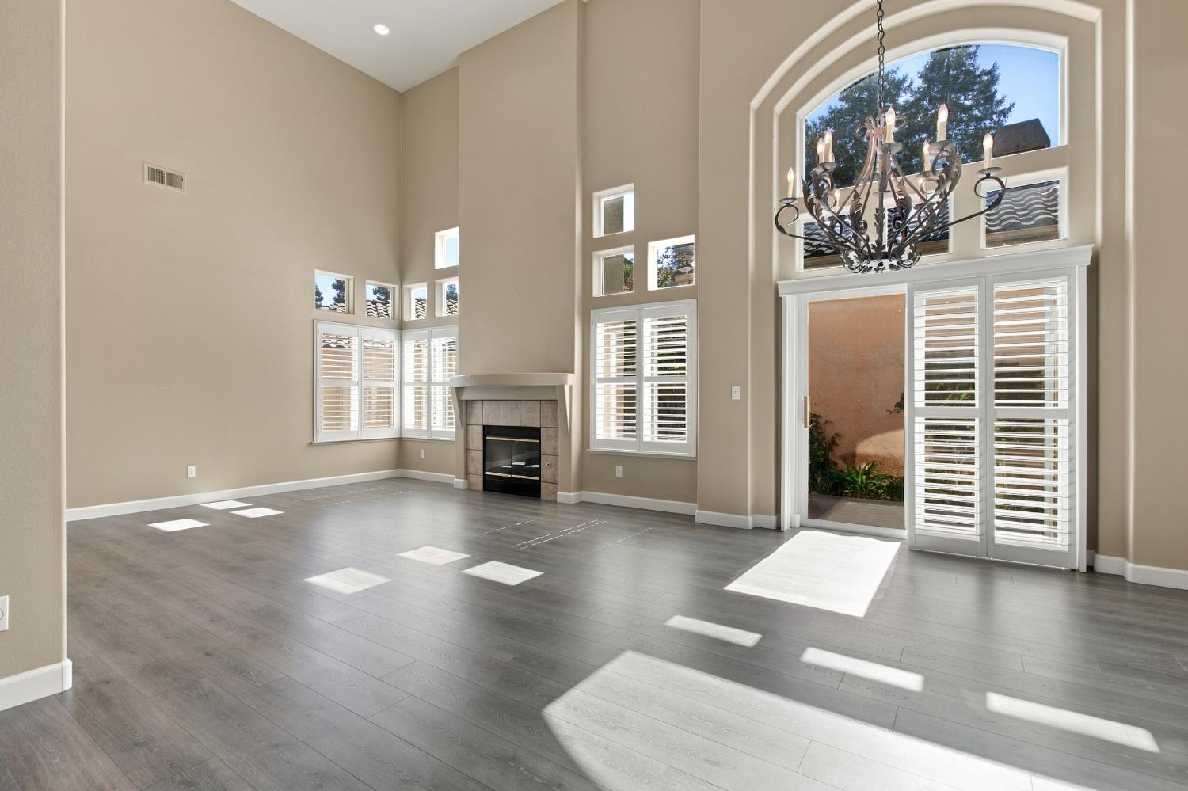
Welcome to luxurious resort-style living in the exclusive, gated community of Belsera in Oakdale! This stunning two-story Mediterranean-style residence perfectly blends architectural elegance with a highly functional floor plan. Step inside to dramatic high ceilings and an abundance of natural light streaming into the spacious living room, centered around a cozy fireplace. The gourmet kitchen features rich granite countertops and flows seamlessly into a flexible den or home office, sharing the warmth of the dual-sided fireplace, ideal for working from home or hosting intimate gatherings. Designed for convenience and main-level living, the primary suite is situated on the ground floor. This private sanctuary boasts an en-suite bathroom complete with double sinks, a tiled soaking tub, and a custom walk-in travertine shower. Completing the main level is a dedicated laundry room equipped with built-in storage cabinets and a utility sink. Upstairs, you will find two additional generously sized bedrooms joined by a Jack-and-Jill bathroom featuring double sinks and a tub/shower combination. Outdoors, relax or entertain in the private patio area enclosed by a secure fence. Residents of Belsera enjoy an array of premium community amenities, including a refreshing pool, hot tub, bocce ball court,and convenient on-site boat/RV storage. A unique blend of comfort, style, and resort amenities don't miss out on this spectacular home!
Agent & source
- Listed by
- Jackie M. Mendoza
- Brokerage
- Navigator Development & R.E.
- DRE
- #01962822
- Phone
- (209) 480-7960
- [email protected]

Property details
Rooms & Layout
- Bidet
- Shower Stall(s)
- Double Sinks
- Stone
- Closet
- Shower Stall(s)
- Double Sinks
- Stone
- Jack & Jill
- Sunken Tub
- Window
Property Features
- Auto Sprinkler F&R
- Cul-De-Sac
- Curb(s)/Gutter(s)
- Gated Community
- Street Lights
- Zero Lot Line
- Low Maintenance
- Built-In
- Cabana
- Common Facility
- Pool Sweep
- Fenced
- Gunite Construction
- Solar Heat
- Yes
- Number Limit
- Cats OK
- Dogs OK
HOA
Building & Construction
Exterior & Parking
Interior & Comfort
- Central
- Fireplace(s)
- Gas
- Natural Gas
Appliances & Equipment
- Gas Cook Top
- Built-In Gas Oven
- Hood Over Range
- Dishwasher
- Disposal
- Self/Cont Clean Oven
Utilities
- Cable Connected
- Public
- Sewer Connected
- Electric
- Internet Available
- Solar
- Underground Utilities
- Natural Gas Connected
Nearby
- Elementary
- Oakdale Joint District
- Middle
- Oakdale Joint District
- High
- Oakdale Joint District
Schedule a tour
Book an in-person visit
Takes about a minute
Tour requested!
A Properkey agent will confirm your visit within 24 hours.
Create a free account to track itOptional — we'll reach out either way. An account just keeps your showings and offers in one place.
All data, photos, visualizations, and information regarding a property, including the property's compliance with state and local legal requirements and all measurements and calculations of area, have been obtained from various sources, and may include such material that has been generated by use of artificial intelligence. Such information and material have not been and will not be verified for accuracy by the listing broker or the multiple listing service, and are not guaranteed as complete, accurate or reliable.
Such information and material should be independently reviewed and verified for accuracy. This information and material are intended for the personal use of consumers and may not be used for any purpose other than to identify prospective properties consumers may be interested in purchasing.
Data last updated: October 18, 2026 8:07 AM PT
Copyright © 2026 MetroList Services, Inc. All Rights Reserved.