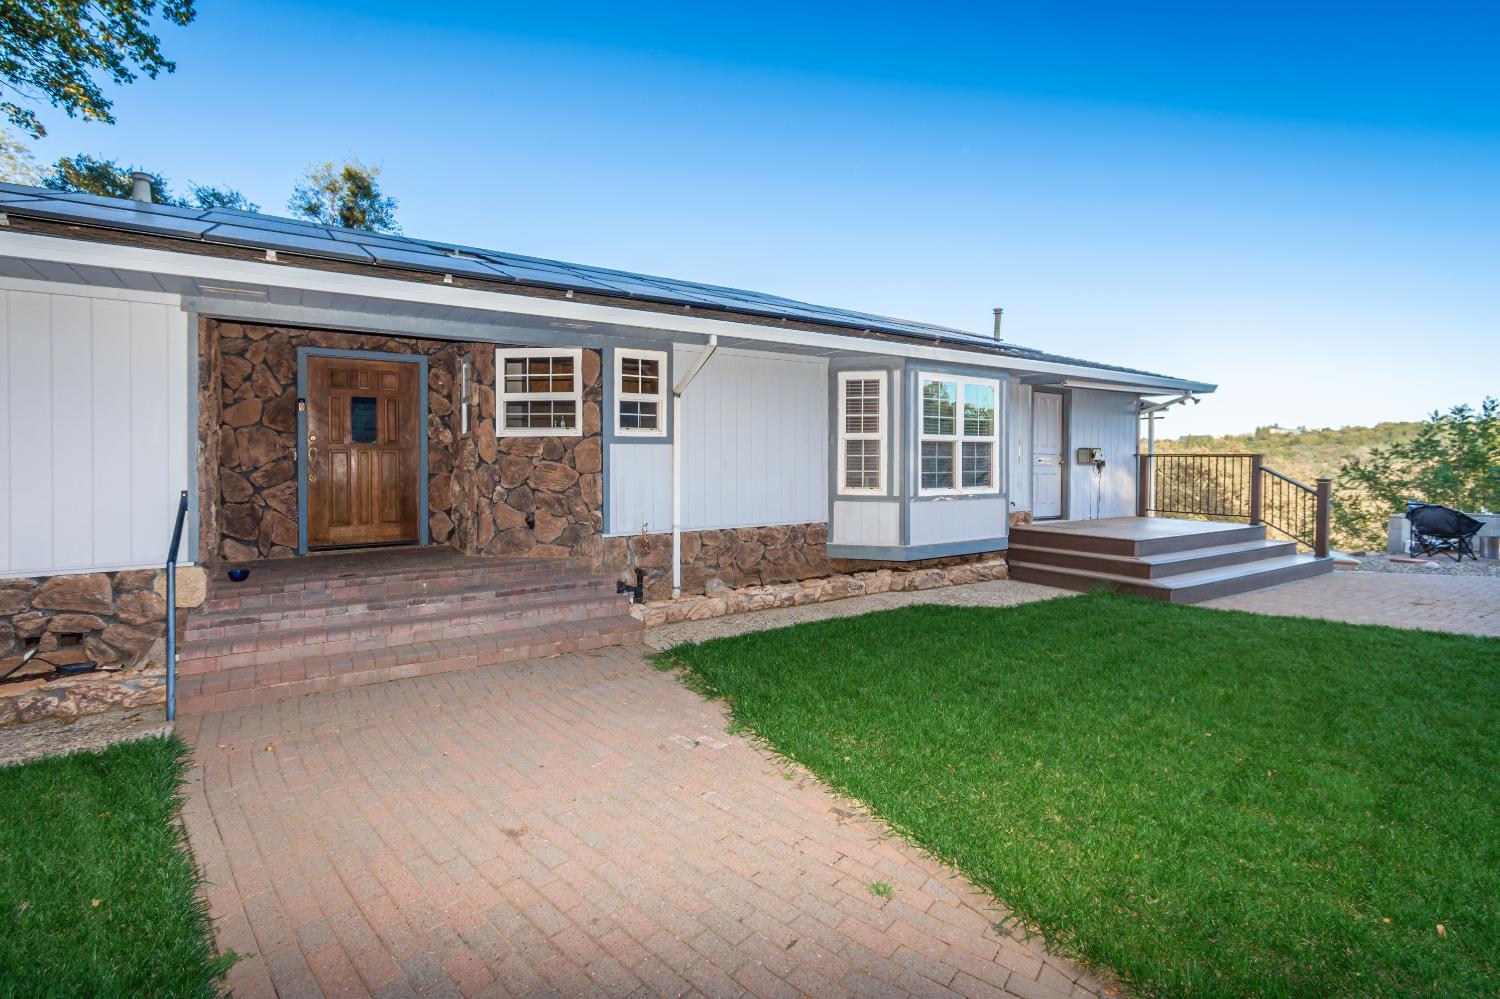
3 bd · 3.0 ba · 1,886 sqft · $371/sqft · 5.00 acres
- Bedrooms
- 3
- Bathrooms
- 3.0
- Sq Ft
- 1,886
- Per sq ft
- $371
- Acre lot
- 5.00
Residential · Single Family Residence · Built 1979 · 17 days on Properkey
Description
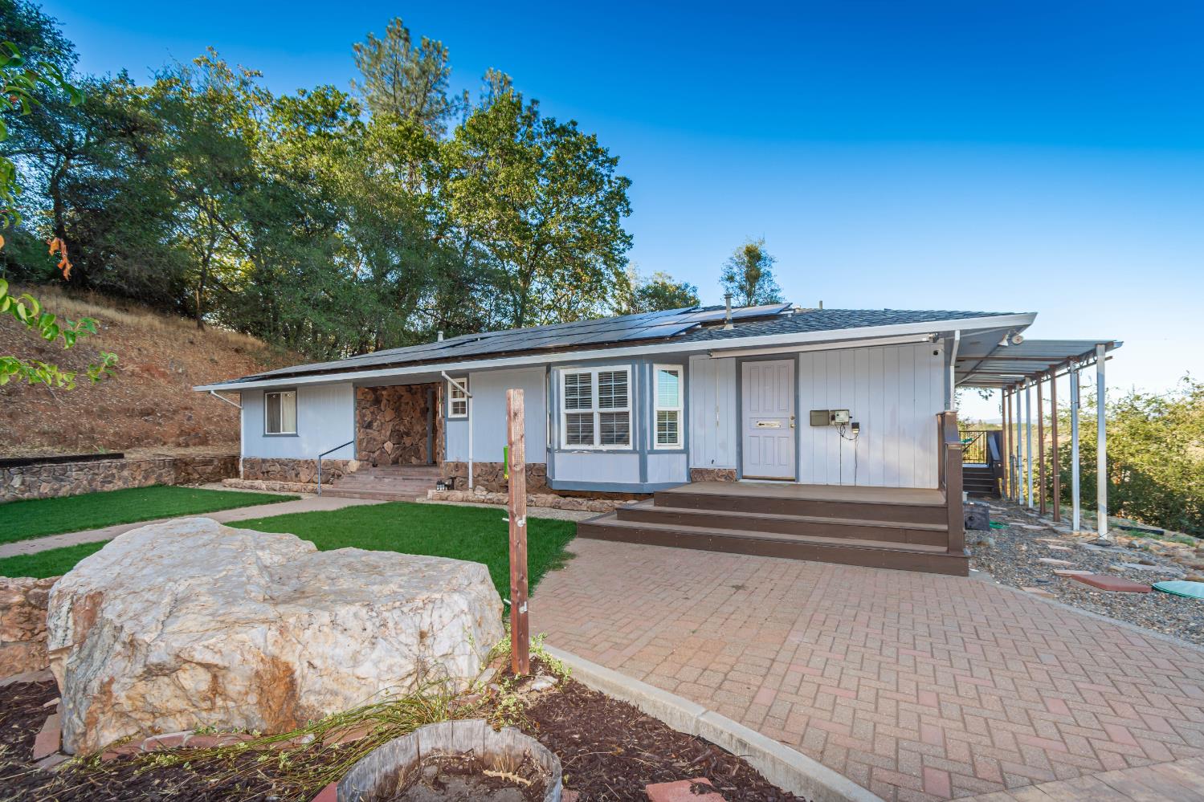
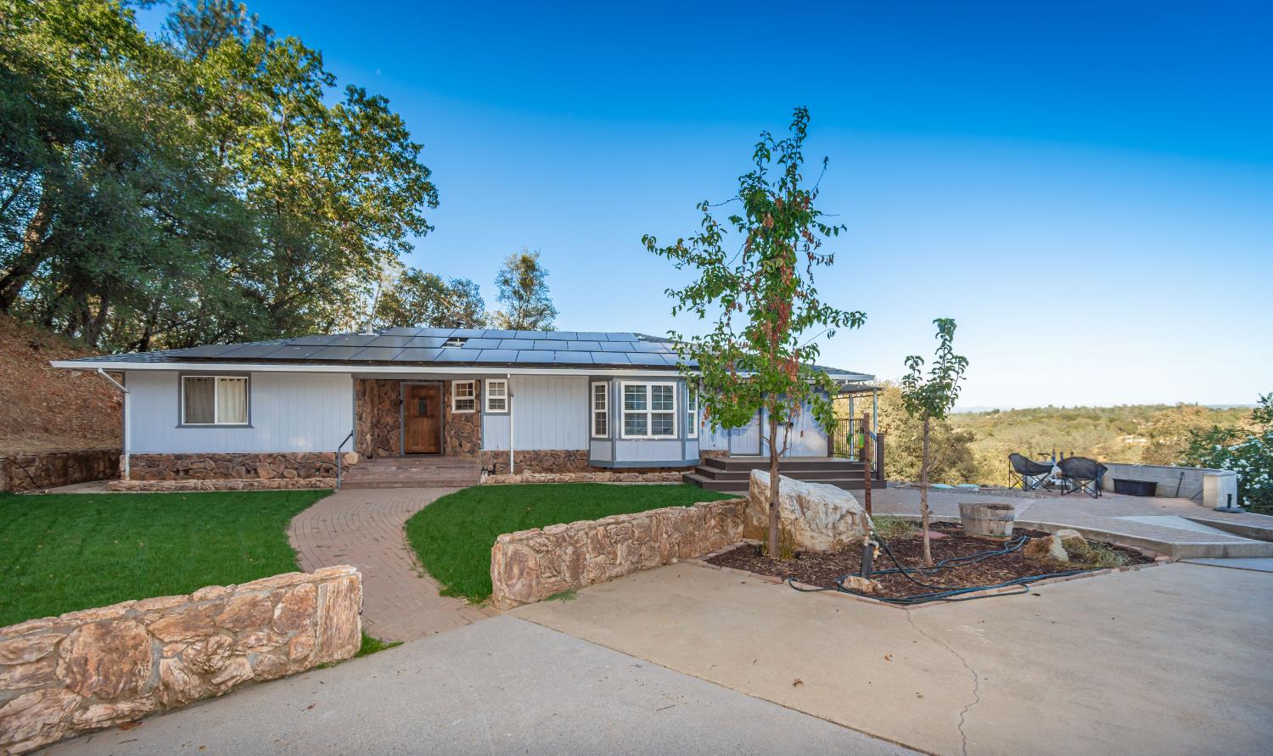
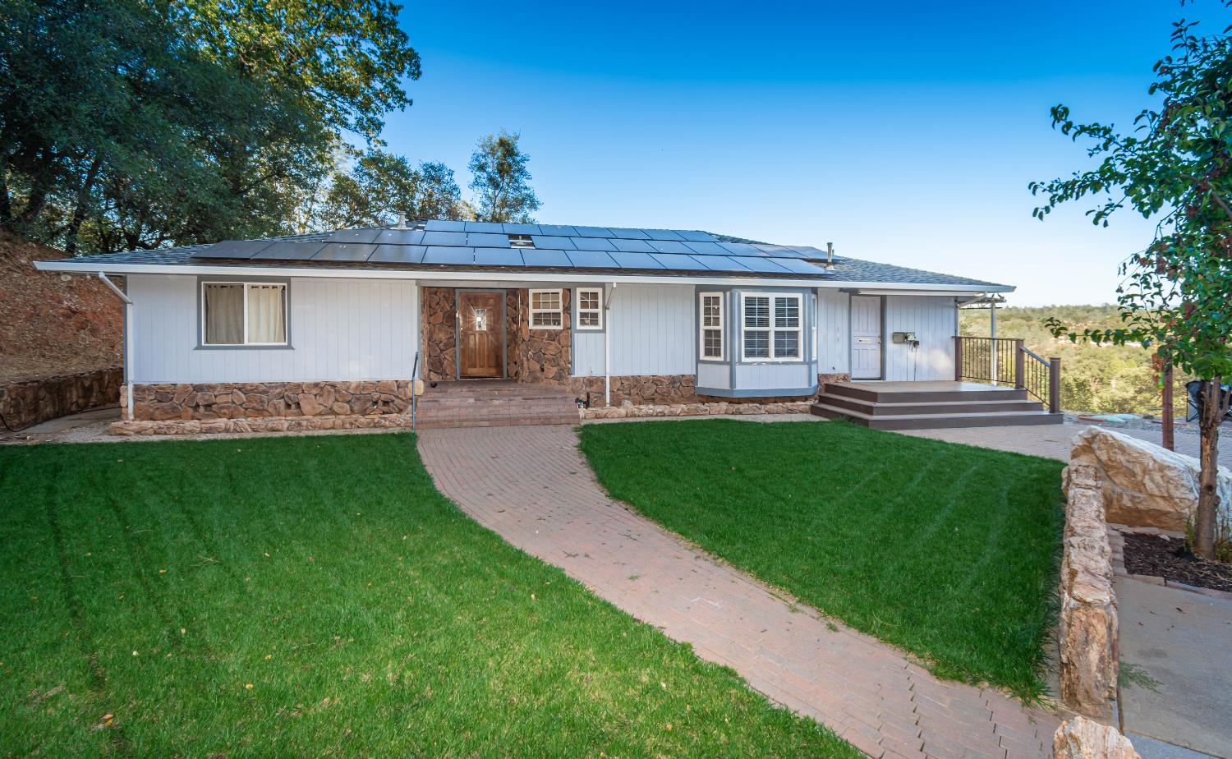
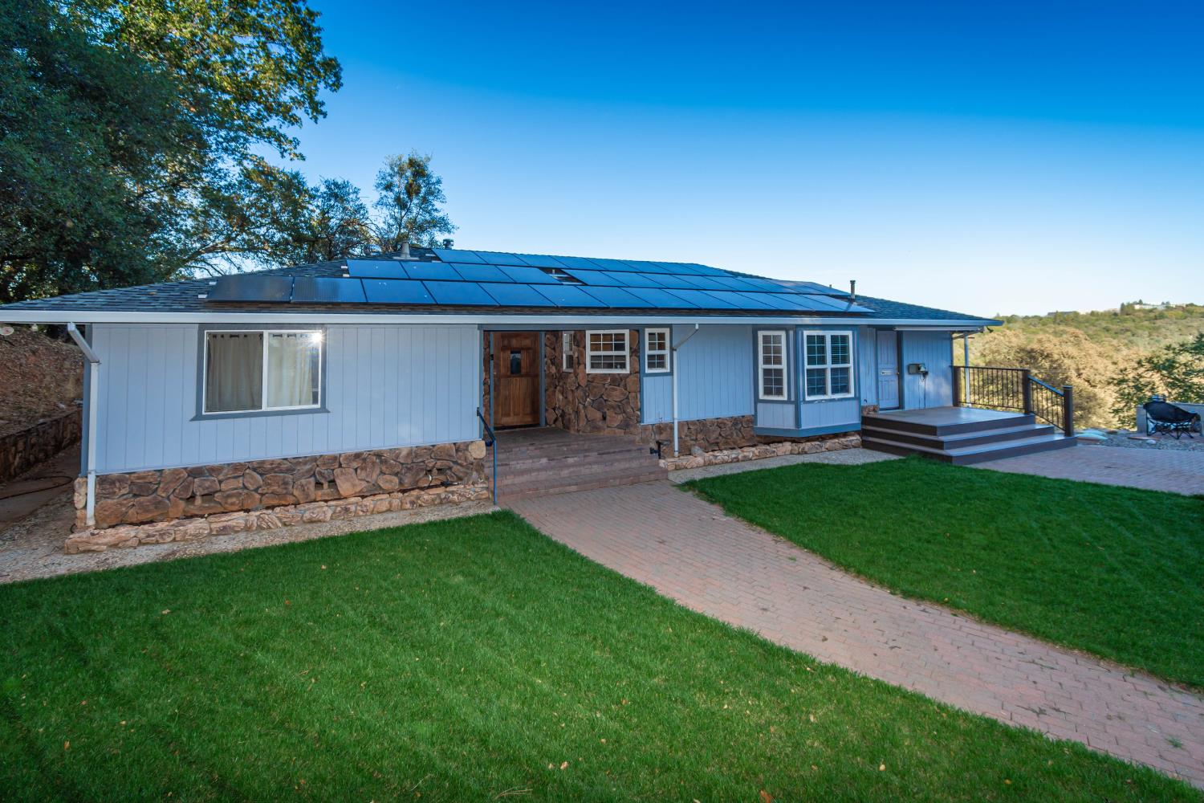
Enjoy sweeping Sierra Views and peaceful country living from this single-level home on five acres, just five minutes from Highway 50 and ten minutes from the American River. The secluded setting offers beautiful views both near and far, with wooded grounds, a scenic trail and a chicken coop. Inside, the kitchen features slab granite countertops, generous cabinet storage, a gas range, microwave and dishwasher. Two dining spaces and counter seating provide plenty of options for meals and gatherings. The spacious living room includes a wood stove and sliding-door access to the deck, while a whole-house fan adds ventilation. Mountain views extend into the primary bedroom, complemented by a bathroom with dual sinks, granite finishes, a deep closet and separate tub and shower. The laundry room offers both gas and electric hookups. An owned 13.3-kW solar system with 43 panels was installed in 2020. Additional improvements include new carpet and living room laminate flooring in 2025; a tankless water heater and oven/range in 2024; microwave in 2021; garbage disposal in 2020; garage doors and openers in 2018; a hall bathroom update in 2017; and furnace and air conditioning in 2014. The approximately 1,024-square-foot, three-car garage offers roughly 28-31 feet of depth, a tall RV door, workshop space, half bathroom, deep sink and approximately 390-square-foot storage loft. A separate covered parking structure measuring approximately 12 by 34 feet accommodates an RV or boat. A remote-operated gate controls driveway access, while app-enabled features include video surveillance cameras, a Ring doorbell, thermostat, myQ garage openers and solar system monitoring.
Agent & source
- Listed by
- Monte D. Morris
- Brokerage
- Nick Sadek Sotheby's Internati
- DRE
- #01986223
- Phone
- (916) 204-4118
- [email protected]

Property details
Rooms & Layout
- Skylight(s)
- Deck Attached
- Great Room
- View
- Skylight/Solar Tube
- Granite
- Tub w/Shower Over
- Window
Property Features
Building & Construction
Exterior & Parking
Interior & Comfort
Appliances & Equipment
Utilities
Nearby
- Elementary
- Rescue Union District
- Middle
- Rescue Union District
- High
- El Dorado Union High District
Schedule a tour
Book an in-person visit
Takes about a minute
Tour requested!
A Properkey agent will confirm your visit within 24 hours.
Create a free account to track itOptional — we'll reach out either way. An account just keeps your showings and offers in one place.
All data, photos, visualizations, and information regarding a property, including the property's compliance with state and local legal requirements and all measurements and calculations of area, have been obtained from various sources, and may include such material that has been generated by use of artificial intelligence. Such information and material have not been and will not be verified for accuracy by the listing broker or the multiple listing service, and are not guaranteed as complete, accurate or reliable.
Such information and material should be independently reviewed and verified for accuracy. This information and material are intended for the personal use of consumers and may not be used for any purpose other than to identify prospective properties consumers may be interested in purchasing.
Data last updated: October 20, 2026 1:16 AM PT
Copyright © 2026 MetroList Services, Inc. All Rights Reserved.