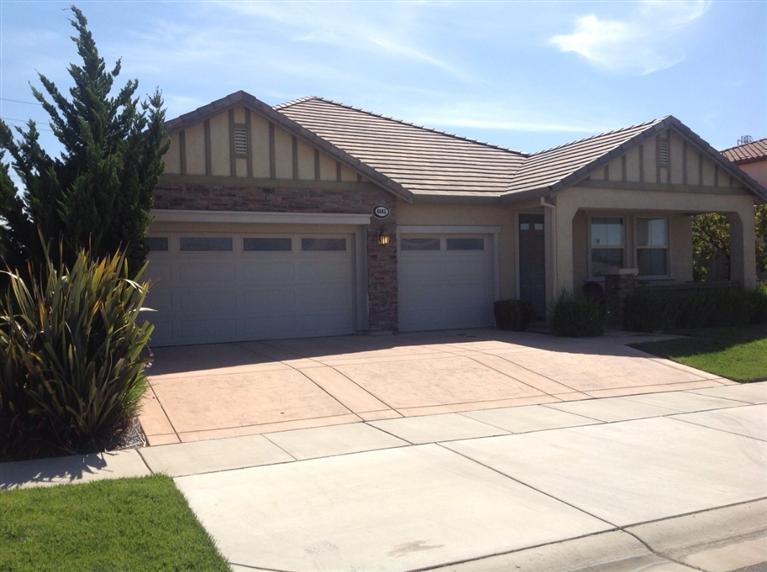
Sold on Jun 11, 2014
4045 Norby Ct, Olivehurst, CA 95961
3 bd · 2.0 ba · 2,318 sqft · 0.21 acres
- Bedrooms
- 3
- Bathrooms
- 2.0
- Sq Ft
- 2,318
- Acre lot
- 0.21
Residential · Single Family Residence · Built 2007
Description
Beautiful former model home, professionally decorated colors and wallpaper. It has all the things that are too expensive to get when you're picking out your upgrades, everything you would have wanted. Beautiful wood flooring, nice thick carpets, crown molding throughout house, upgraded ceiling fans, recessed lighting throughout house. There's also surround sound in the living room and master bedroom. The kitchen is bright and open, with under cabinet lighting, lots of cabinets, double oven and a big island. Living room is elegant with a custom entertainment center. Beautiful wood flooring leads to the carpeted bedrooms, and tile floors in the bathrooms and kitchen floor. Master bedroom has a suite with a fireplace to relax or workout in. Professionally landscaped front and backyards with zoned sprinklers. Stamped concrete on back patio, there's also a gas hook up for barbeques. The house is also fully lined with a security system with sensors in all windows and doors! Regular Sale.
Agent & source
- Listed by
- Christie Villa
- Brokerage
- Coldwell Banker Associated Bkr
- DRE
- #01828092
- Bought with
- Rhonda L. Welch
- Phone
- (530) 301-5015
- [email protected]

Property details
Rooms & Layout
- Outside Access
- Sitting Room
- Surround Sound
- Walk-In Closet
- Shower Stall(s)
- Tile
- Tub
- Double Sinks
Property Features
- Manual Sprinkler Front
- Landscape Front
- Landscape Back
- Cul-De-Sac
- Auto Sprinkler Rear
Building & Construction
Exterior & Parking
Interior & Comfort
Appliances & Equipment
- Disposal
- Plumbed For Ice Maker
- Microwave
- Double Oven
- Dishwasher
Utilities
Nearby
- Elementary
- Marysville Joint District
- Middle
- Marysville Joint District
- High
- Marysville Joint District
List for Free.
Sell for More.
Award winning service with personal support
- Personal agent
- Local MLS listing
- Award winning service
All data, photos, visualizations, and information regarding a property, including the property's compliance with state and local legal requirements and all measurements and calculations of area, have been obtained from various sources, and may include such material that has been generated by use of artificial intelligence. Such information and material have not been and will not be verified for accuracy by the listing broker or the multiple listing service, and are not guaranteed as complete, accurate or reliable.
Such information and material should be independently reviewed and verified for accuracy. This information and material are intended for the personal use of consumers and may not be used for any purpose other than to identify prospective properties consumers may be interested in purchasing.
Data last updated: November 04, 2026 7:14 AM PT
Copyright © 2026 MetroList Services, Inc. All Rights Reserved.