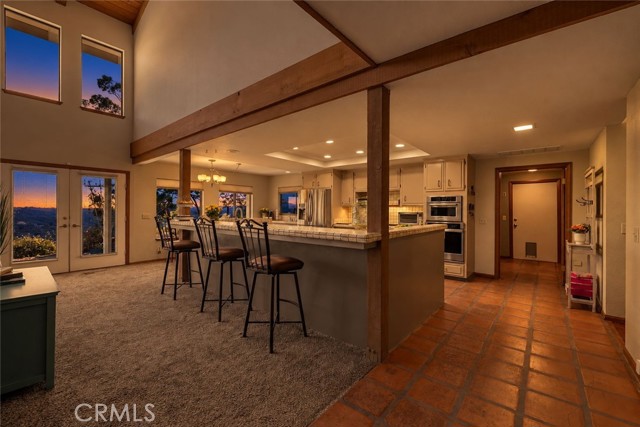
5 bd · 7.0 ba · 4,532 sqft · $270/sqft · 1.14 acres
- Bedrooms
- 5
- Bathrooms
- 7.0
- Sq Ft
- 4,532
- Per sq ft
- $270
- Acre lot
- 1.14
Residential · Single Family Residence · Built 1984 · 21 days on Properkey
Description
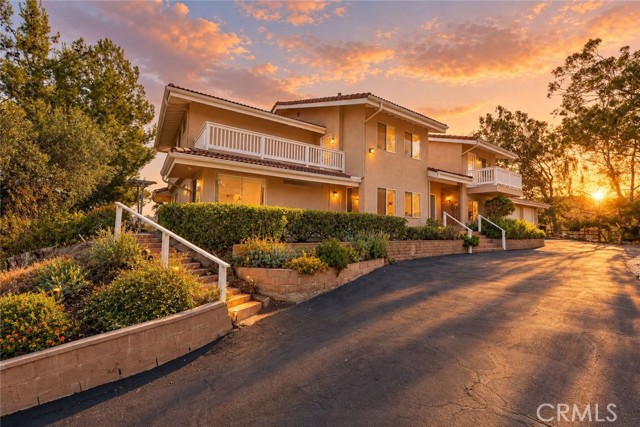
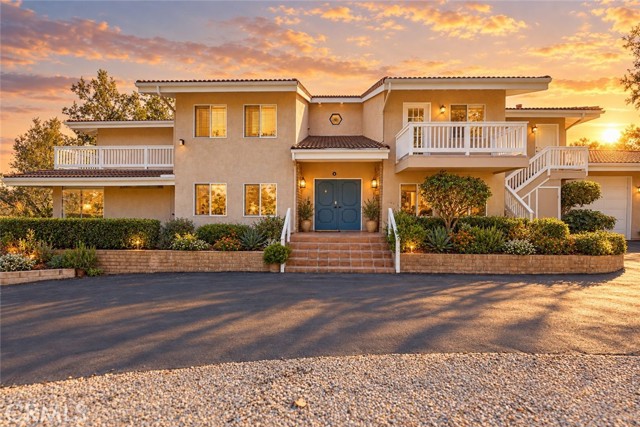
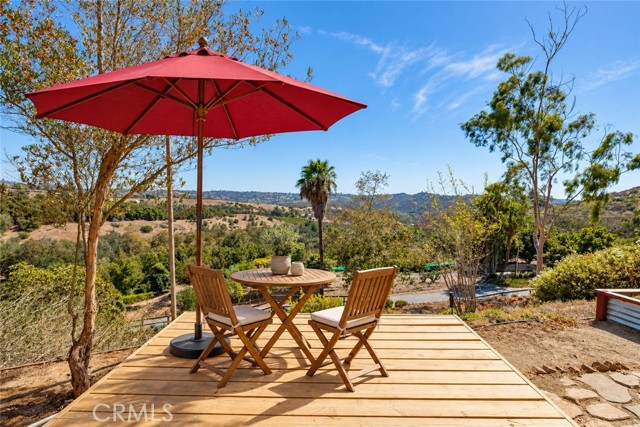
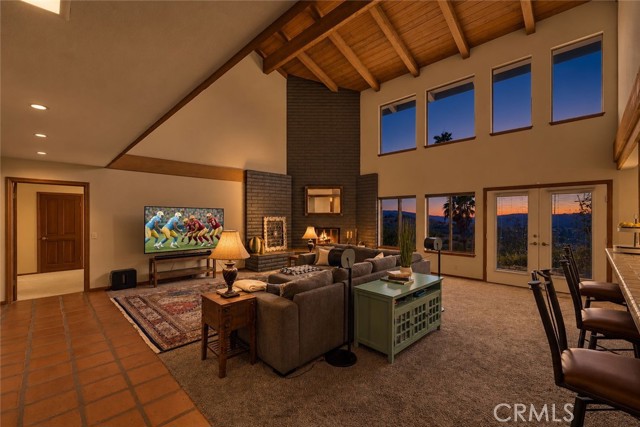
Gorgeous Gated Multi Generation Home - 4,532 sq. ft. of flexible living space on 1.14 acres. The main residence features 5 bedrooms, 6.5 bathrooms, 2 full kitchens, multiple living areas, 3 laundry locations, an oversized 3-car garage, massive workshop and an office/potential 6th bedroom with a closet behind the garage. Ideal for multigenerational living, extended family, guests, work-from-home needs or potential rental income. One of the home's most unique features is how easily it can function as one large residence or two separate living spaces. Upstairs are 4 bedrooms and 4 bathrooms, plus a kitchen and living area, while downstairs features the primary suite, main kitchen, family room, breakfast area and additional living spaces. An existing interior locking door is all that separates an approximately 1,000 sq. ft private living area with 2 bedrooms, 2 bathrooms, full kitchen, living room, balcony and two separate entry points. Simply lock the connecting door for a private ADU-style living arrangement, or unlock it and the space flows seamlessly back into the main residence. An incredibly easy and versatile setup for extended family, adult children, guests or potential rental use. The downstairs primary suite features a large walk-in closet, private deck with beautiful views, separate his-and-hers toilet areas and an outdoor-inspired shower surrounded by natural rock and greenery. The main kitchen opens to the family room and breakfast area and includes two pantries with extensive cabinetry. French doors open to outdoor living areas and views. A formal dining area, sitting/living room and guest half bath complete the main living areas. Behind the garage, the large woodworking workshop offers multiple private access points. An additional room with a small closet is currently used as an office but offers potential as a 6th bedroom, studio, gym or hobby room (see virtual photo). Additional storage includes the oversized garage, large separate utility room and laundry room with sink, including an additional shower and toilet and direct access to the patios and workshop. The fully fenced and gated grounds feature an established grove with avocado, citrus, pomegranate, persimmon, loquat, peach and macadamia trees, plus irrigated raised garden beds and stairs through the grove. Enjoy peaceful Fallbrook living, with minutes to local winery, Rock Mountain and Santa Margarita River trails, 10 minutes to down town Fallbrook!
Agent & source
- Listed by
- Susannah Levicki
- Brokerage
- Capitis Real Estate
- DRE
- #01921896
- Phone
- 9516912048

Property details
Rooms & Layout
- Tile Counters
- Pots & Pan Drawers
- Kitchen Island
- Walk-In Pantry
- Tile Counters
- Walk-in shower
- Main Floor Full Bath
- Double sinks in bath(s)
- Privacy toilet door
- Double Sinks in Primary Bath
- Inside
- Laundry Room
- Propane Dryer Hookup
- Washer Hookup
- Washer Included
Property Features
- Mountain(s)
- Hills
- Canyon
- Valley
- Panoramic
- Landscaped
- Sloped Down
- Agricultural
- Front Yard
- Sprinkler System
- Yard
- Valley
- Ravine
- Horse Trails
- Rural
- Hiking
- Preserve/Public Land
Exterior & Parking
- Wood
- Porch
- Patio Open
- Patio
- Slab
- Rear Porch
- Deck
Interior & Comfort
- Balcony
- High Ceilings
- Living Room Balcony
- Pantry
- 2 Staircases
- Open Floorplan
- In-Law Floorplan
- Tile Counters
- Cathedral Ceiling(s)
Utilities
Nearby
- High
- Fallbrook Union District
Schedule a tour
Book an in-person visit
Takes about a minute
Tour requested!
A Properkey agent will confirm your visit within 24 hours.
Create a free account to track itOptional — we'll reach out either way. An account just keeps your showings and offers in one place.
The multiple listing data appearing on this website, or contained in reports produced therefrom, is owned and copyrighted by California Regional Multiple Listing Service, Inc. ("CRMLS") and is protected by all applicable copyright laws. Information provided is for viewer's personal, non-commercial use and may not be used for any purpose other than to identify prospective properties the viewer may be interested in purchasing.
All listing data, including but not limited to square footage and lot size is believed to be accurate, but the listing Agent, listing Broker and CRMLS and its affiliates do not warrant or guarantee such accuracy. The viewer should independently verify the listed data prior to making any decisions based on such information by personal inspection and/or contacting a real estate professional.
Based on information from California Regional Multiple Listing Service, Inc. as of 2026-10-16 09:59:47 PST. The listing broker's offer of compensation is made only to participants of the MLS where the listing is filed.