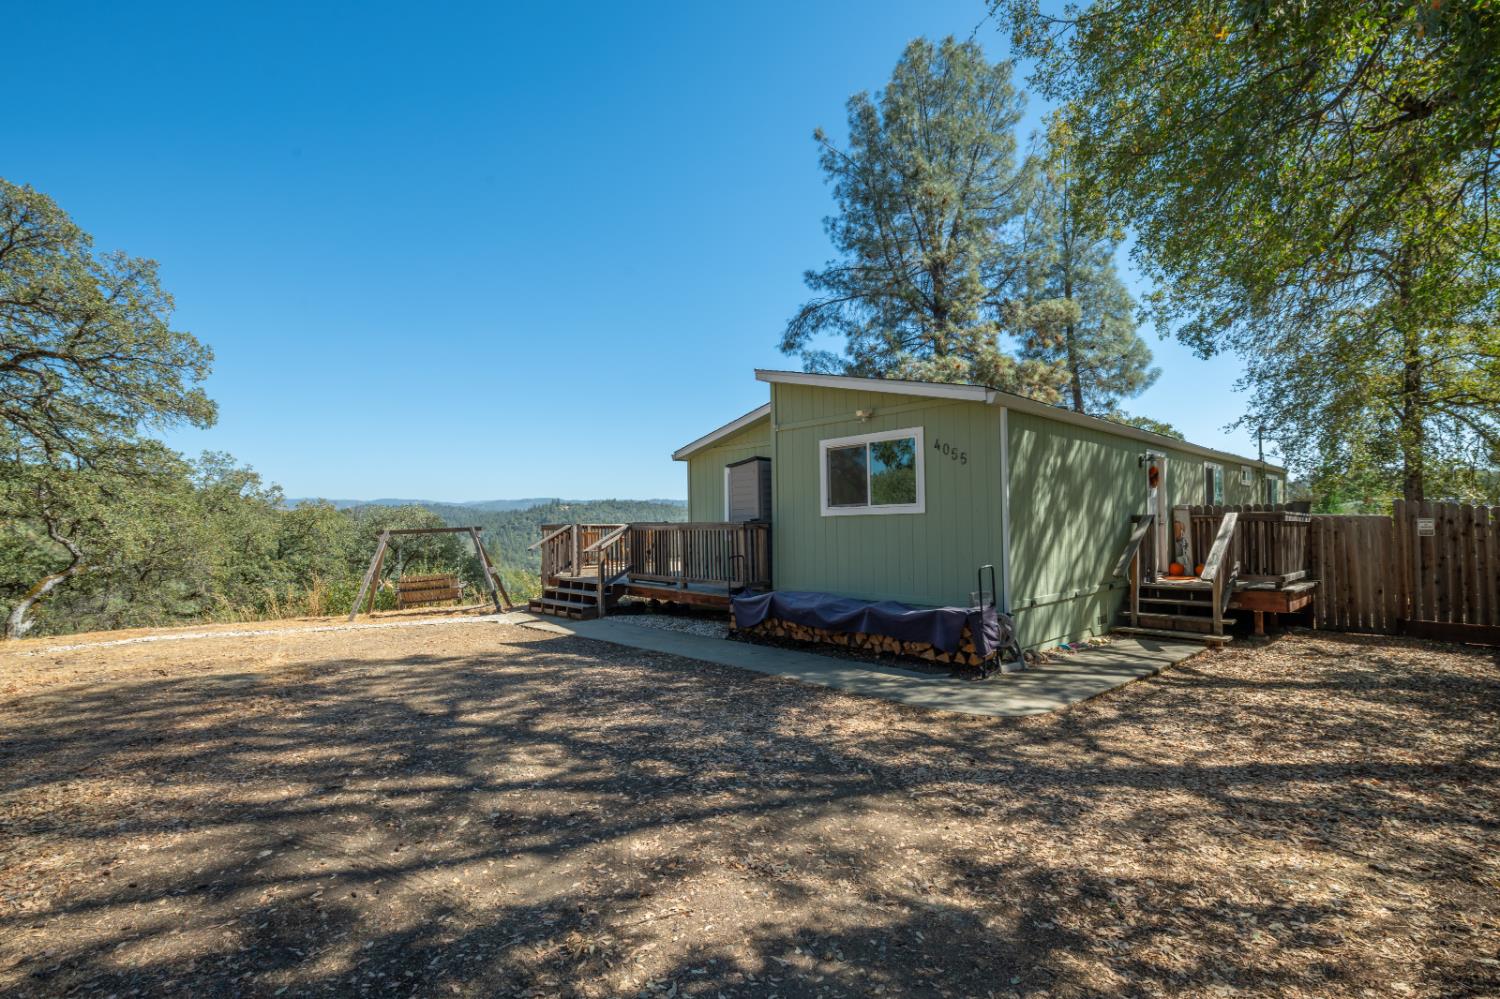
3 bd · 2.0 ba · 1,792 sqft · $232/sqft · 5.02 acres
- Bedrooms
- 3
- Bathrooms
- 2.0
- Sq Ft
- 1,792
- Per sq ft
- $232
- Acre lot
- 5.02
Residential · Manufactured Home · Built 1987 · 18 days on Properkey
Description
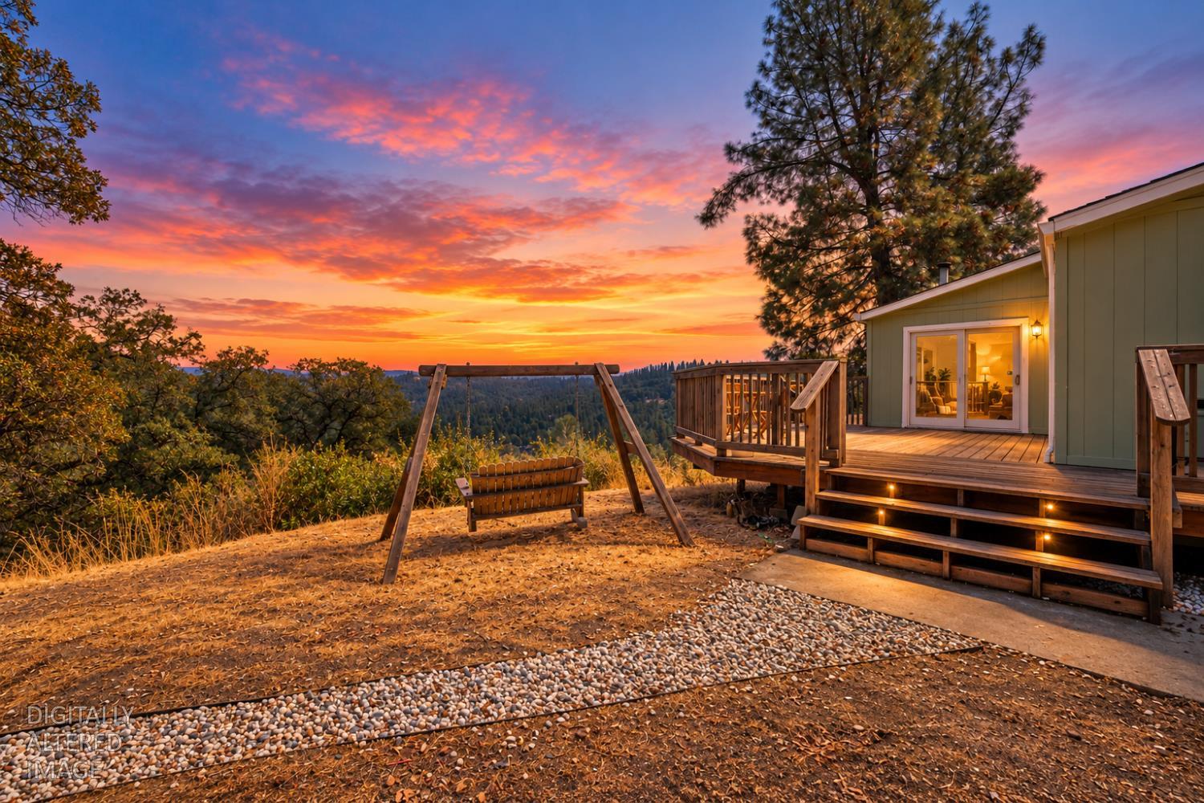
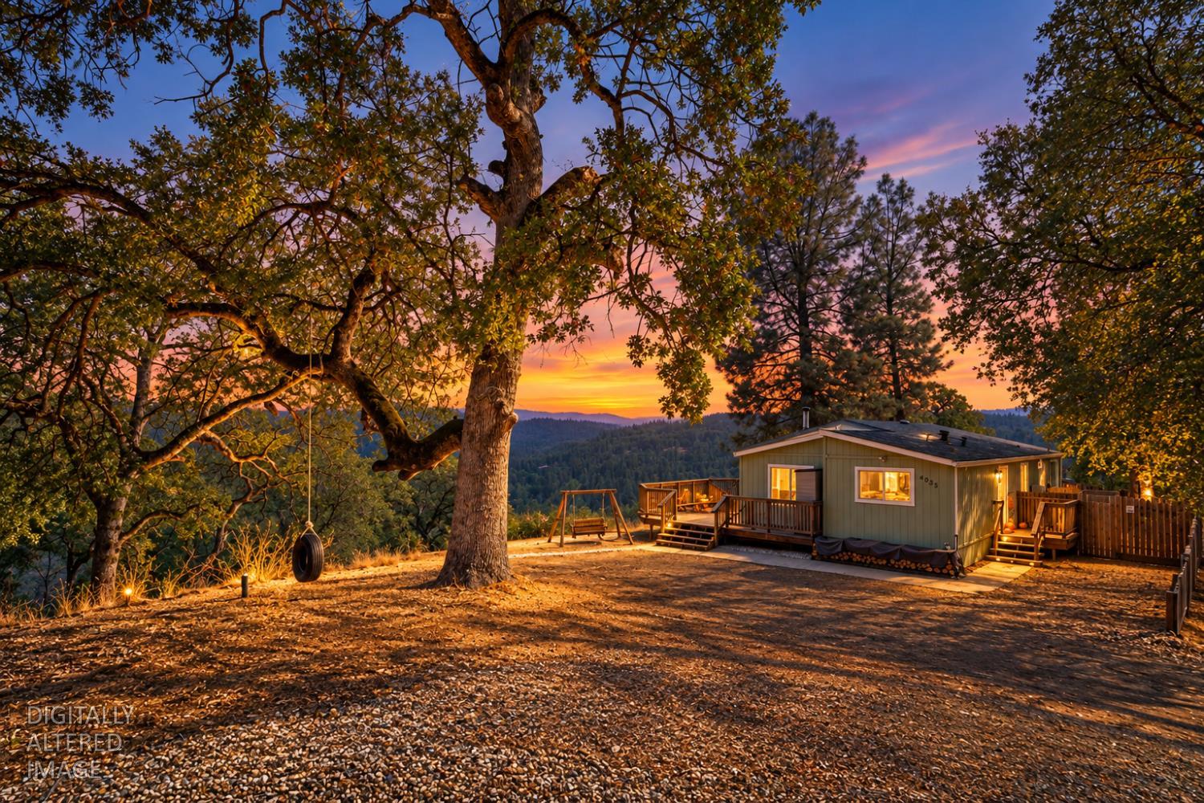
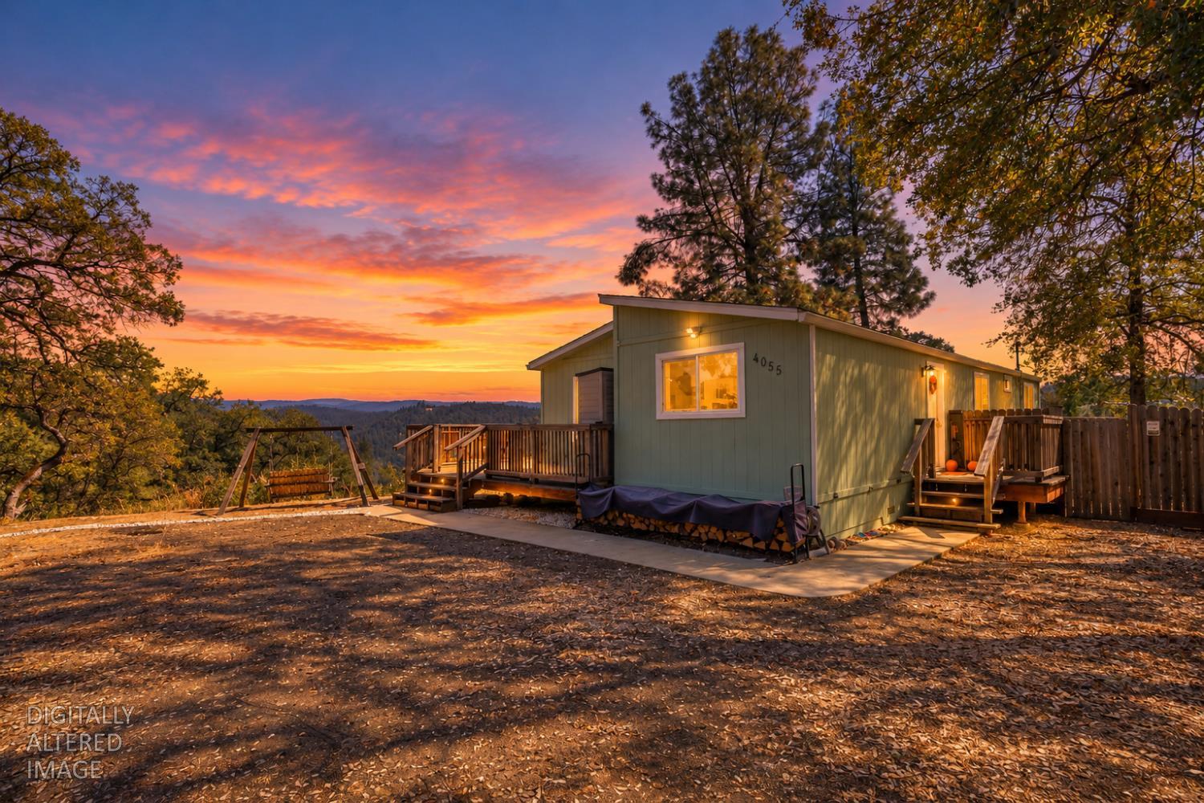
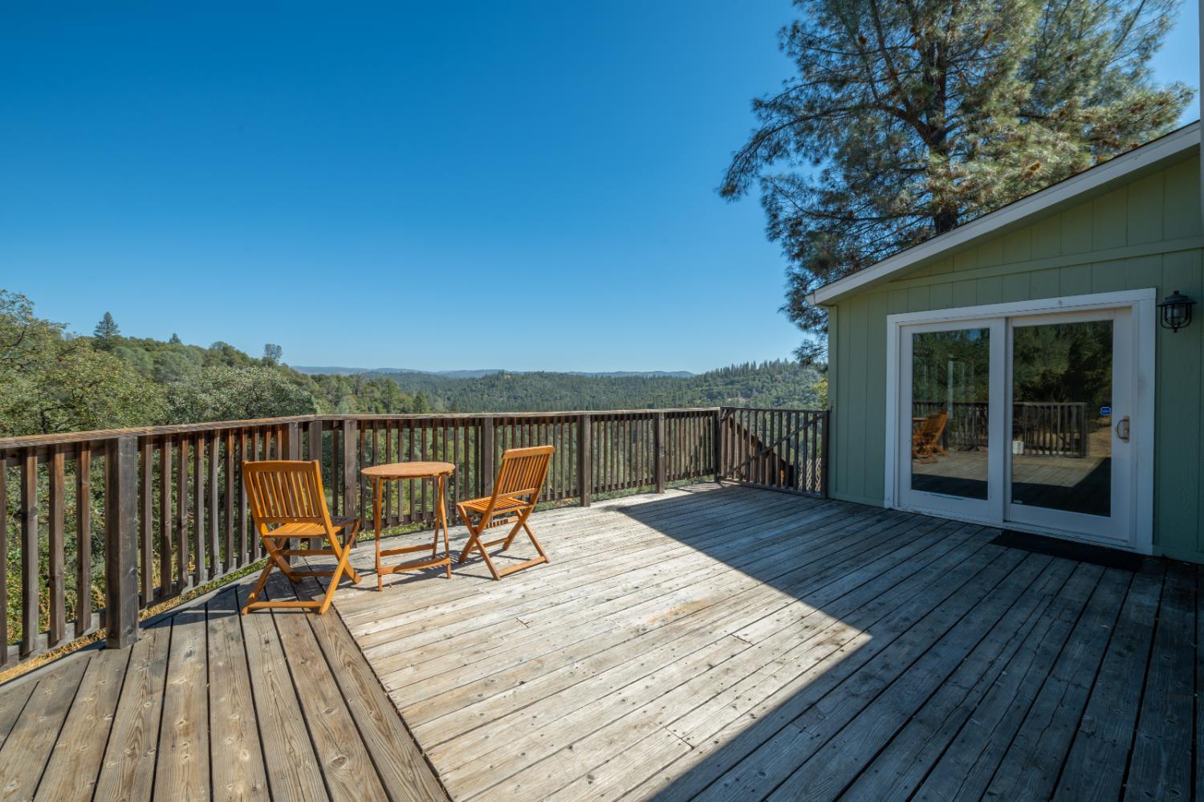
Perfectly located to take advantage of the spectacular views, this 3 bedroom home is ready for new owners! Enjoy 1,792 sq ft of single-story living on a 5.02-acre parcel with canyon and mountain views. Several of the big-ticket items have already been taken care of, so you can focus on settling in and enjoying the property. Inside, the open floor plan and vaulted ceilings keep the main living area open and bright, and windows throughout take in the views. The kitchen features plenty of cabinets, and an island with butcher block countertop that adds prep space and a spot to sit. The adjacent dining room has room for a large table and also has windows to take advantage of the views. The large living room boasts access to the deck, a wall of windows for natural light and views of the mountains, plus a wood stove that provides cost saving heat all winter. The spacious primary bathroom includes a sunken tub, separate shower stall, and bidet. Practical upgrades are already in place, including a Generac backup generator, a tankless on-demand water heater, a water filtration system, new flooring, and a newer roof. Outside, you'll enjoy a fenced backyard, utility sheds for tools and storage, a large deck for taking in the views, and room for RV parking. The acreage offers space for gardens, hobbies, and projects. Owners also have access to a private local swimming hole. The beautiful, rural location provides a connection with nature while still being just 10 minutes to a grocery store and hardware stores, and roughly 50 minutes to South Lake Tahoe for skiing, hiking, and lake days. If you've been looking for acreage in El Dorado County at an accessible price point, this one is worth a visit!
Agent & source
- Listed by
- Sherida D Raddigan
- Brokerage
- eXp Realty of California, Inc.
- DRE
- #02025691
- Phone
- (916) 799-8847
- [email protected]

Property details
Rooms & Layout
- Butcher Block Counters
- Pantry Cabinet
- Island
- Tile Counter
- Cathedral/Vaulted
- Deck Attached
- Great Room
- View
- Bidet
- Shower Stall(s)
- Dual Flush Toilet
- Soaking Tub
- Tile
- Window
- Bidet
- Dual Flush Toilet
- Tile
- Tub w/Shower Over
- Window
Property Features
Building & Construction
Exterior & Parking
Interior & Comfort
Appliances & Equipment
- Free Standing Gas Range
- Gas Water Heater
- Hood Over Range
- Dishwasher
- Disposal
- Tankless Water Heater
Utilities
Nearby
- Elementary
- Pioneer Union District
- Middle
- Pioneer Union School District
- High
- El Dorado Union High District
Schedule a tour
Book an in-person visit
Takes about a minute
Tour requested!
A Properkey agent will confirm your visit within 24 hours.
Create a free account to track itOptional — we'll reach out either way. An account just keeps your showings and offers in one place.
All data, photos, visualizations, and information regarding a property, including the property's compliance with state and local legal requirements and all measurements and calculations of area, have been obtained from various sources, and may include such material that has been generated by use of artificial intelligence. Such information and material have not been and will not be verified for accuracy by the listing broker or the multiple listing service, and are not guaranteed as complete, accurate or reliable.
Such information and material should be independently reviewed and verified for accuracy. This information and material are intended for the personal use of consumers and may not be used for any purpose other than to identify prospective properties consumers may be interested in purchasing.
Data last updated: October 19, 2026 5:29 AM PT
Copyright © 2026 MetroList Services, Inc. All Rights Reserved.