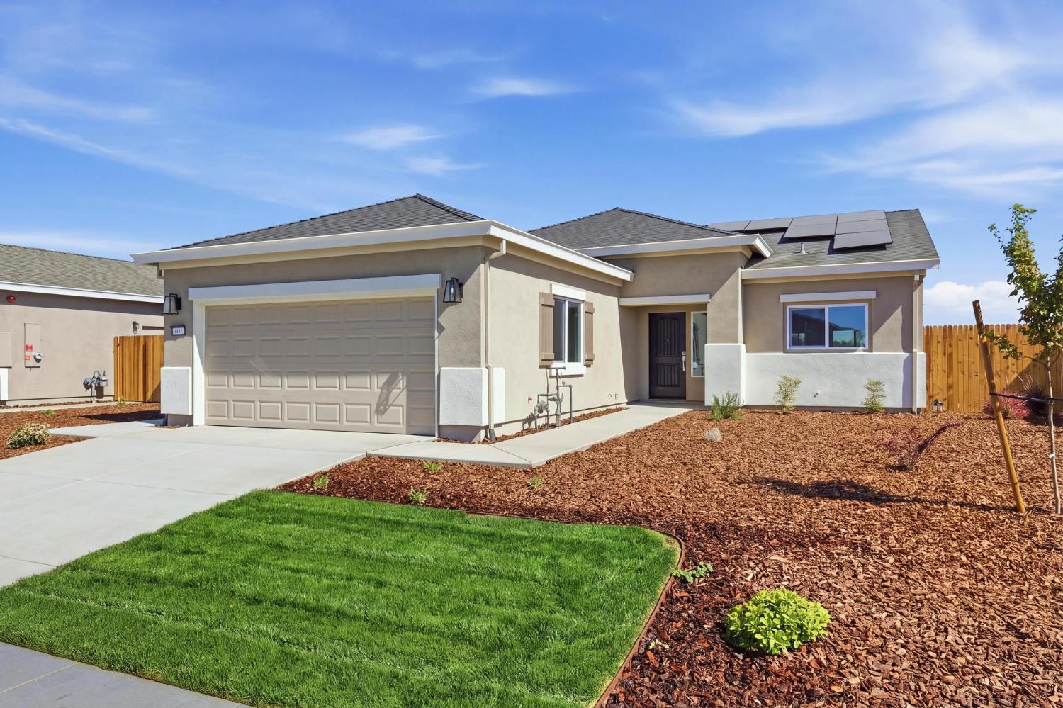
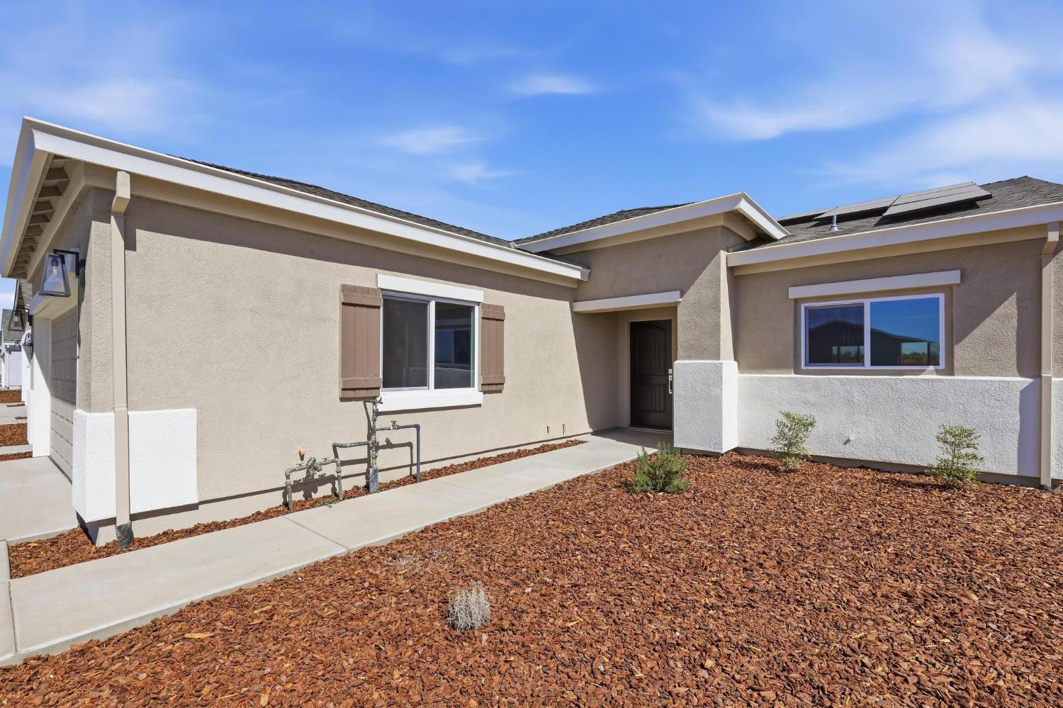
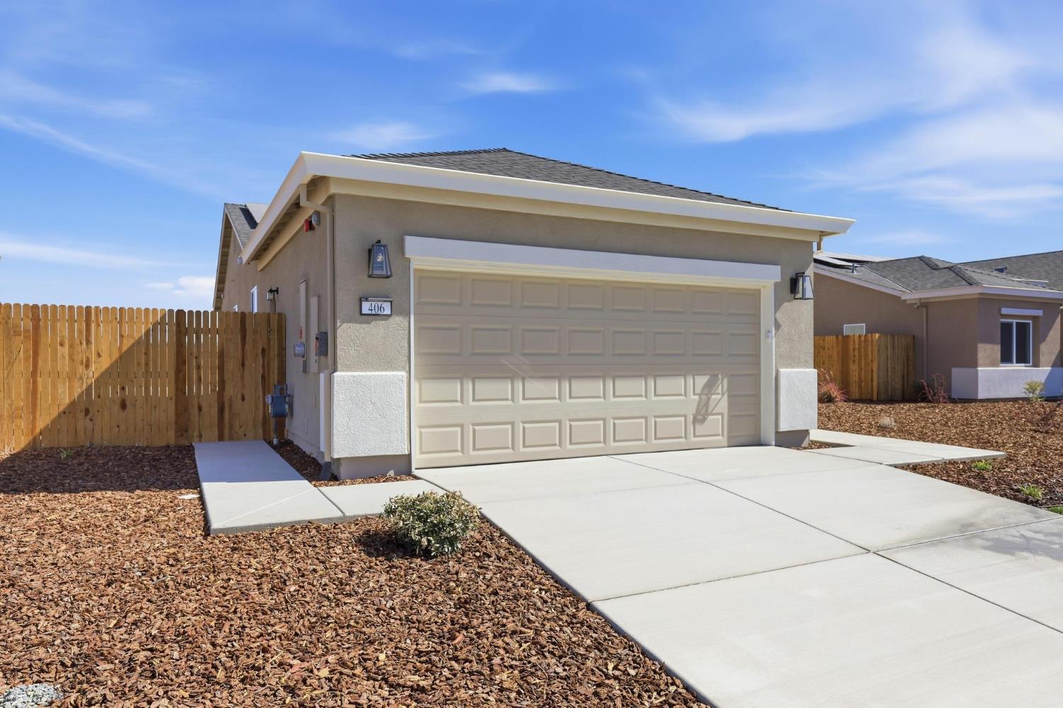
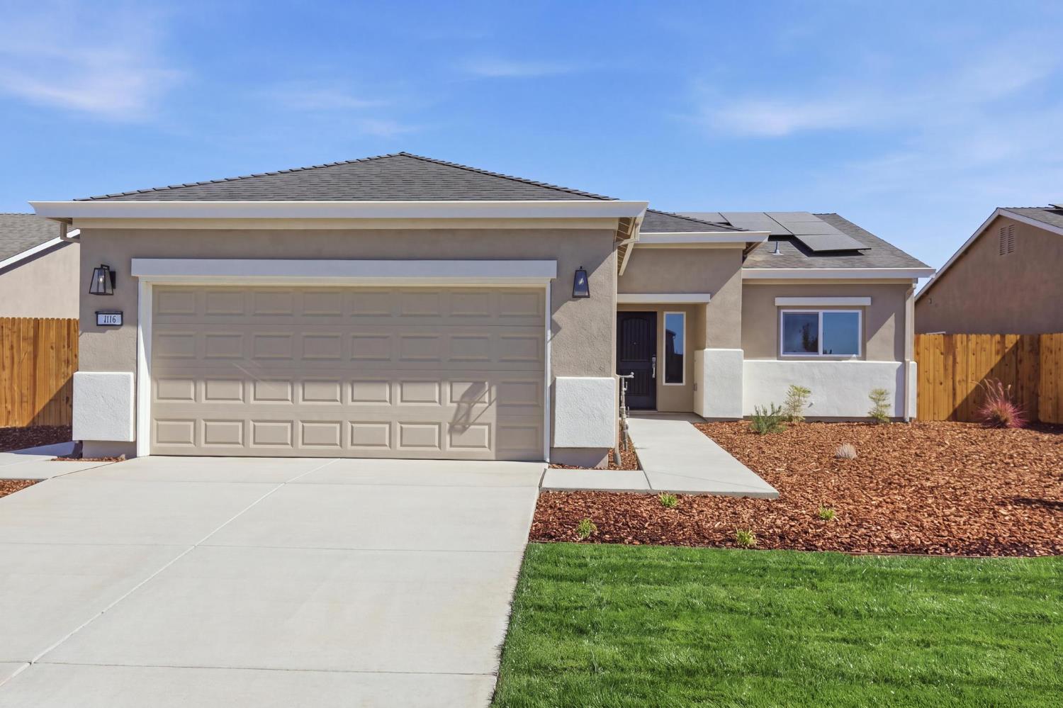
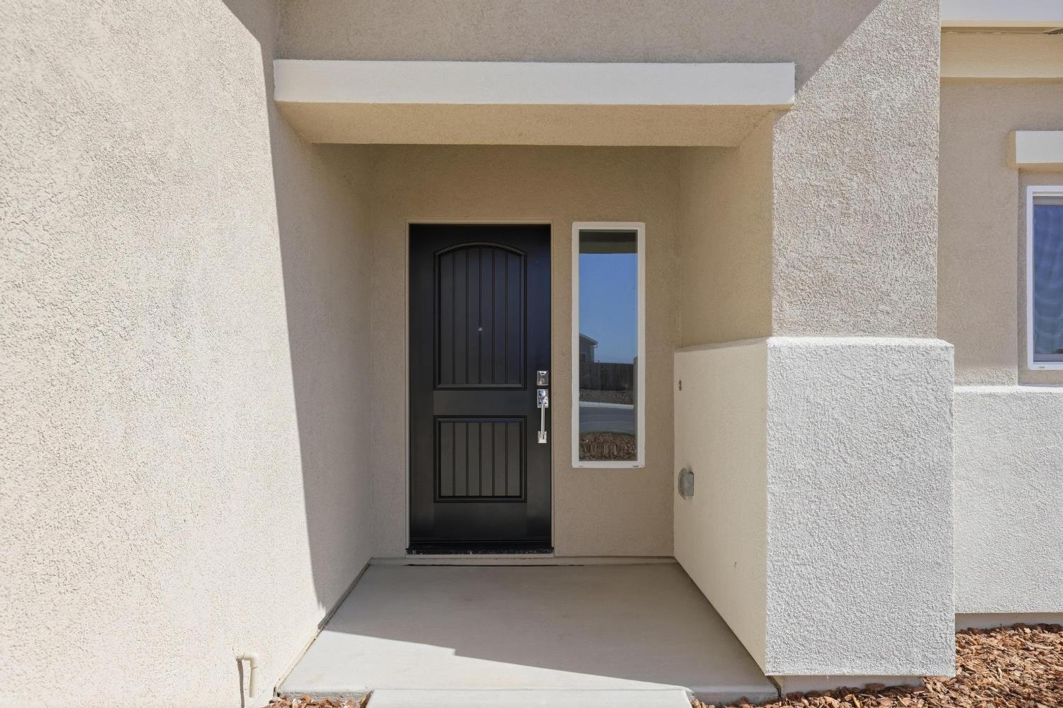
3 bd · 2.0 ba · 1,674 sqft · $284/sqft · 0.19 acres
- Bedrooms
- 3
- Bathrooms
- 2.0
- Sq Ft
- 1,674
- Per sq ft
- $284
- Acre lot
- 0.19
Residential · Single Family Residence · 165 days on Properkey
Description
Plan 2B Move-In Ready Mid June Solar Included Welcome to Sunrise LandingColusa's premier new home community where modern living meets wide-open space and small-town charm. This thoughtfully designed 3-bedroom, 2-bath Plan 2B offers an inviting, open-concept layout that feels like home the moment you walk through the door. The expansive great room seamlessly connects the kitchen, dining, and living areascreating the perfect setting for both everyday living and entertaining. The chef-inspired kitchen is the centerpiece of the home, featuring a large island with dining bar, upgraded cabinetry, soft-close drawers, stylish pendant lighting, and abundant storage. A generously sized dining area provides flexibility for hosting and gathering. Retreat to your spacious primary suite, complete with dual sinks, separate vanity space, and an oversized walk-in closet designed for comfort and functionality. Two additional bedrooms offer versatility for guests, family, or a home office. Additional features include owned solar, pre-plumbing for a water softener, and quality finishes throughoutdelivering both efficiency and long-term value. Situated adjacent to the Colusa Golf & Country Club, Sunrise Landing offers oversized homesites, peaceful surroundings, and convenient access to Hwy 20, Hwy 45, and I-5. Enjoy the balance of rural tranquility and modern convenience, just minutes from downtown Colusa, with stunning views of the Sutter Buttes. Modern design. Thoughtful upgrades. Space to live. Welcome to Sunrise Landing.
Agent & source
- Listed by
- Sean C. Work
- Brokerage
- eXp Realty of California, Inc.
- DRE
- #01467712
- Phone
- (916) 847-2175
- [email protected]

Property details
Rooms & Layout
- Pantry Cabinet
- Island
- Stone Counter
- Island w/Sink
- Shower Stall(s)
- Double Sinks
- Soaking Tub
- Walk-In Closet
- Quartz
- Window
- Double Sinks
- Tub w/Shower Over
- Window
- Quartz
Property Features
- Auto Sprinkler Front
- Curb(s)/Gutter(s)
- Shape Regular
- Street Lights
- Landscape Front
Building & Construction
Exterior & Parking
Interior & Comfort
Appliances & Equipment
- Free Standing Gas Range
- Ice Maker
- Dishwasher
- Disposal
- Microwave
- Tankless Water Heater
- Free Standing Gas Oven
Utilities
- Cable Available
- DSL Available
- Electric
- Internet Available
- Solar
- Natural Gas Connected
Nearby
- Elementary
- Colusa Unified District
- Middle
- Colusa Unified District
- High
- Colusa Unified District
Schedule a tour
Book an in-person visit
Takes about a minute
Tour requested!
A Properkey agent will confirm your visit within 24 hours.
Create a free account to track itOptional — we'll reach out either way. An account just keeps your showings and offers in one place.
All data, photos, visualizations, and information regarding a property, including the property's compliance with state and local legal requirements and all measurements and calculations of area, have been obtained from various sources, and may include such material that has been generated by use of artificial intelligence. Such information and material have not been and will not be verified for accuracy by the listing broker or the multiple listing service, and are not guaranteed as complete, accurate or reliable.
Such information and material should be independently reviewed and verified for accuracy. This information and material are intended for the personal use of consumers and may not be used for any purpose other than to identify prospective properties consumers may be interested in purchasing.
Data last updated: October 17, 2026 7:50 AM PT
Copyright © 2026 MetroList Services, Inc. All Rights Reserved.