2 bd · 2.0 ba · 1,127 sqft · $453/sqft · 3.64 acres
- Bedrooms
- 2
- Bathrooms
- 2.0
- Sq Ft
- 1,127
- Per sq ft
- $453
- Acre lot
- 3.64
Residential · Condominium · Built 1973 · 36 days on Properkey
Description
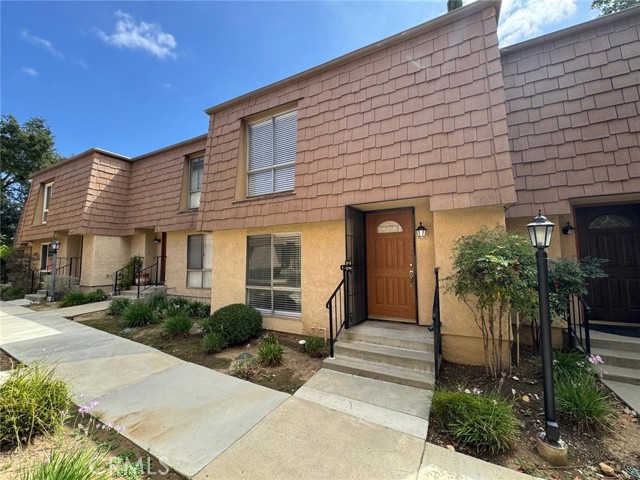
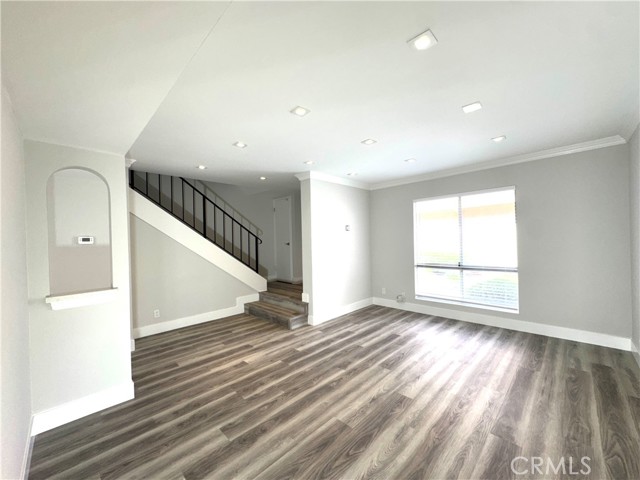
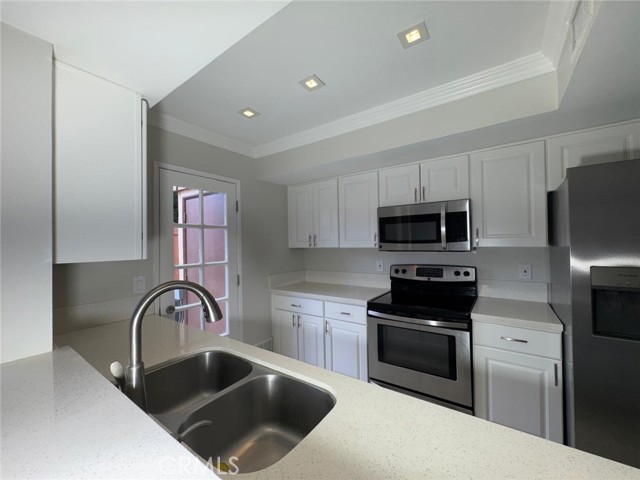
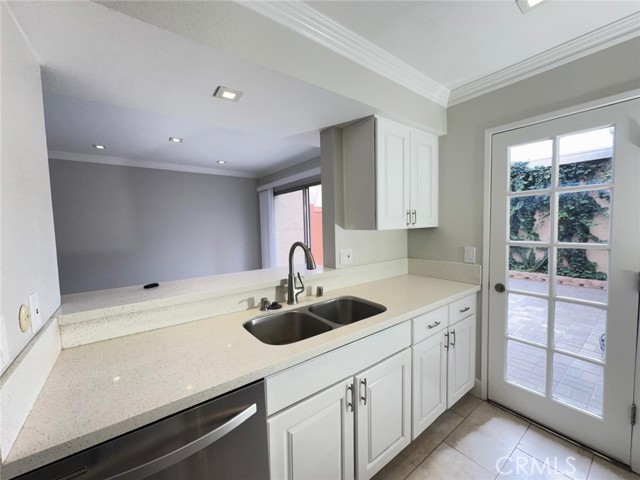
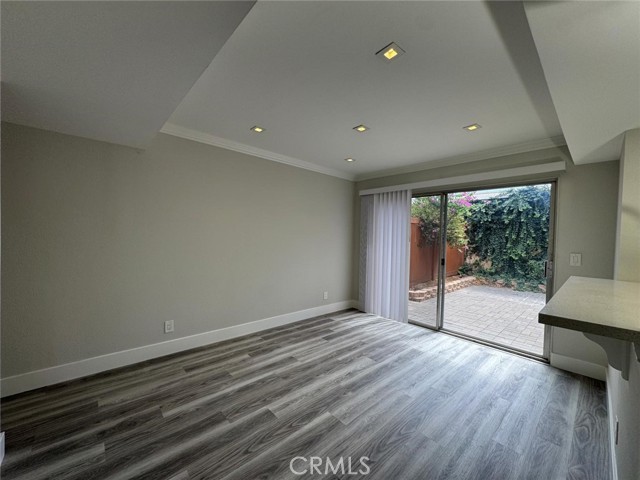
Welcome home to this beautifully updated townhouse nestled in the highly desirable Liberty Canyon Townhomes of Agoura Hills. This 2-bedroom, 1.5 bathroom residence offers the perfect blend of comfort and effortless indoor-outdoor living. Step inside to an open and airy floor plan flooded with natural light, showcasing brand new luxury vinyl plank (LVP) flooring that flows seamlessly throughout the entire home including the stairs. The kitchen features quartz countertops, stainless steel appliances, freshly painted cabinets, and premium finishes. The entire interior has been refreshed with a clean fresh paint and is illuminated by energy-efficient recessed LED lighting. Both the primary bathroom and powder room have been remodeled with designer fixtures and modern vanities. Storage is abundant throughout, highlighted by a large walk-in closet in the master suite and a deep, oversized linen and utility closet in the upstairs hallway. Slide open the glass doors to your private oasis, a spacious outdoor patio beautifully covered with premium System Pavers, perfect for dining and entertaining. This unit also features a dual side-by-side carport complete with built-in storage cabinets for all your gear. Located in a quiet, nature-loving community with a sparkling pool, and immediate access to scenic hiking trails, Las Virgenes schools, and the PCH/Malibu canyon corridor. This turnkey gem will not last!
Agent & source
- Listed by
- Nancy Aynehchi
- Brokerage
- First Team Real Estate
- DRE
- #01450929
- Phone
- 714-496-8852

Property details
Rooms & Layout
- Upgraded
- Quartz Counters
- Exhaust fan(s)
- Bathtub
- Remodeled
Property Features
HOA
Building & Construction
Exterior & Parking
Interior & Comfort
Appliances & Equipment
- Water Heater
- Disposal
- Microwave
- Refrigerator
- Gas Range
- Freezer
- Dishwasher
Utilities
- Natural Gas Connected
- Sewer Connected
- Electricity Connected
- Water Connected
Nearby
- Elementary
- Lupin Hill
- Middle
- A.E. Wright
- High
- Agoura
Get notified
Track this home
You're on the list!
We'll notify you the moment this home becomes available.
Create a free account to track itOptional — we'll reach out either way. An account just keeps your showings and offers in one place.
We'll let you know the moment this property comes back on the market.
The multiple listing data appearing on this website, or contained in reports produced therefrom, is owned and copyrighted by California Regional Multiple Listing Service, Inc. ("CRMLS") and is protected by all applicable copyright laws. Information provided is for viewer's personal, non-commercial use and may not be used for any purpose other than to identify prospective properties the viewer may be interested in purchasing.
All listing data, including but not limited to square footage and lot size is believed to be accurate, but the listing Agent, listing Broker and CRMLS and its affiliates do not warrant or guarantee such accuracy. The viewer should independently verify the listed data prior to making any decisions based on such information by personal inspection and/or contacting a real estate professional.
Based on information from California Regional Multiple Listing Service, Inc. as of 2026-10-24 21:32:28 PST. The listing broker's offer of compensation is made only to participants of the MLS where the listing is filed.