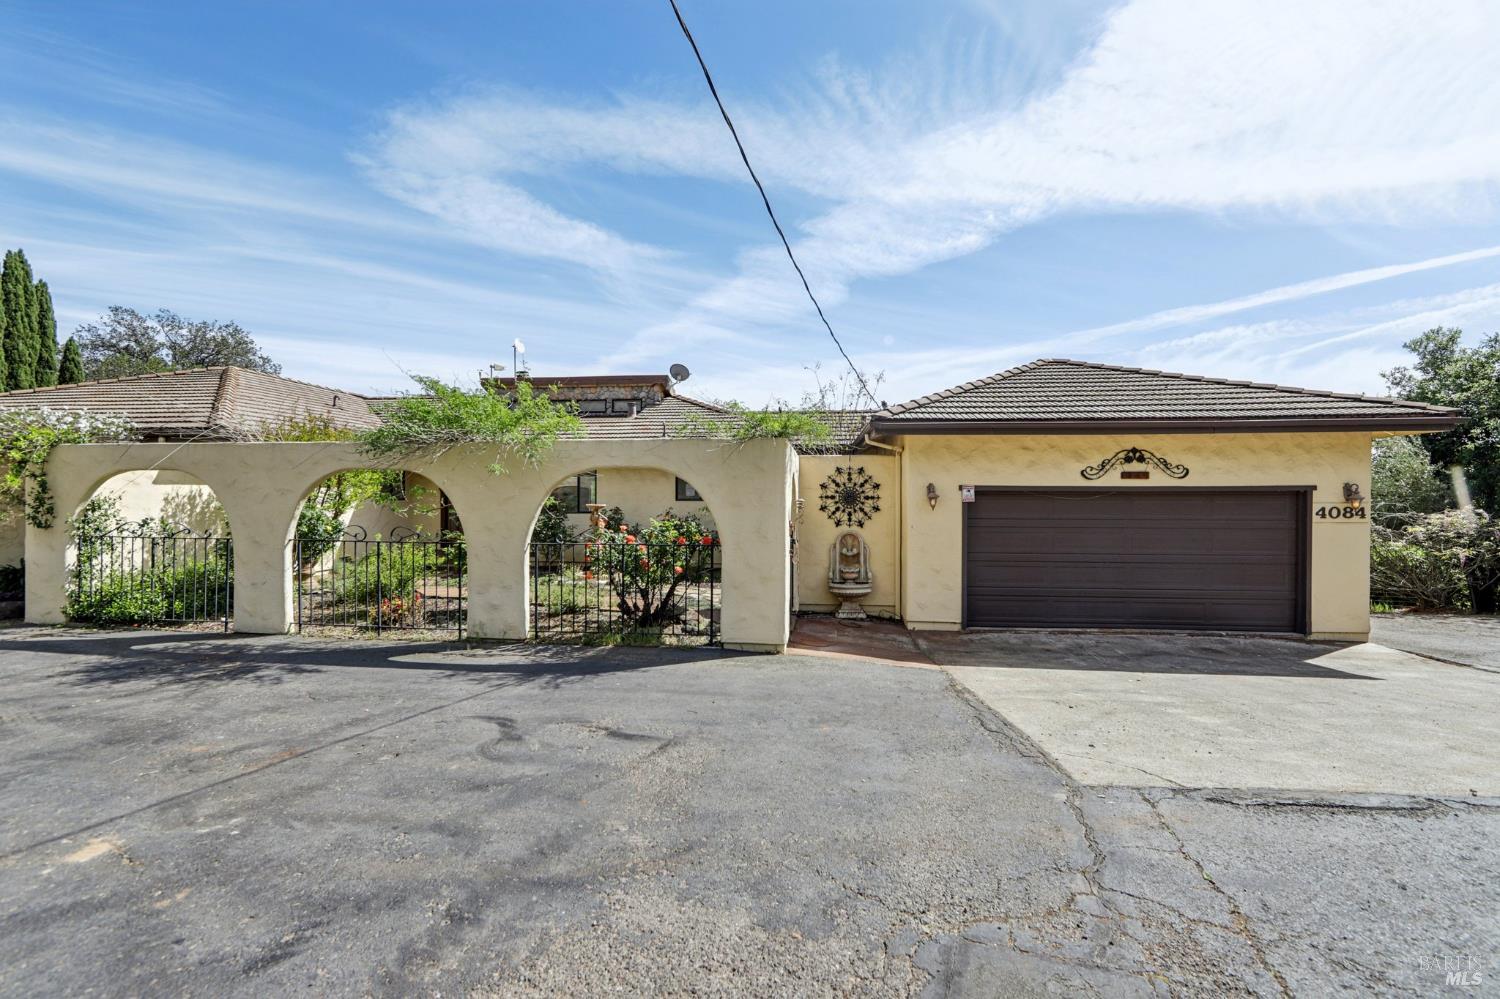
5 bd · 4.0 ba · 2,788 sqft · $323/sqft · 0.98 acres
- Bedrooms
- 5
- Bathrooms
- 4.0
- Sq Ft
- 2,788
- Per sq ft
- $323
- Acre lot
- 0.98
Residential · 2 Houses on Lot · Built 1987 · 201 days on Properkey
Description
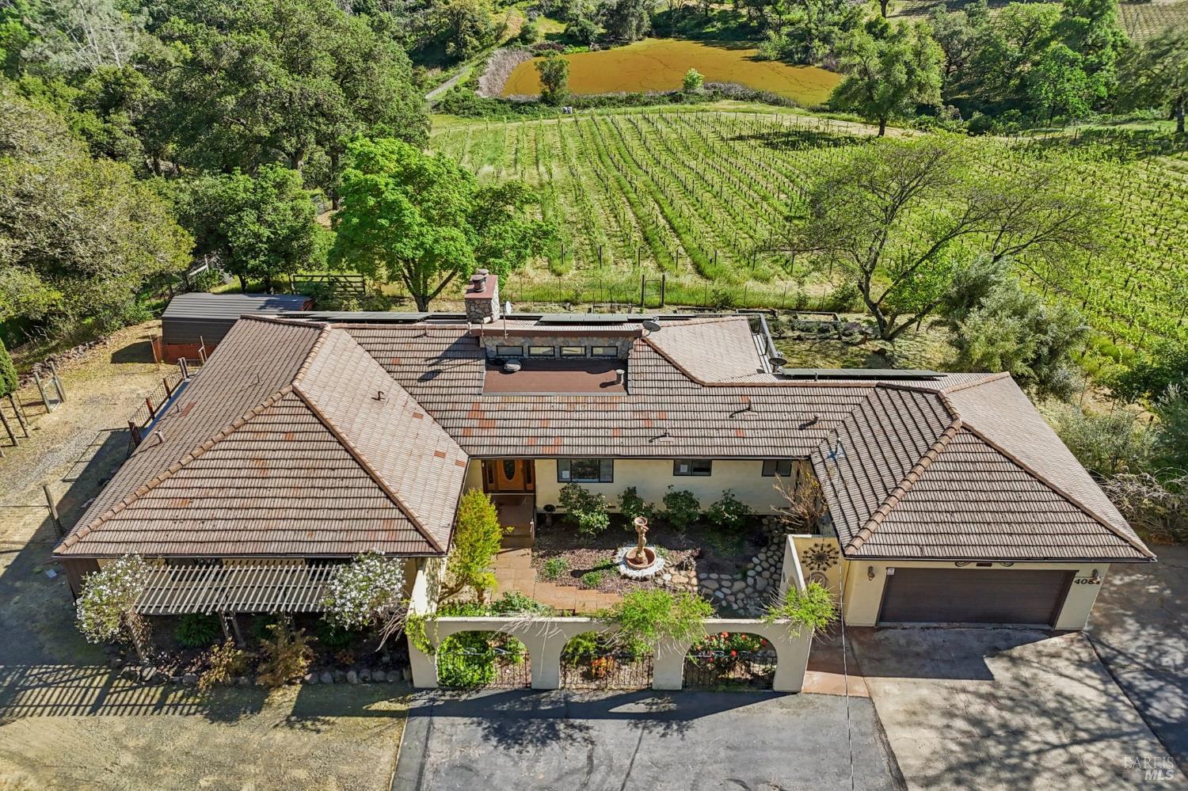
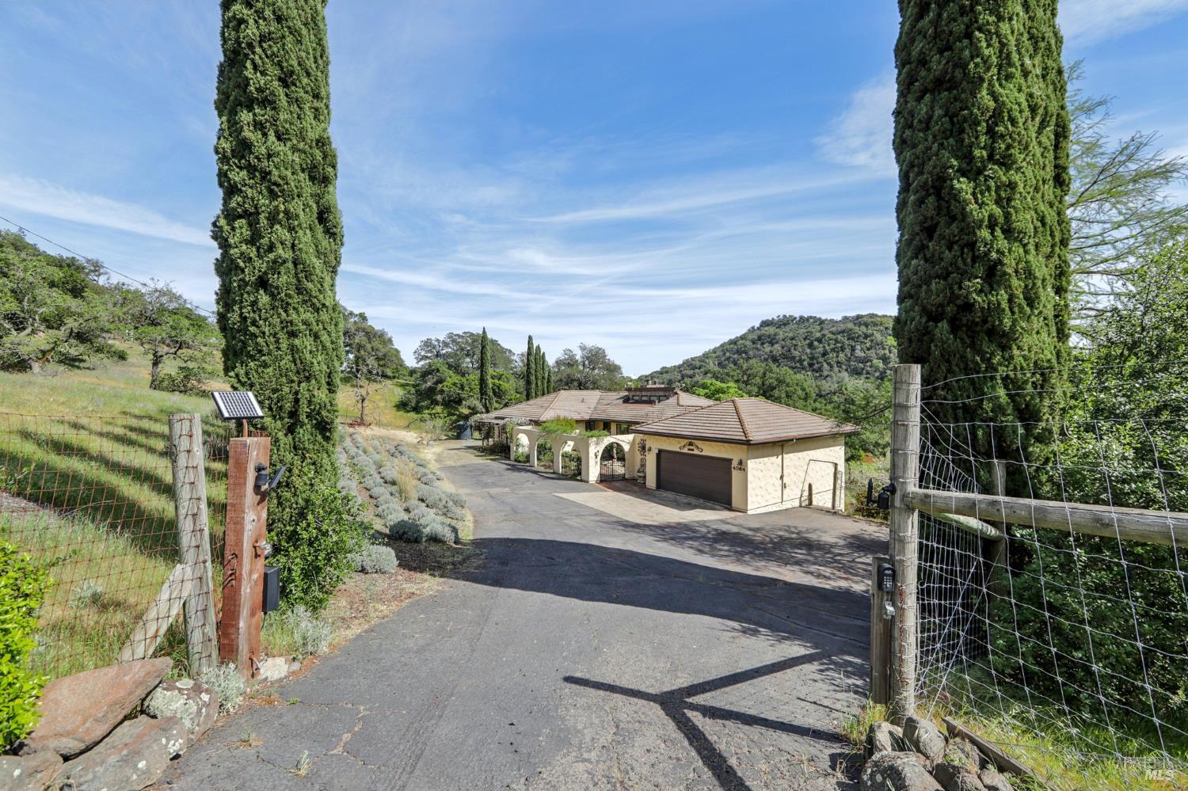
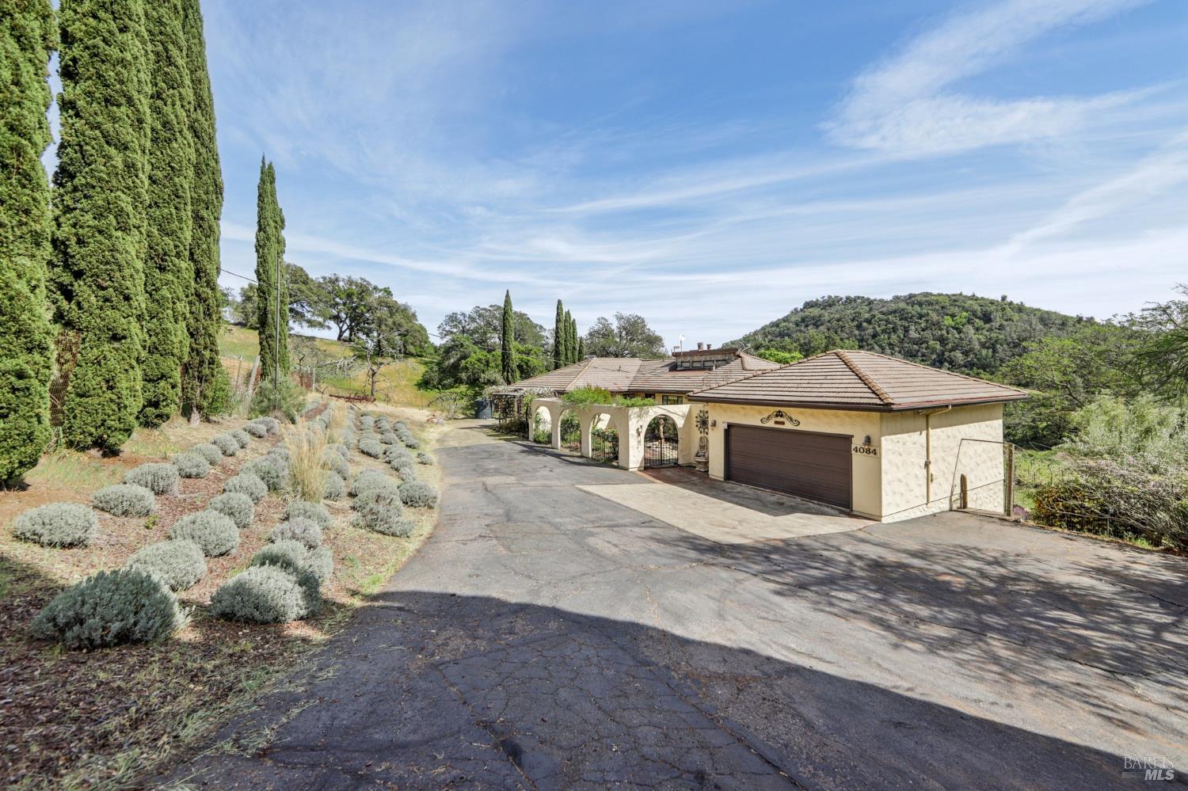
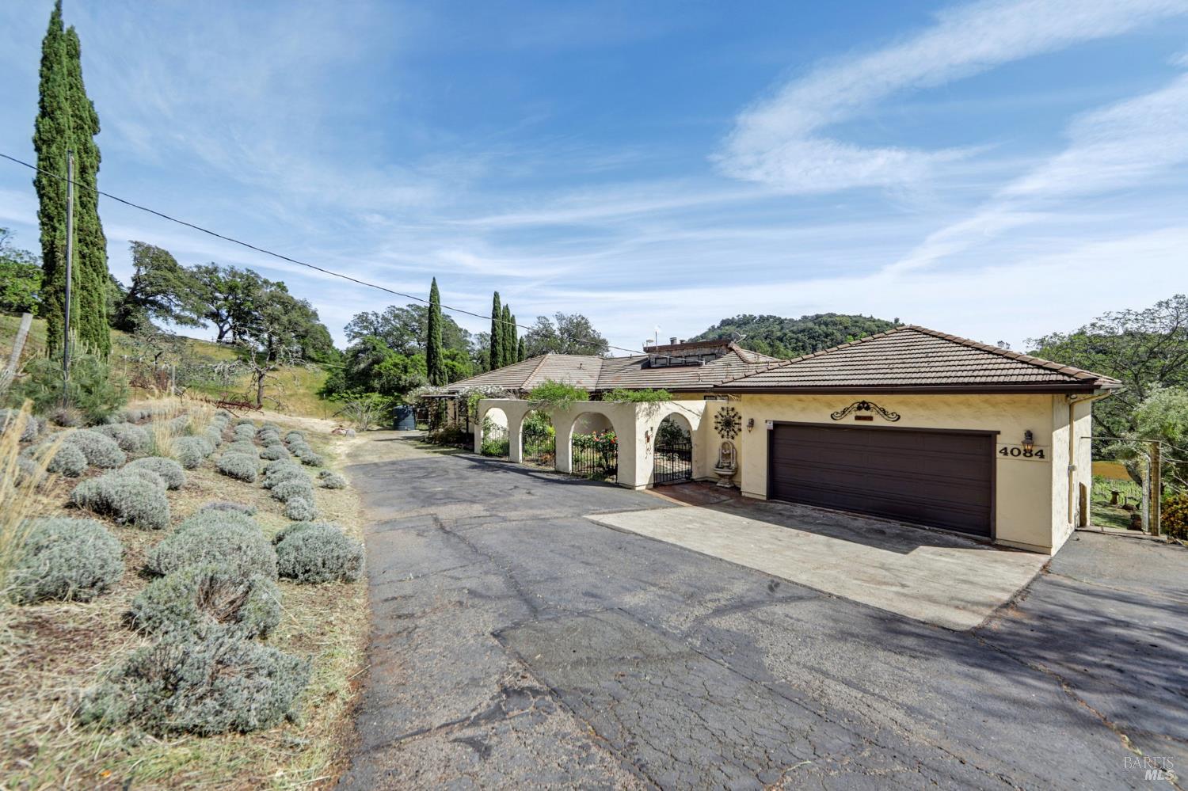
Refined Wine Country Living at 4084 Atla Peak Road Welcome to this beautifully remodeled Tuscan-inspired retreat, where architectural elegance meets the rugged beauty of the Napa landscape. Offering the perfect blend of luxury, privacy, and modern functionality, this estate is situated just a short, six-mile scenic drive from the prestigious Silverado Country Club, providing a peaceful sanctuary without sacrificing proximity to world-class amenities. The Main Residence: Views Without Parallel The experience begins as you enter through a landscaped private courtyard, a tranquil transition into the home's interior. The upper level features an open-concept layout specifically designed to frame the property's most breathtaking asset: sweeping, panoramic views. From the main living areas, gaze out over your own approximately 1/3-acre Cabernet vineyard, the surrounding mountain peaks, neighboring estate vineyards, and two serene spring-fed lakes. Accommodations: 4 spacious bedrooms and 2.5 spa-inspired bathrooms. Design: Light-filled interiors that emphasize the seamless connection between indoor comfort and the vast outdoor vista. Versatile Lower Level: The Junior ADU The lower level offers incredible flexibility for guests, multigenerational living, or potential rental income. This 1-bedroom, 1-bathroom junior ADU is a complete home within a home, featuring: Sophisticated Finishes: Elegant travertine flooring throughout. Independence: A fully equipped kitchen and its own separate entrance for maximum privacy. An Oasis of Growth and Possibility Step outside to a yard designed for both relaxation and productivity. The grounds feature a fully irrigated landscaping and six custom raised garden beds, perfect for the hobby gardener. For those looking to expand the estate's footprint, there is ample room to build a standalone ADU or an additional garage/workshop. State-of-the-Art Infrastructure Rarely does a home of this aesthetic caliber offer such robust technical off-grid capabilities. This property is engineered for total peace of mind: Power & Resilience: Solar energy, EV charging, and a 22KW whole-house generator with an automatic transfer switch. Efficiency: Newer HVAC system and a dedicated water storage tank. Smart Utility: Propane is strategically used only for the generator, water heaters, and the professional-grade gas range. Storage: An oversized 2-car garage with workshop space, plus dedicated RV parking. This is a rare opportunity.
Agent & source
- Listed by
- Paul Boudier
- Brokerage
- Keller Williams Realty
- DRE
- #01179722
- Phone
- (916) 919-5775
- [email protected]

Property details
Rooms & Layout
- Walk-In Closet
- Shower Stall(s)
- Double Sinks
- Closet
Property Features
- See Remarks
- Shape Regular
- Landscape Front
- Landscape Back
Building & Construction
Exterior & Parking
- Wood
- See Remarks
- Partial
- Fenced
- Back Yard
Interior & Comfort
Appliances & Equipment
- Microwave
- Gas Cook Top
- Disposal
- Dishwasher
Utilities
Nearby
- Elementary
- Napa Valley Unified District
- Middle
- Napa Valley Unified District
- High
- Napa Valley Unified District
Schedule a tour
Book an in-person visit
Takes about a minute
Tour requested!
A Properkey agent will confirm your visit within 24 hours.
Create a free account to track itOptional — we'll reach out either way. An account just keeps your showings and offers in one place.
All data, photos, visualizations, and information regarding a property, including the property's compliance with state and local legal requirements and all measurements and calculations of area, have been obtained from various sources, and may include such material that has been generated by use of artificial intelligence. Such information and material have not been and will not be verified for accuracy by the listing broker or the multiple listing service, and are not guaranteed as complete, accurate or reliable.
Such information and material should be independently reviewed and verified for accuracy. This information and material are intended for the personal use of consumers and may not be used for any purpose other than to identify prospective properties consumers may be interested in purchasing.
Data last updated: October 17, 2026 7:51 AM PT
Copyright © 2026 MetroList Services, Inc. All Rights Reserved.