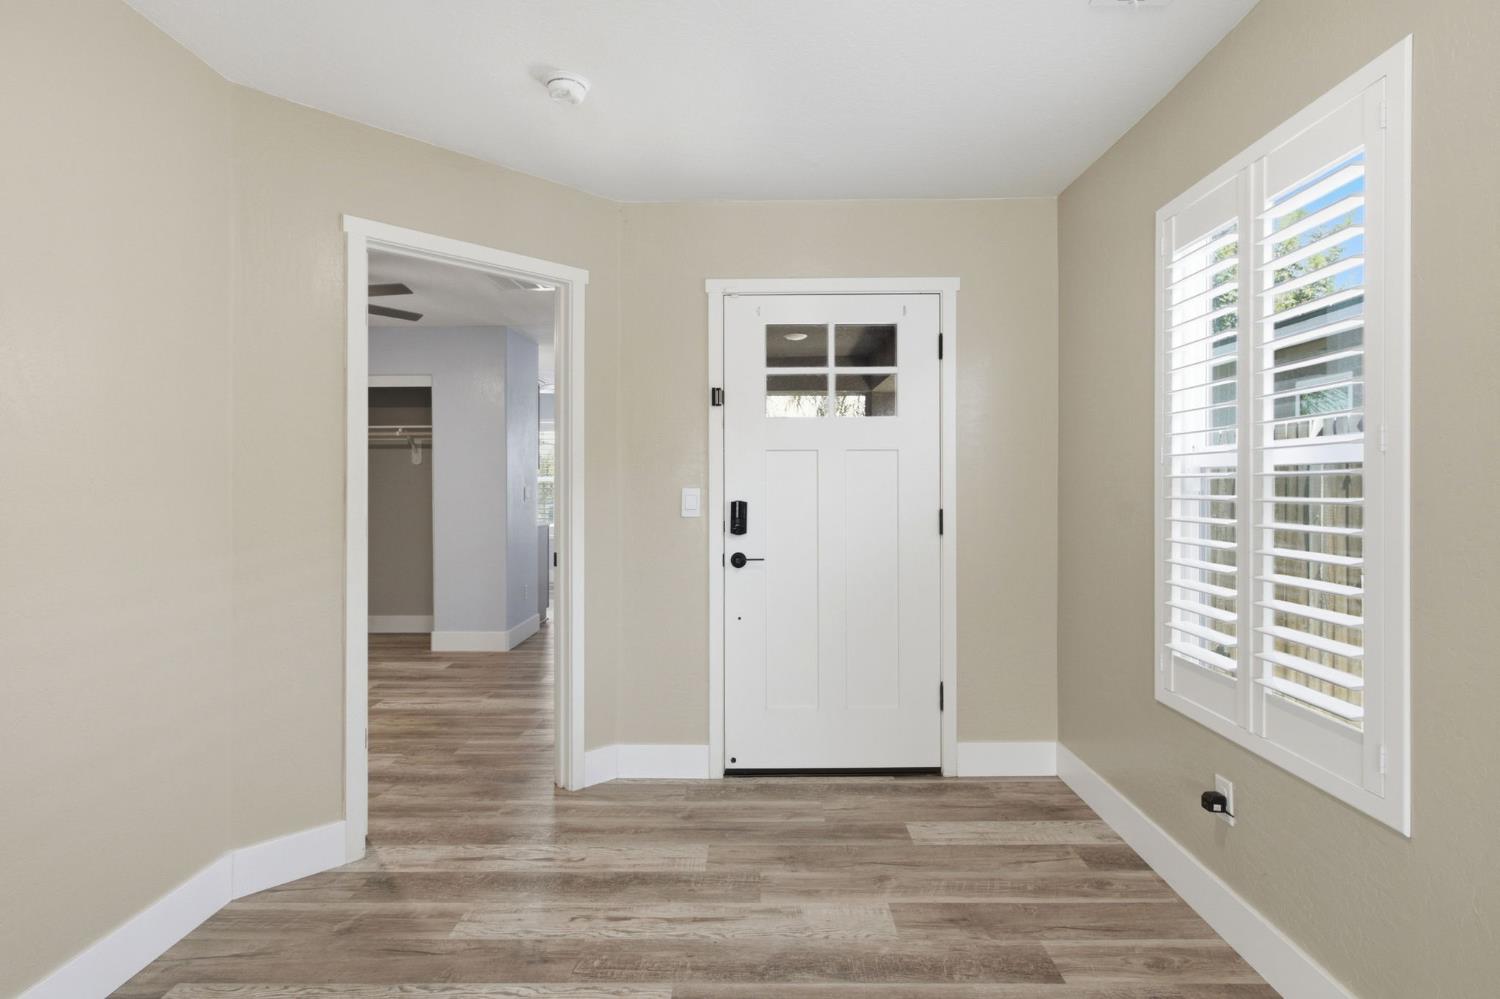
5 bd · 4.0 ba · 2,548 sqft · $196/sqft · 0.11 acres
- Bedrooms
- 5
- Bathrooms
- 4.0
- Sq Ft
- 2,548
- Per sq ft
- $196
- Acre lot
- 0.11
Residential · Single Family Residence · Built 2021 · 24 days on Properkey
Description
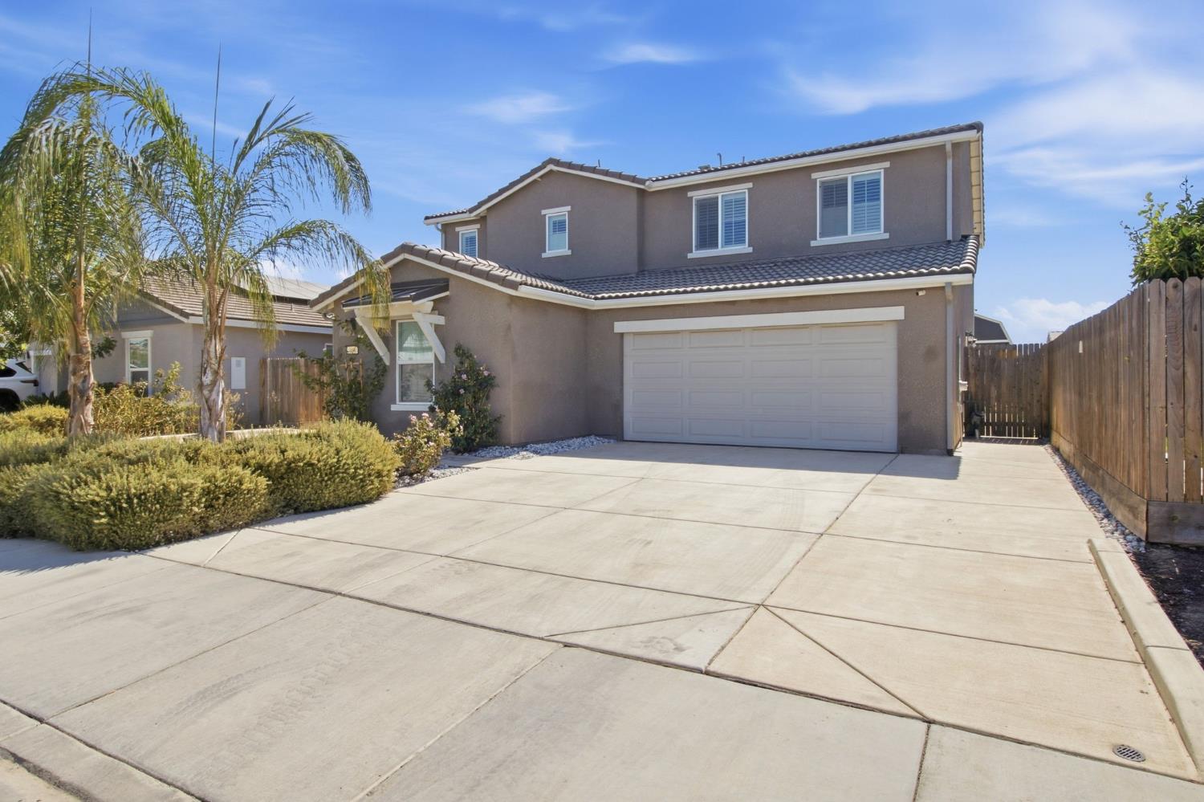
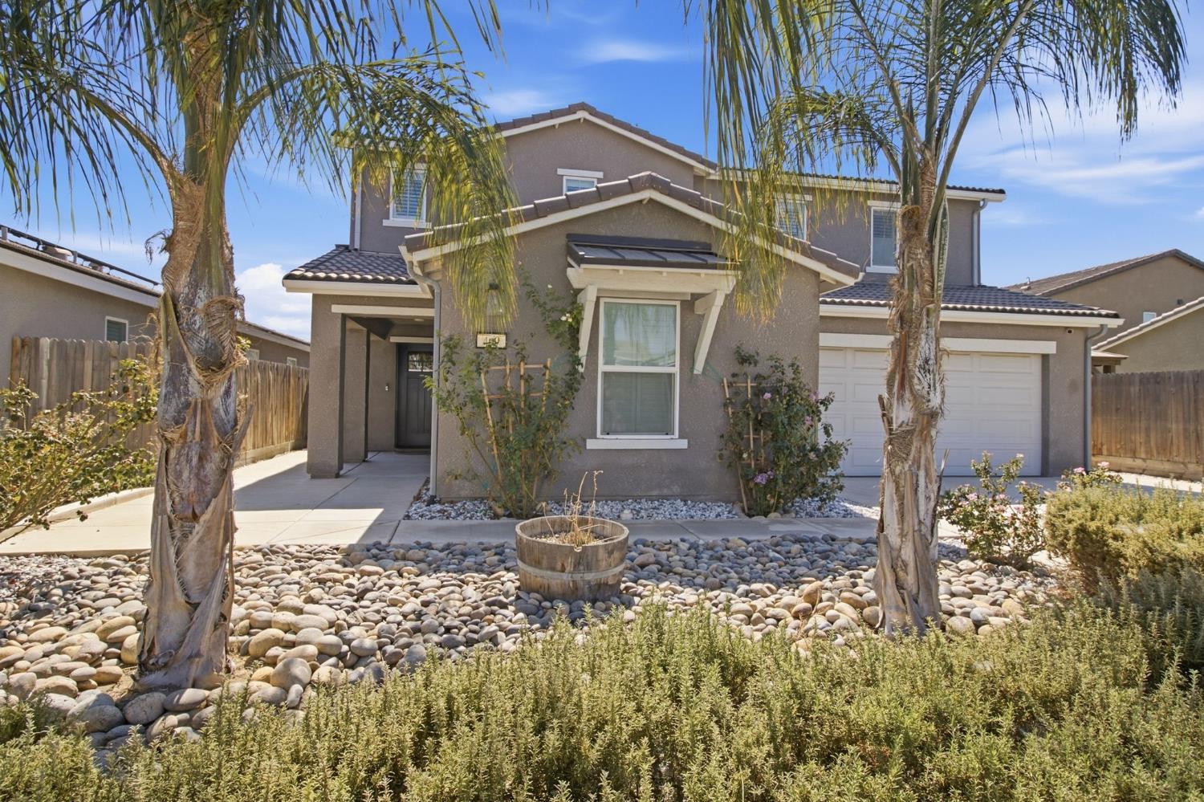
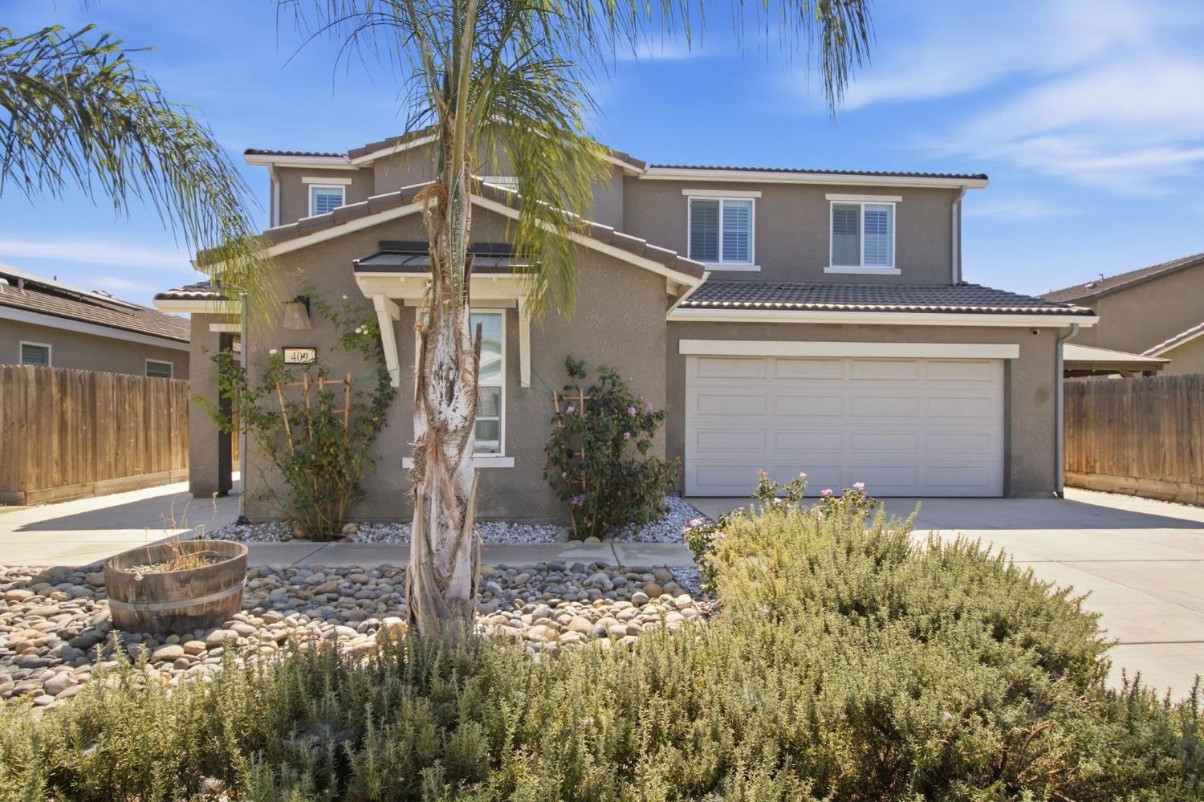
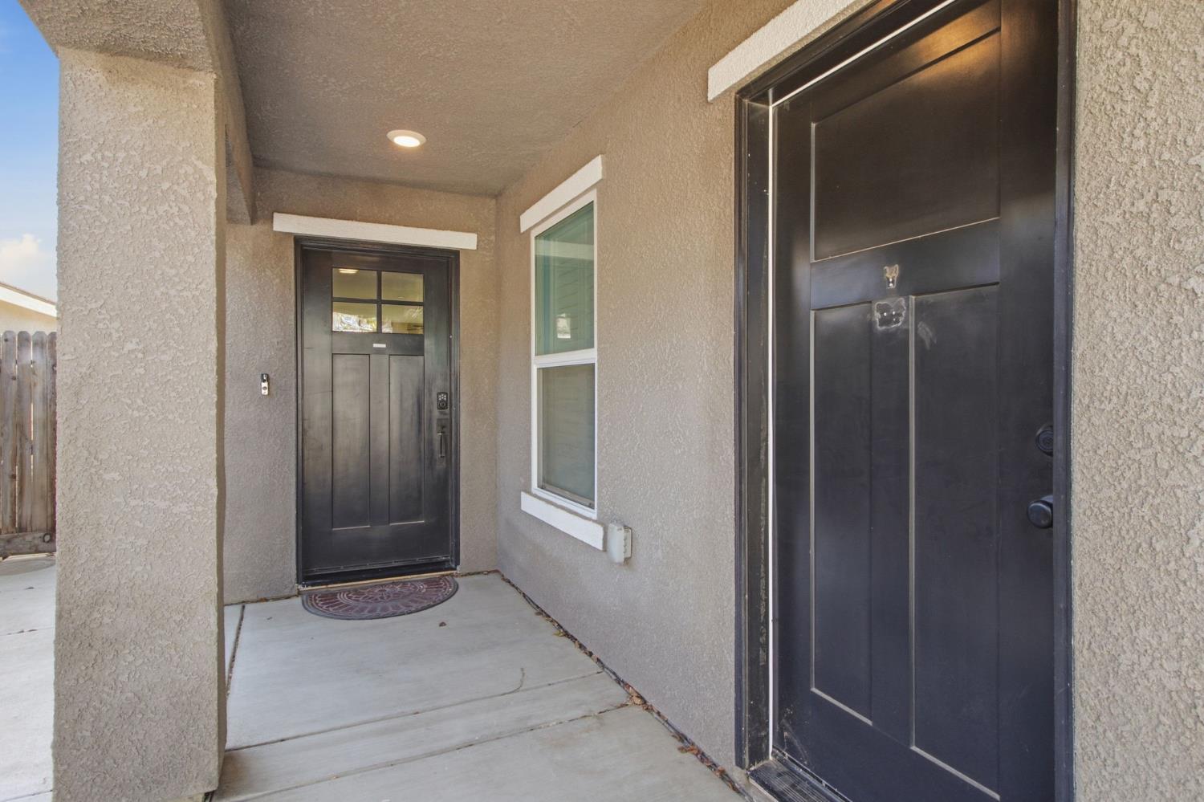
**ATTACHED PRIVATE SUITE + NO SOLAR PAYMENT + SHED** Welcome to 409 Sansoni St! This spacious and thoughtfully designed home offers modern comfort, flexibility, and plenty of room to accommodate a variety of living arrangements. Featuring 5 bedrooms, 3 full bathrooms, and 1 half bath, the home combines a functional layout with stylish finishes and desirable upgrades throughout. One of the standout features is the **attached private suite**, complete with its own separate exterior entrance while still maintaining interior access to the main home. The space features a **kitchenette area with room for a small dining table, a comfortable living area, and a full private bathroom**, making it an excellent option for extended family, guests, a home office, or additional flexible living space. Inside the main home, you'll find a well-maintained interior with **plantation shutters throughout**, spacious bedrooms, and a modern design. **Owned solar** provides added energy efficiency! Outside, the fully landscaped backyard provides a welcoming space to relax or entertain. An additional shed equipped with power and air conditioning offers even more versatility for a workshop, hobby room, office, or extra storage. With its flexible floor plan, private attached suite, and thoughtful upgrades, this home offers a unique combination of space, functionality, and modern convenience.
Agent & source
- Listed by
- Anissa Singh
- Brokerage
- Wedgewood Homes Realty
- DRE
- #01913798
- Phone
- (209) 913-0075
- [email protected]

Property details
Rooms & Layout
Property Features
Building & Construction
Exterior & Parking
Interior & Comfort
Utilities
Nearby
- Elementary
- Los Banos Unified District
- Middle
- Los Banos Unified District
- High
- Los Banos Unified District
Get notified
Track this home
You're on the list!
We'll notify you the moment this home becomes available.
Create a free account to track itOptional — we'll reach out either way. An account just keeps your showings and offers in one place.
We'll let you know the moment this property comes back on the market.
All data, photos, visualizations, and information regarding a property, including the property's compliance with state and local legal requirements and all measurements and calculations of area, have been obtained from various sources, and may include such material that has been generated by use of artificial intelligence. Such information and material have not been and will not be verified for accuracy by the listing broker or the multiple listing service, and are not guaranteed as complete, accurate or reliable.
Such information and material should be independently reviewed and verified for accuracy. This information and material are intended for the personal use of consumers and may not be used for any purpose other than to identify prospective properties consumers may be interested in purchasing.
Data last updated: October 19, 2026 3:57 AM PT
Copyright © 2026 MetroList Services, Inc. All Rights Reserved.