4 bd · 3.5 ba · 2,692 sqft · $275/sqft · 0.12 acres
- Bedrooms
- 4
- Bathrooms
- 3.5
- Sq Ft
- 2,692
- Per sq ft
- $275
- Acre lot
- 0.12
Residential · Single Family Residence · Built 2022 · 4 days on Properkey
Description
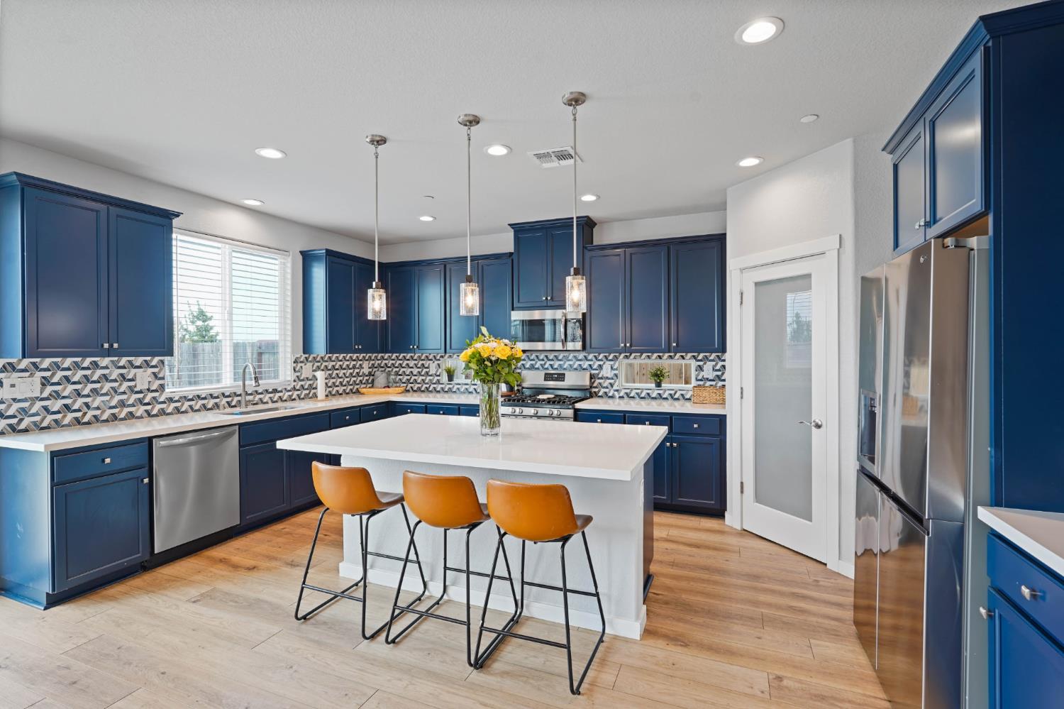
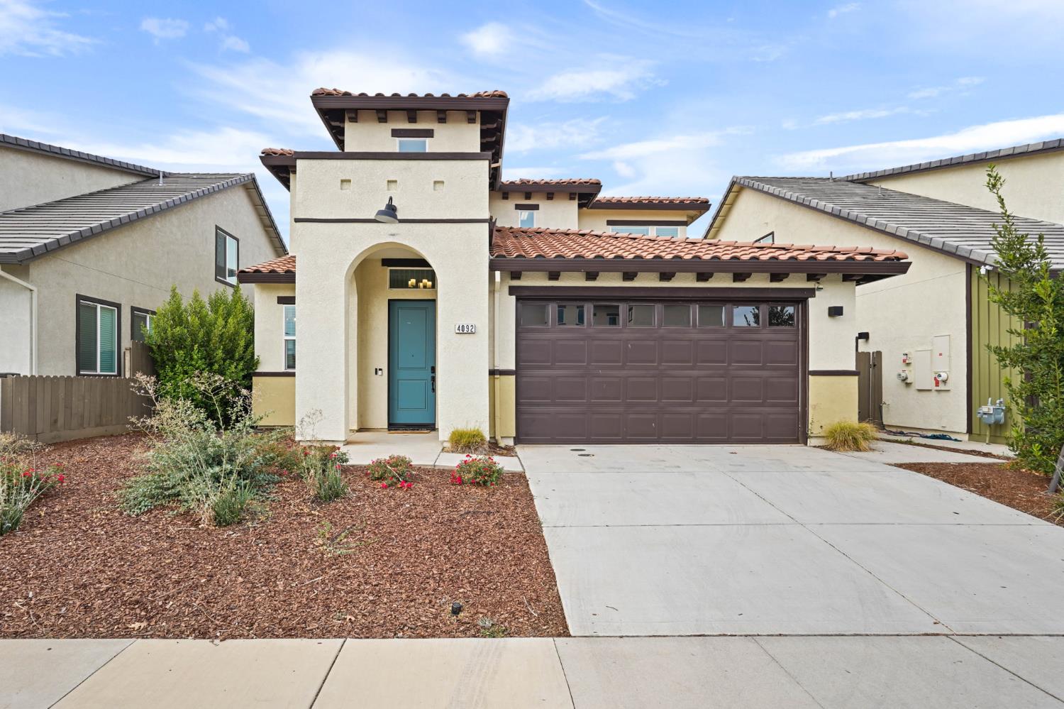
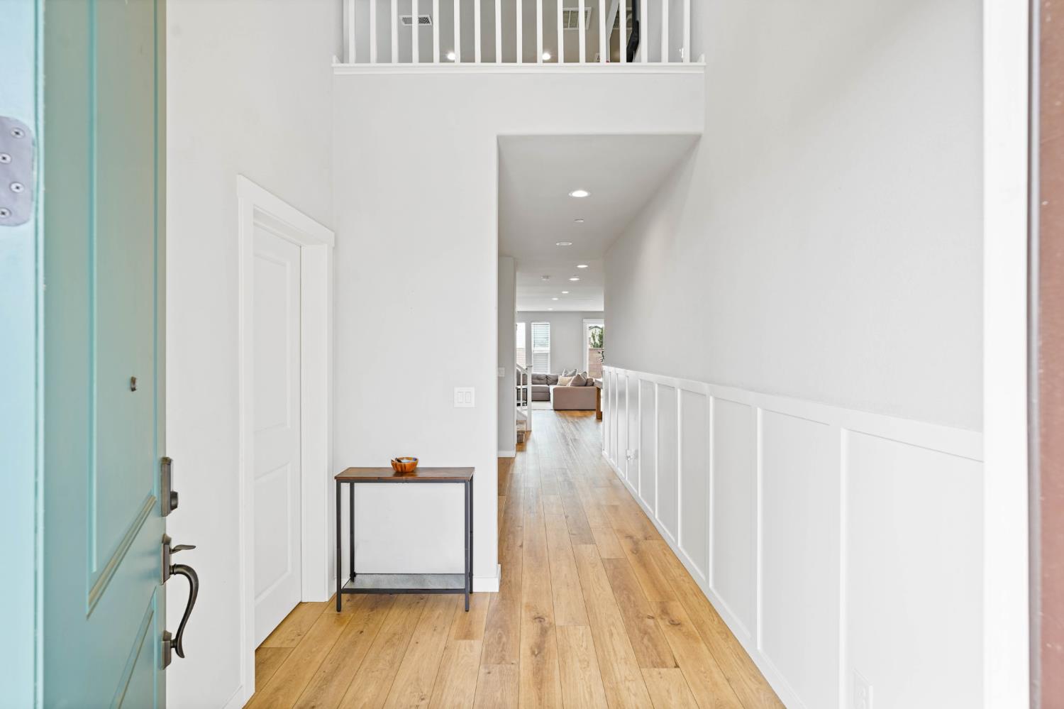
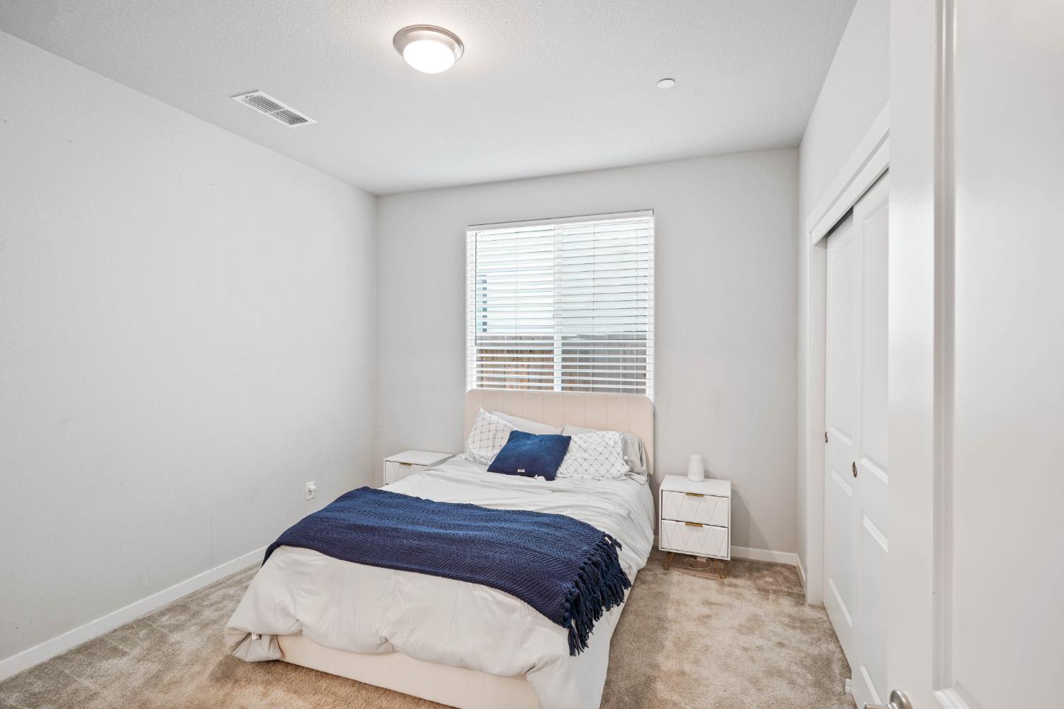
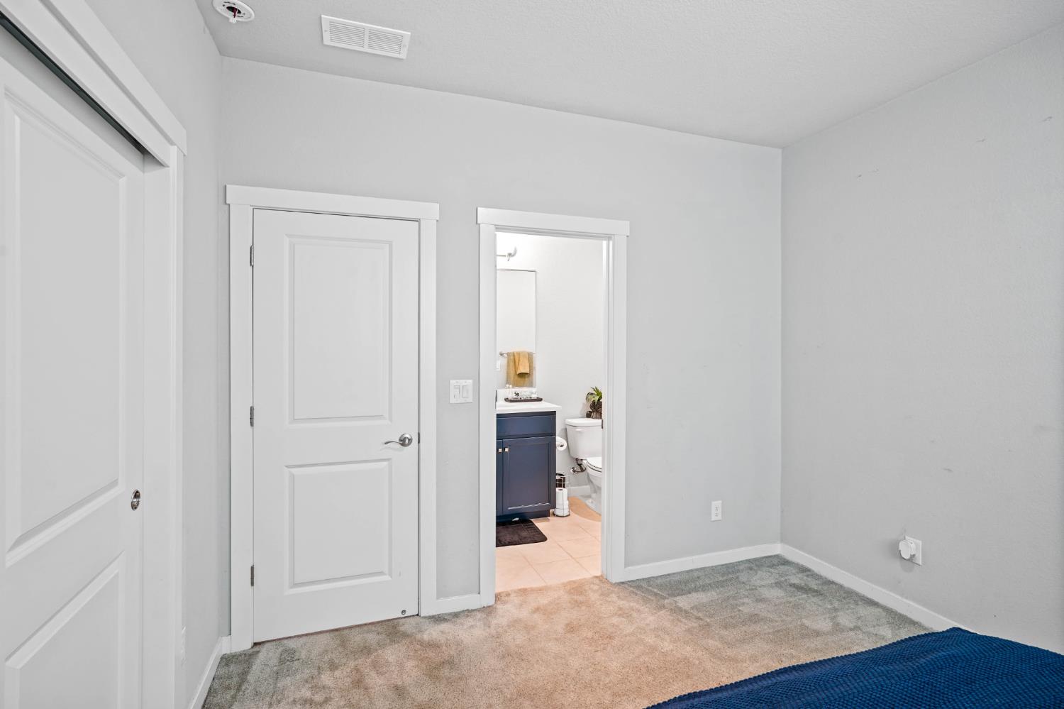
Welcome to 4092 Aura Way! Built in 2022, this beautifully designed home offers 2,692 square feet of modern living space featuring 4 bedrooms, 3.5 bathrooms, a dedicated downstairs office, and a spacious upstairs loft!Step inside to discover a bright, inviting interior with attractive laminate flooring throughout the main living areas, contemporary finishes, and an open, spacious layout. The stunning kitchen serves as the centerpiece of the home, showcasing rich blue cabinetry, elegant white quartz countertops, a decorative tile backsplash, stainless steel appliances, and a generous center island with bar seating. The thoughtfully designed floor plan includes a separate downstairs office, ideal for working from home, along with a private downstairs en-suite bedroom offering comfort and convenience for guests or extended living arrangements. Upstairs, the versatile loft provides additional space for entertainment, relaxation, or a second living area. Bedrooms feature comfortable carpeting, while bathrooms offer tile flooring. Step outside to a beautifully landscaped backyard featuring low-maintenance artificial turf, a spacious concrete patio, and plenty of room for outdoor entertaining.Just a few homes away, Tree Frog Green neighborhood park offers convenient access to nearby green space. Situated on a 5,319-square-foot lot within the Elk Grove Unified School District, this move-in-ready home combines the appeal of newer construction with stylish finishes, flexible living spaces, and everyday convenience. An exceptional opportunity you won't want to miss!
Agent & source
- Listed by
- Marcell Harris
- Brokerage
- Adequate Real Estate Service
- DRE
- #01499586
- [email protected]
Property details
Rooms & Layout
Property Features
Building & Construction
Exterior & Parking
Interior & Comfort
Utilities
Nearby
- Elementary
- Sunrise
- Middle
- Katherine Lalbiani
- High
- Grove High
Schedule a tour
Book an in-person visit
Takes about a minute
Tour requested!
A Properkey agent will confirm your visit within 24 hours.
Create a free account to track itOptional — we'll reach out either way. An account just keeps your showings and offers in one place.