2 bd · 2.0 ba · 1,210 sqft · $346/sqft · 0.13 acres
- Bedrooms
- 2
- Bathrooms
- 2.0
- Sq Ft
- 1,210
- Per sq ft
- $346
- Acre lot
- 0.13
Residential · Single Family Residence · Built 2003 · 19 days on Properkey
Description
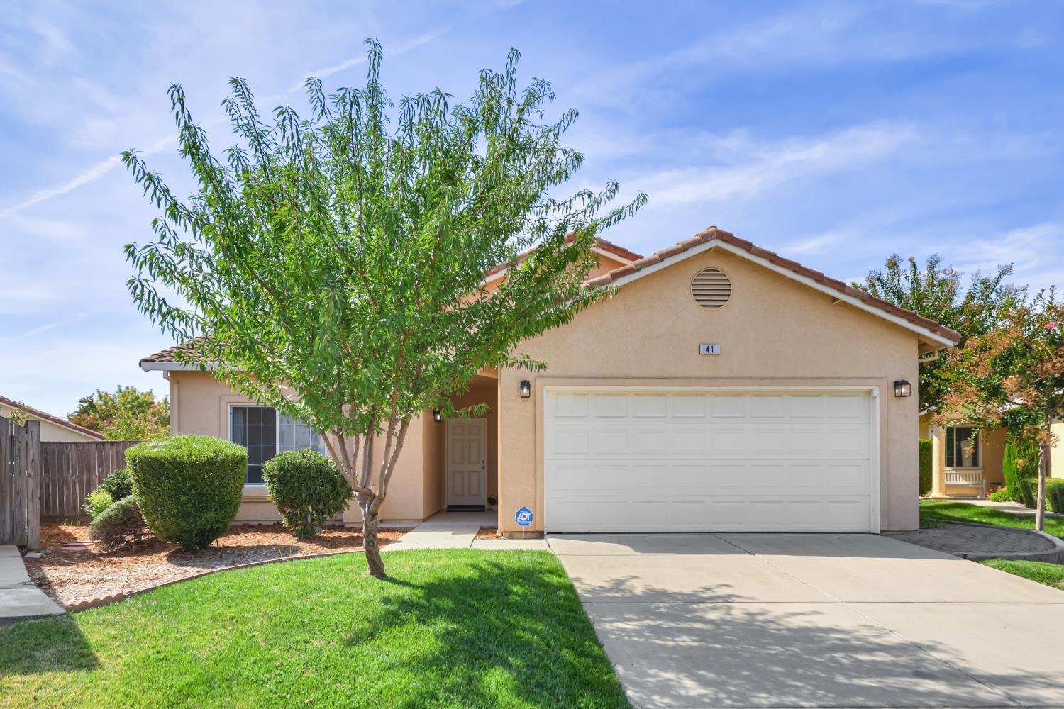
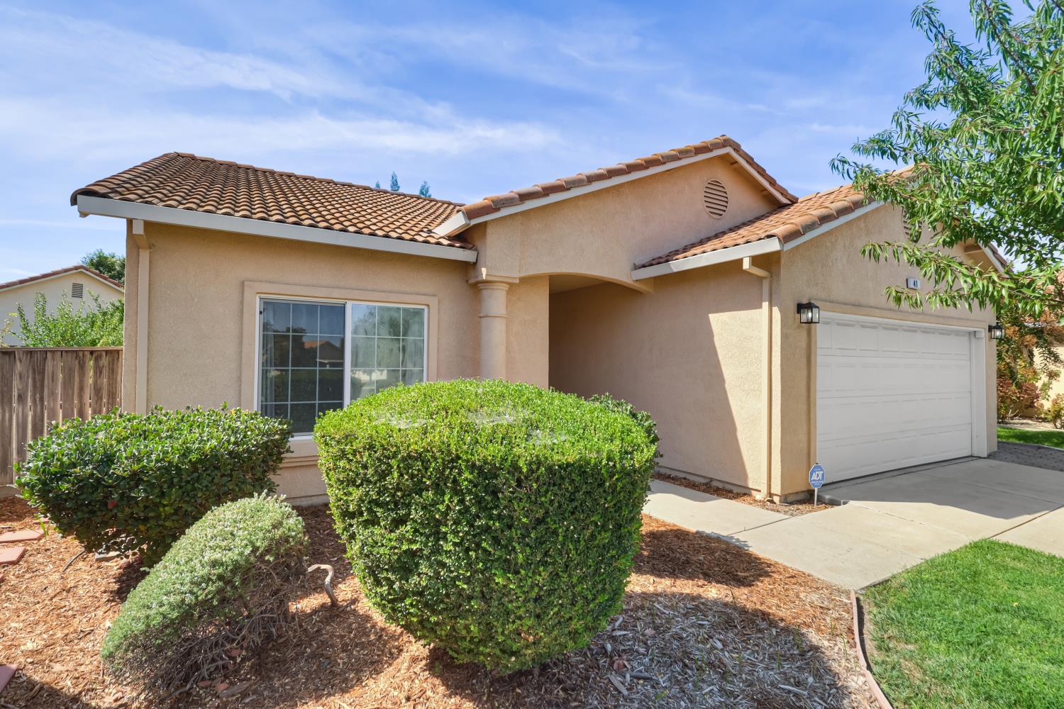
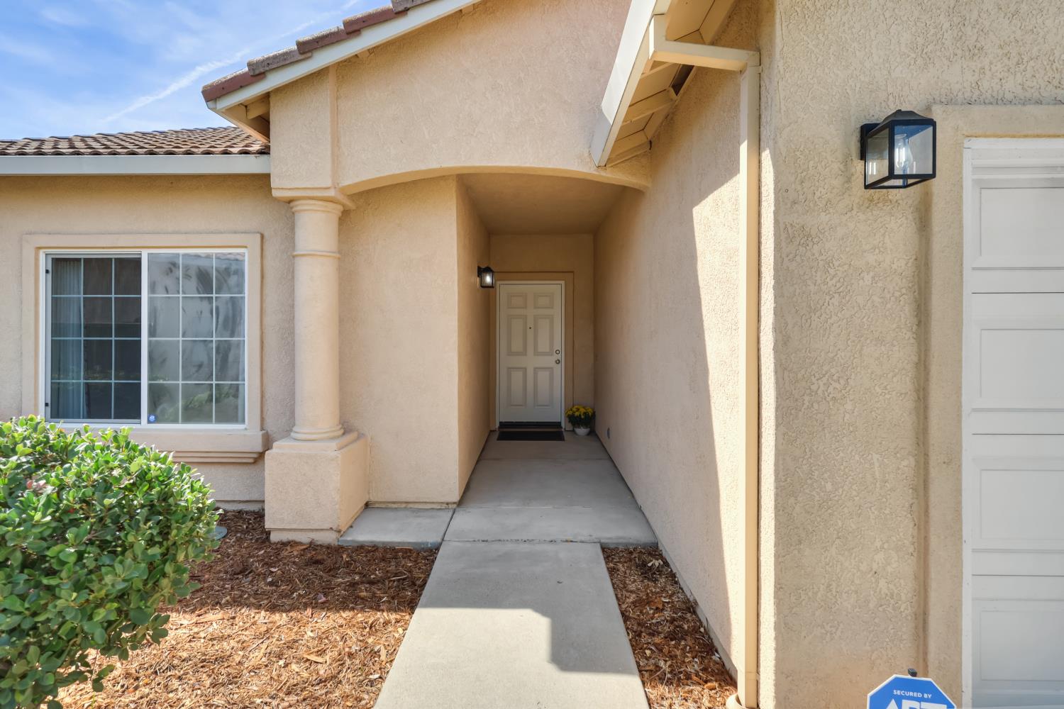
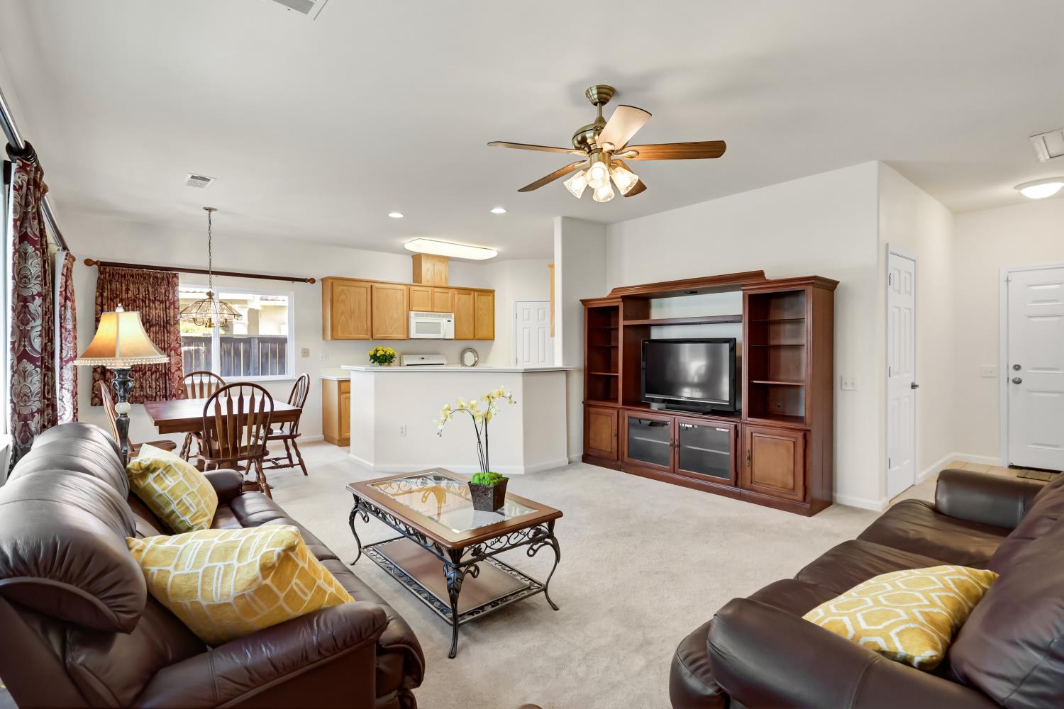
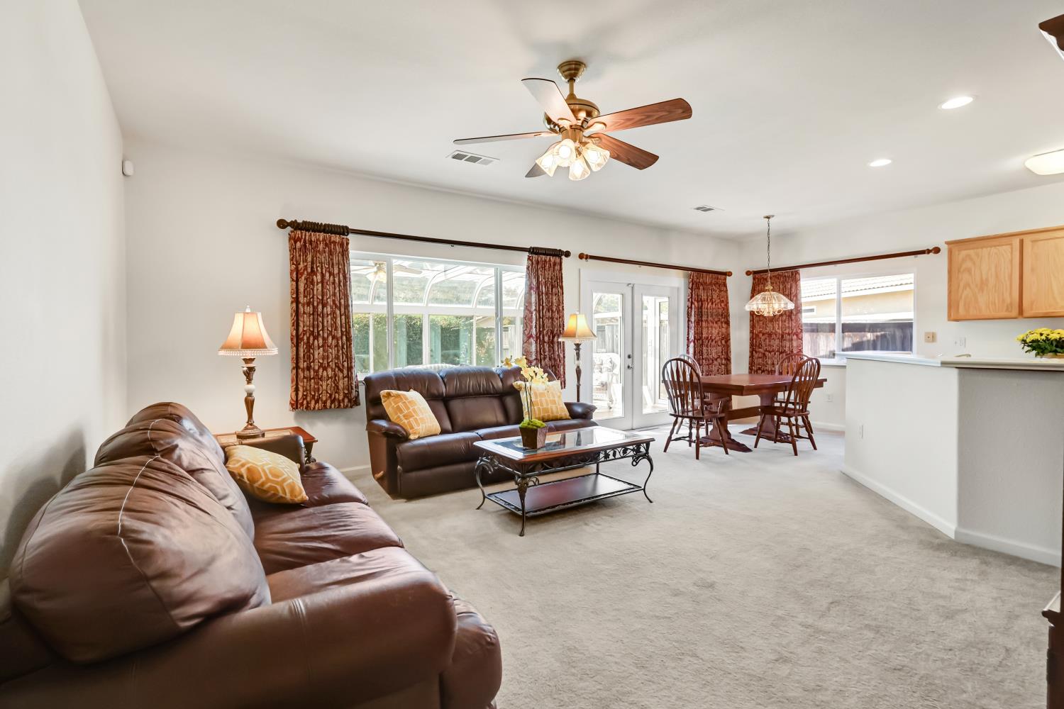
Tucked into a cul-de-sac in a 62+ Sacramento subdivision with no HOA, this immaculate home welcomes you with picturesque, low-maintenance landscaping and an inviting layout. The living room, dining area, and kitchen flow together, creating a bright great-room feel. Large windows bring natural light into the living space. The spacious glass-enclosed solarium extends the area available for relaxing or visiting with friends and opens to a beautifully maintained, private backyard. The kitchen features ample wood cabinetry, Corian countertops, a gas range, dishwasher, built-in microwave, disposal, and a pantry closet. The primary bedroom includes a generous walk-in closet, adjacent coat closet and an ensuite bath with a dual-sink marble vanity and glass-enclosed shower. A second bedroom offers space for guests or a home office. An indoor laundry room adds everyday convenience, while the two-car garage has finished walls and plenty of room for storage. Grocery stores, dining, shopping, and Highway 99 access are nearby.
Agent & source
- Listed by
- Thomas L. Harvey
- Brokerage
- Coldwell Banker Realty
- DRE
- #01864883
- Phone
- (916) 599-3018
- [email protected]

Property details
Rooms & Layout
- Shower Stall(s)
- Double Sinks
- Fiberglass
- Window
- Shower Stall(s)
- Fiberglass
- Tub w/Shower Over
- Window
Property Features
- Auto Sprinkler F&R
- Cul-De-Sac
- Curb(s)/Gutter(s)
- Garden
Building & Construction
Exterior & Parking
Interior & Comfort
Appliances & Equipment
- Free Standing Gas Range
- Free Standing Refrigerator
- Dishwasher
- Disposal
- Microwave
- Free Standing Gas Oven
Utilities
Nearby
- Elementary
- Elk Grove Unified District
- Middle
- Elk Grove Unified District
- High
- Elk Grove Unified District
Get notified
Track this home
You're on the list!
We'll notify you the moment this home becomes available.
Create a free account to track itOptional — we'll reach out either way. An account just keeps your showings and offers in one place.
We'll let you know the moment this property comes back on the market.
All data, photos, visualizations, and information regarding a property, including the property's compliance with state and local legal requirements and all measurements and calculations of area, have been obtained from various sources, and may include such material that has been generated by use of artificial intelligence. Such information and material have not been and will not be verified for accuracy by the listing broker or the multiple listing service, and are not guaranteed as complete, accurate or reliable.
Such information and material should be independently reviewed and verified for accuracy. This information and material are intended for the personal use of consumers and may not be used for any purpose other than to identify prospective properties consumers may be interested in purchasing.
Data last updated: October 20, 2026 11:31 PM PT
Copyright © 2026 MetroList Services, Inc. All Rights Reserved.