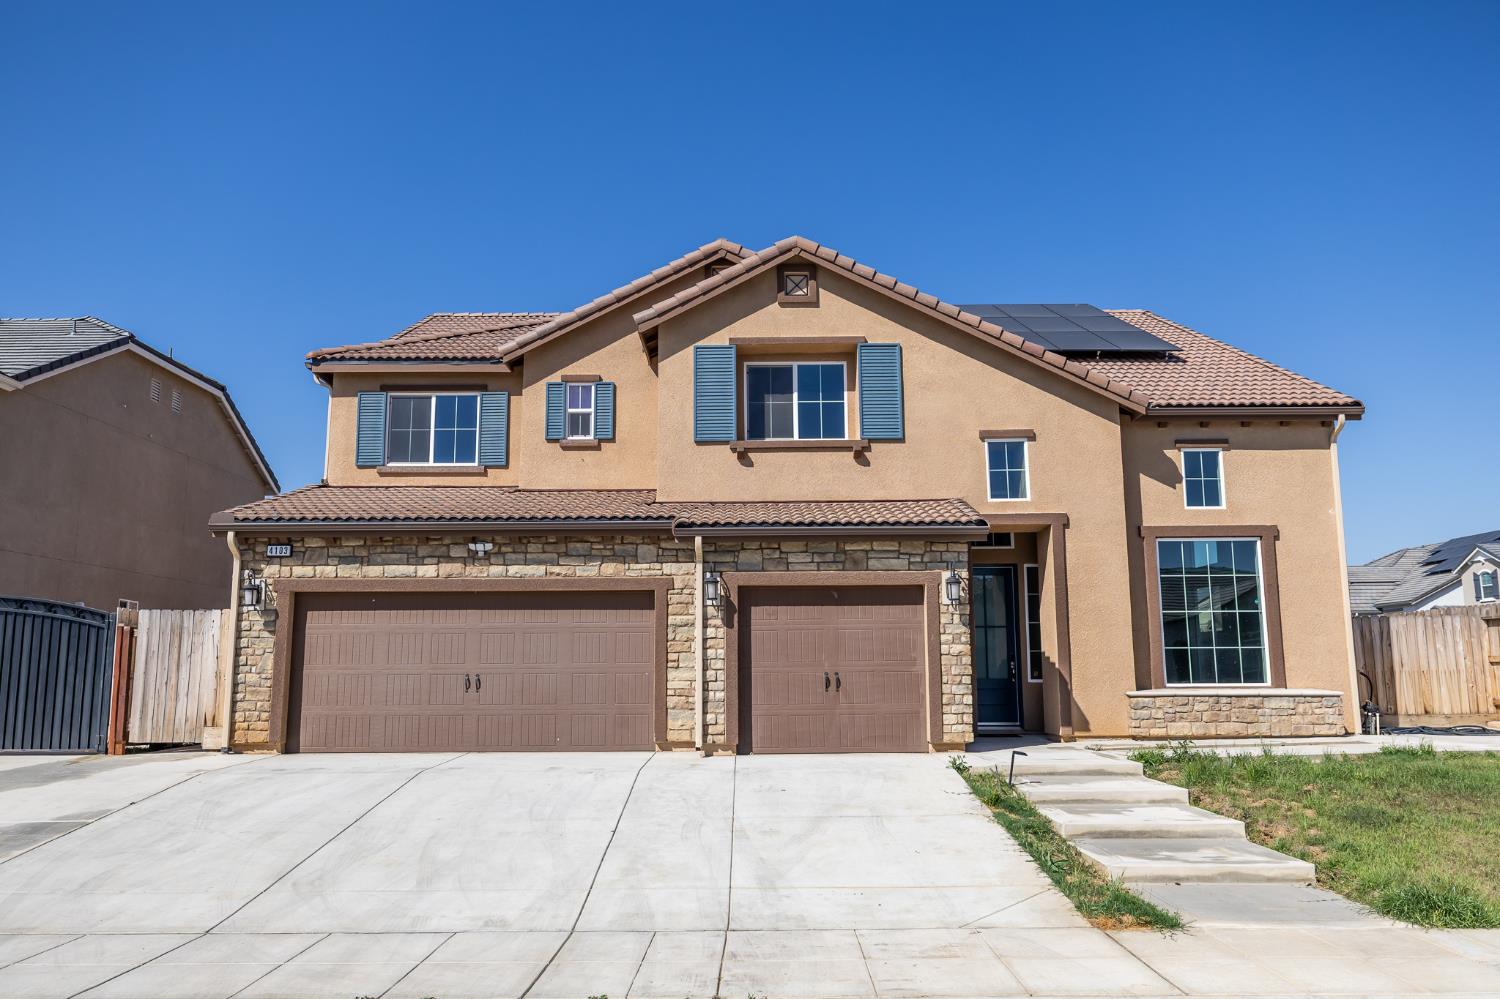
5 bd · 3.0 ba · 3,537 sqft · $206/sqft · 0.16 acres
- Bedrooms
- 5
- Bathrooms
- 3.0
- Sq Ft
- 3,537
- Per sq ft
- $206
- Acre lot
- 0.16
Residential · Single Family Residence · Built 2024
Description
**Stunning New Home in Award-Winning Clovis School District**Welcome to this exceptional 2024-built home, offering modern living at its finest in the highly sought-after Clovis community and award-winning school district. Spanning an impressive 3,537 square feet, this spacious residence features 5 bedrooms, 3 bathrooms, a large great room, a formal living room, and a versatile loft that can easily be converted into a sixth bedroom. One bedroom is located downstairs next to a bathroom giving potential for mother-in-law. It includes a sliding glass door to the backyard for added convenience. The chef's kitchen is a highlight, showcasing beautiful granite countertops, elegant maple cabinets with soft-close drawers, a built-in stovetop, oven, microwave, and a well-designed butler's pantry along with a separate food pantry for additional storage.The airy great room is perfect for entertaining, while the master suite provides a private retreat, complete with a generous master bath featuring a separate tub and shower, adorned with two shower heads, granite counters, and stylish tile flooring. Ceiling fans are included in the great room and bedrooms for added comfort.Step outside to enjoy the backyard, which features a covered patio and wrap-around concretea perfect setting for relaxation or gatherings. The home also includes extra concrete added to both the front and back yards, enhancing its curb appeal. A spacious 3-car garage with epoxy flooring and solar panels complete this remarkable offer.Conveniently located near shopping, schools, and major highways 168 and 180, this home is a fantastic opportunity you won't want to miss! Reach out to your Realtor to see this lovely home.
Agent & source
- Listed by
- Brent S. Cate
- Brokerage
- Modern Broker
- DRE
- #01482878
- Bought with
- Vanessa C. Aguiniga-Mendoza
- [email protected]
Property details
Rooms & Layout
- Tub/Shower
- Shower
- Tub
- Oval Tub
Property Features
- Urban
- Corner Lot
- Sprinklers In Front
- Sprinklers Auto
Building & Construction
Exterior & Parking
Interior & Comfort
Appliances & Equipment
- Built In Range/Oven
- Gas Appliances
- Disposal
- Dishwasher
- Microwave
Utilities
Nearby
- Elementary
- Red Bank
- Middle
- Clark
- High
- Clovis
List for Free.
Sell for More.
Award winning service with personal support
- Personal agent
- Local MLS listing
- Award winning service