2 bd · 2.0 ba · 1,343 sqft · $391/sqft · 0.12 acres
- Bedrooms
- 2
- Bathrooms
- 2.0
- Sq Ft
- 1,343
- Per sq ft
- $391
- Acre lot
- 0.12
Residential · Single Family Residence · Built 1997 · 10 days on Properkey
Description
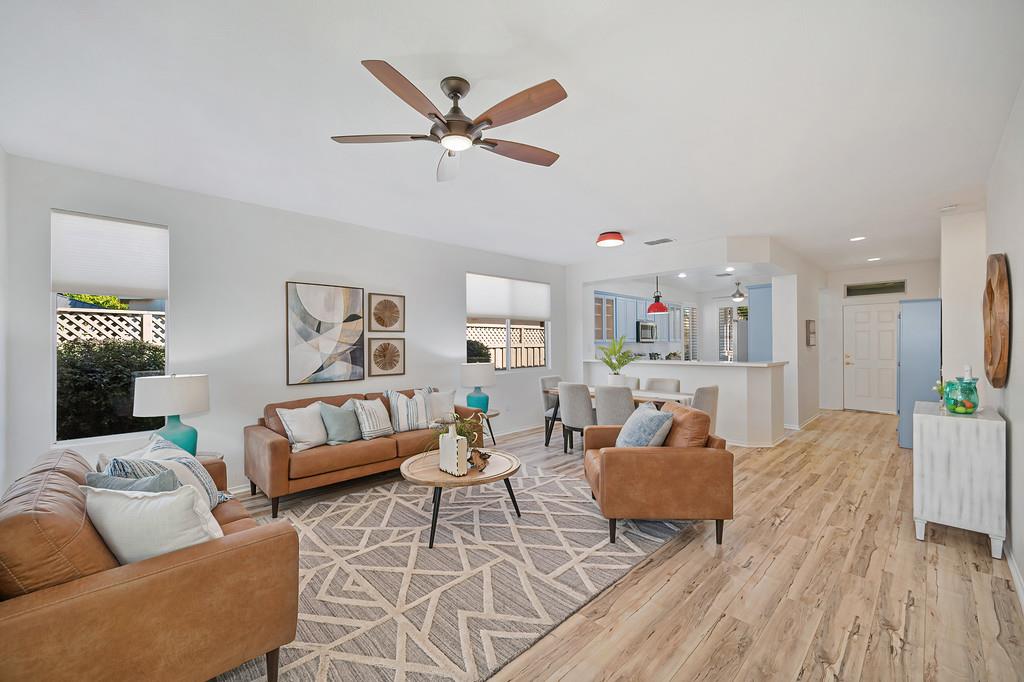
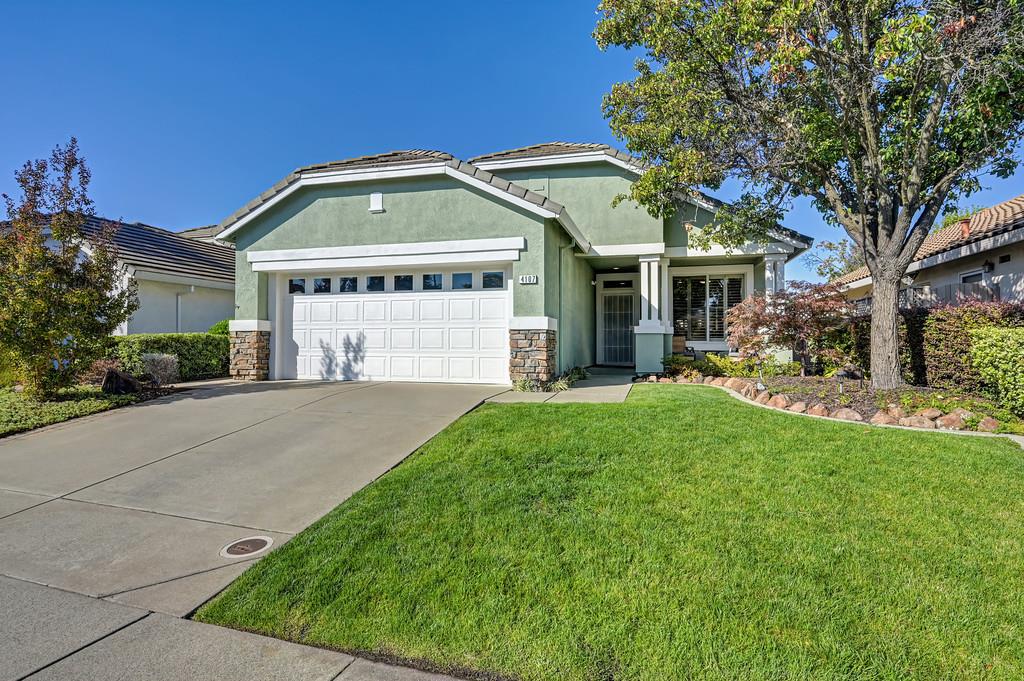
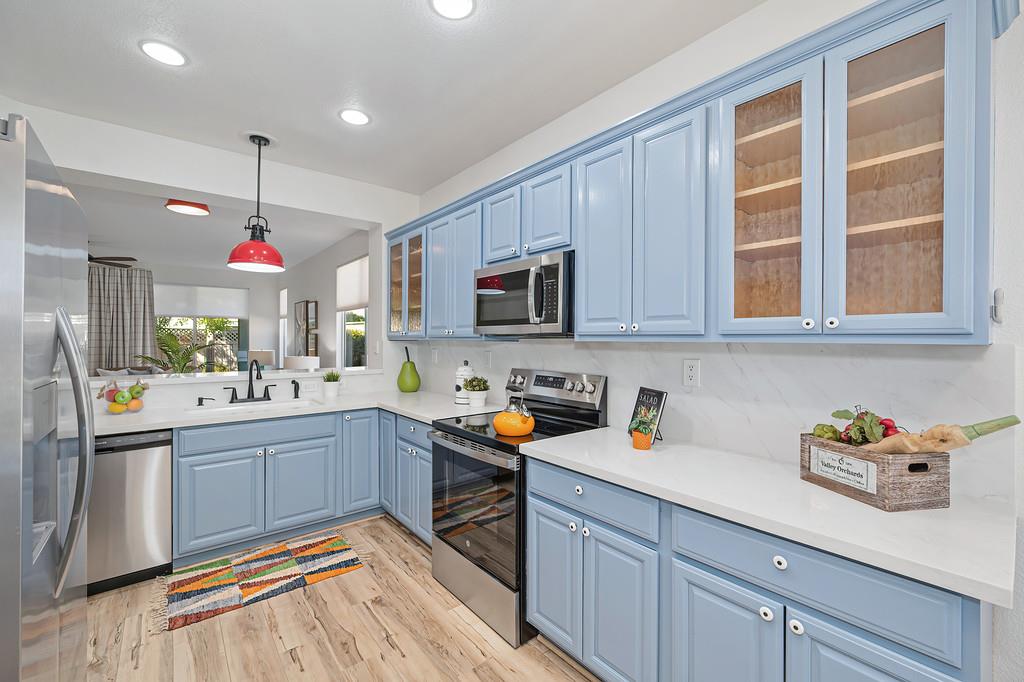
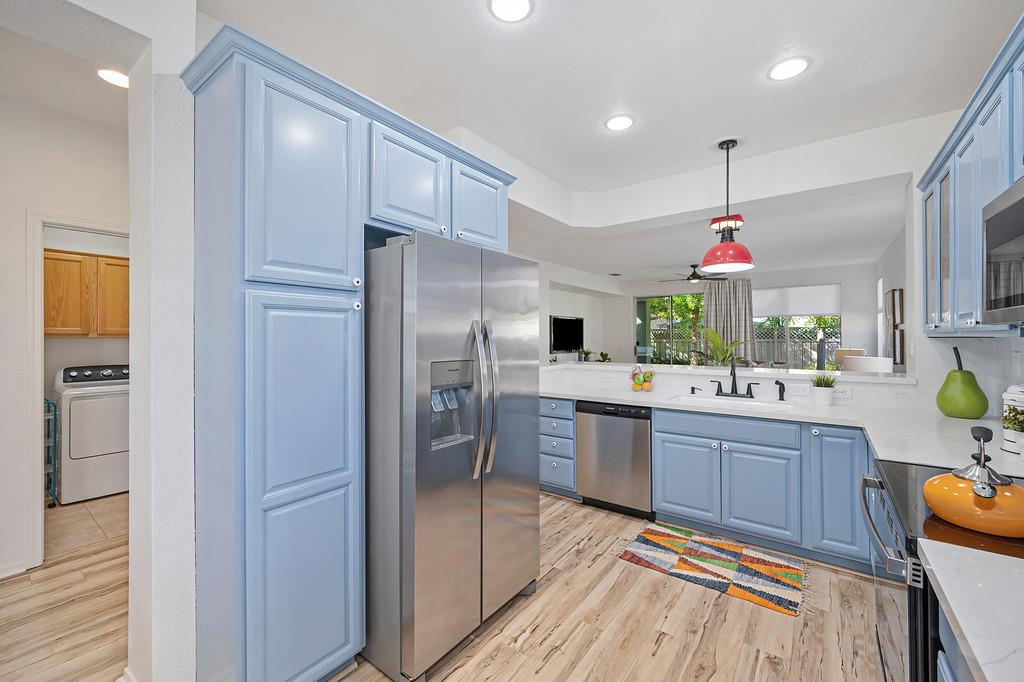
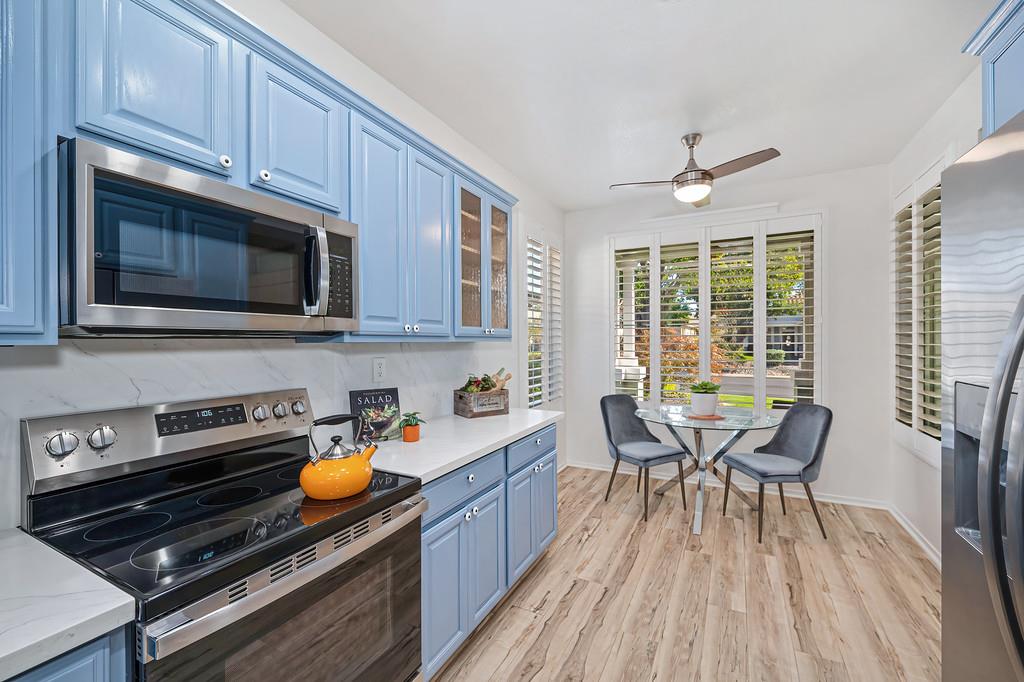
Welcome to this gorgeous Orchard model home in Sun City Roseville - freshly cleaned and turn-key ready for its next owner! The kitchen details an adorable breakfast nook that overlooks a quaint, front-covered porch and has ample storage space that includes the foyer armoire. Updated, neutral counters perfectly complement the vibrant splashes of color in the kitchen - a happy and inviting zone for both daily living, crafting an amazing meal, and entertaining. The home has a newer HVAC set-up, plantation shutters and window treatments, countertops, carpet, updated interior and exterior paint, and a smart home Ecobee thermostat and B-Hyve watering system. Many of the appliances were installed in 2025 and the south fence line was just replaced (and looking gorgeous). The covered back patio is the perfect morning retreat for your coffee or tea and you'll have a pull-down sunshade screen for filtering the evening sun and lends to improved privacy. Solar tubes give a soft touch of natural light in the laundry and hall bath. Situated on Roseville's western side, this location provides numerous travel routes out of town as well as convenient access to local grocery stores, the new Costco, a nearby city library, great connected multi-use trails, and the dog park. Additionally, the City of Roseville conveniently bundles most utilities under one billing provider, with only gas handled separately through PG&E. If you are unable to tour the home in person, there is a 3D virtual tour to experience, along with a floor plan of the home and a seller marketing sheet. Activity-wise, two golf course options at Timber Creek (18-hole) and one of our favorites, Sierra Pines (9-hole). Be sure to explore the amazing club house and all that Sun City Roseville entails as far as activities in this 55+ active adult, resort-style community (clubs for social, exercise classes, volunteering opportunities in the nearby community, and hobby groups). There's indoor and outdoor pool and spa options, and sport courts for just about everything you can think of (tennis, basketball, pickleball, volleyball, bocce and more). When you don't feel like cooking, you have the Timbers at the Lodge as a dining option. The SCR website can provide a deeper dive into all that this community has to offer and is a great resource for interested buyers. Welcome home.
Agent & source
- Listed by
- Steven V. Ostrom
- Brokerage
- Coldwell Banker Realty
- DRE
- #01344154
- Phone
- (916) 308-2446
- [email protected]

Property details
Rooms & Layout
- Breakfast Area
- Pantry Cabinet
- Quartz Counter
- Slab Counter
- Closet
- Ground Floor
- Walk-In Closet
- Sitting Area
- Cabinets
- Dryer Included
- Electric
- Washer Included
- Inside Room
Property Features
- Auto Sprinkler F&R
- Grass Artificial
- Landscape Back
- Landscape Front
- Low Maintenance
- Built-In
- Common Facility
- Pool/Spa Combo
- Gunite Construction
- Yes
- Service Animals OK
- Cats OK
- Dogs OK
HOA
Building & Construction
- Stone
- Stucco
- Frame
- Wood
Exterior & Parking
Interior & Comfort
- Skylight Tube
- Dual Pane Full
- Window Coverings
- Window Screens
Appliances & Equipment
- Free Standing Refrigerator
- Dishwasher
- Disposal
- Microwave
- Free Standing Electric Range
Utilities
- Cable Available
- Public
- Sewer In & Connected
- Internet Available
- Natural Gas Connected
Nearby
- Elementary
- Dry Creek Joint District
- Middle
- Dry Creek Joint District
- High
- Roseville Joint District
Get notified
Track this home
You're on the list!
We'll notify you the moment this home becomes available.
Create a free account to track itOptional — we'll reach out either way. An account just keeps your showings and offers in one place.
We'll let you know the moment this property comes back on the market.
All data, photos, visualizations, and information regarding a property, including the property's compliance with state and local legal requirements and all measurements and calculations of area, have been obtained from various sources, and may include such material that has been generated by use of artificial intelligence. Such information and material have not been and will not be verified for accuracy by the listing broker or the multiple listing service, and are not guaranteed as complete, accurate or reliable.
Such information and material should be independently reviewed and verified for accuracy. This information and material are intended for the personal use of consumers and may not be used for any purpose other than to identify prospective properties consumers may be interested in purchasing.
Data last updated: October 18, 2026 7:26 AM PT
Copyright © 2026 MetroList Services, Inc. All Rights Reserved.