
5 bd · 5.0 ba · 3,394 sqft · $287/sqft · 0.17 acres
- Bedrooms
- 5
- Bathrooms
- 5.0
- Sq Ft
- 3,394
- Per sq ft
- $287
- Acre lot
- 0.17
Residential · Single Family Residence · Built 2003 · 70 days on Properkey
Description
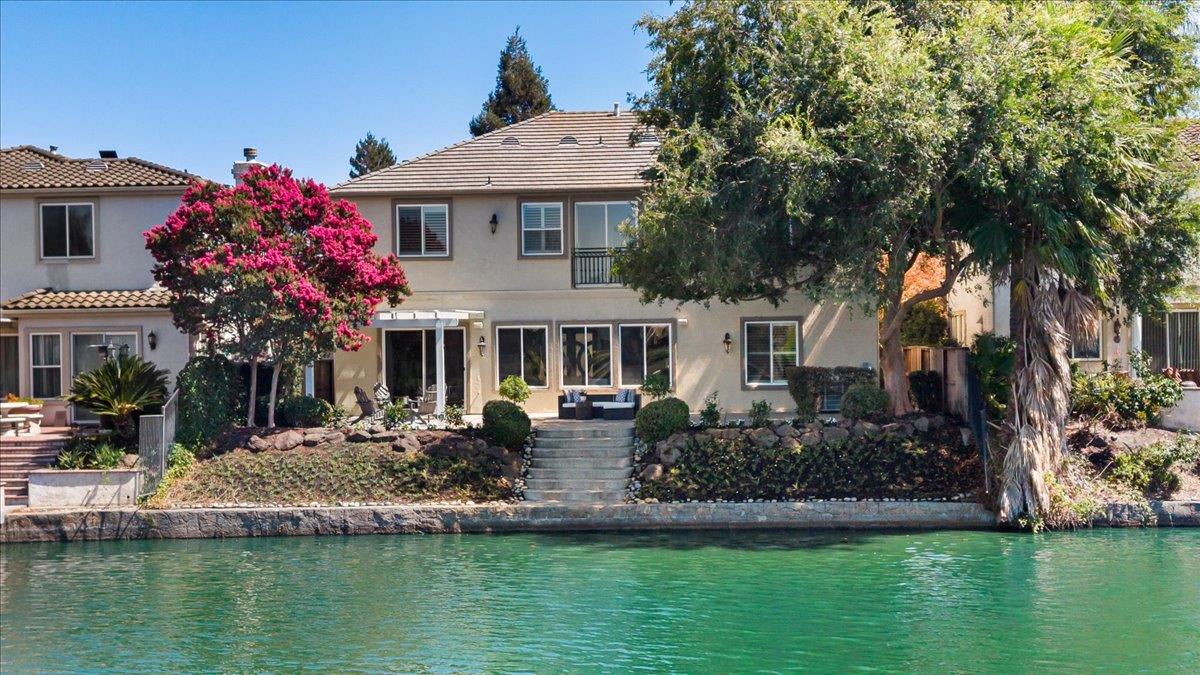
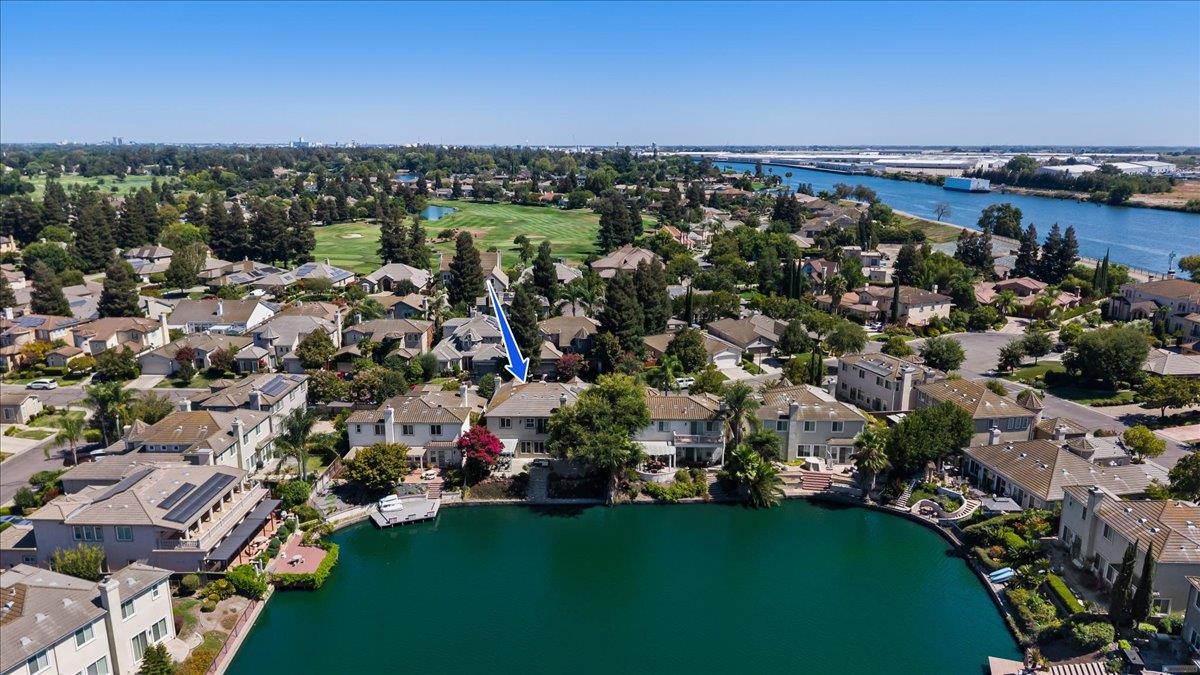
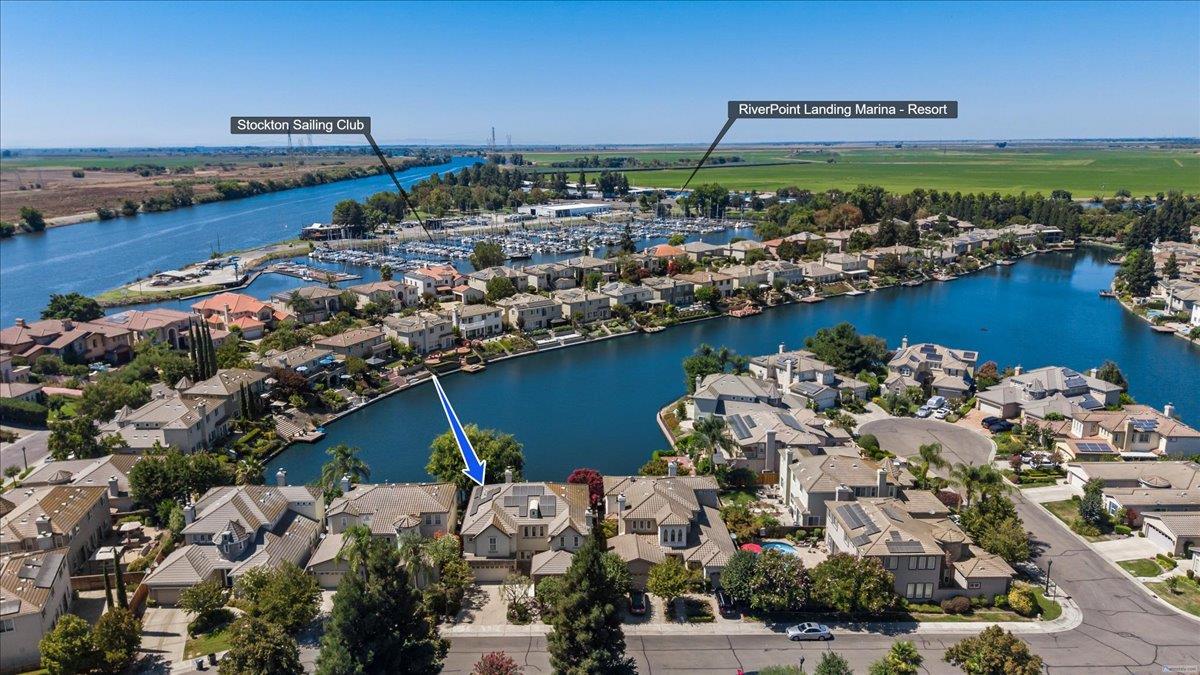
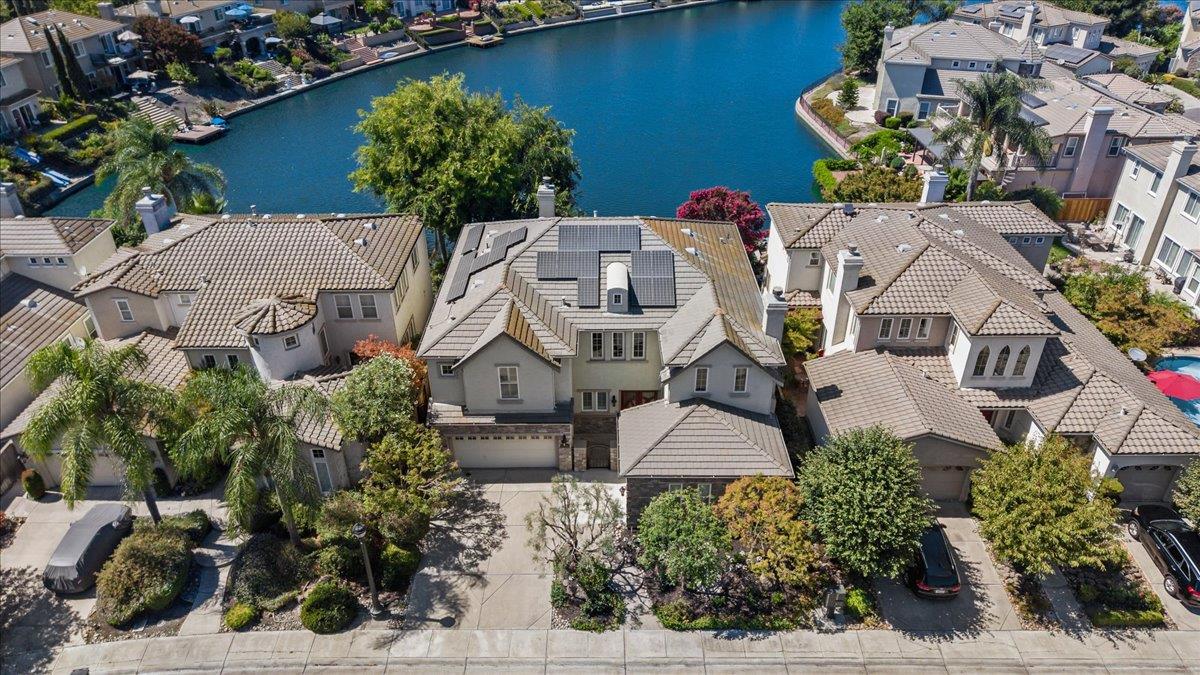
Welcome to this truly exceptional and dramatic lakefront masterpiece offering the finest in luxury living within the highly sought after Brookside golf community. Designed to embrace its spectacular setting, this home showcases breathtaking lake views, abundant natural light, soaring ceilings, expansive living spaces and an effortless sense of openness, tranquility and sophistication. Recently reworked landscaping has beautifully opened up the property, enhancing the homes already remarkable vistas, views and curb appeal. Large patio and outdoor living areas create an extraordinary backdrop for enjoying peaceful lakeside morning, quiet evenings, spectacular sunsets or sophisticated entertaining w family and friends. The generous floorpan offers 5 bedrooms and 4.5 baths, a stunning gourmet kitchen, welcoming family room, elegant living room and formal dining room. 2 fireplaces, gleaming Brazilian hardwood floors and abundant windows further elevate the desirability of this home. A full bedroom and bath downstairs provide flexibility for guests or multi-generational living. The gorgeous primary suite is a true sanctuary featuring dramatic lake views with a large, spacious primary bathroom. The home's thoughtful modern enhancements include fully paid solar, a Tesla charger and an upgraded HVAC system providing comfort and efficiency. Whether relaxing lakeside, entertaining indoors or out or simply watching the sun set over the water, this remarkable residence delivers an unparalleled lifestyle, where extraordinary views, custom luxury and tranquility come together in one spectacular Brookside home!
Agent & source
- Listed by
- Beth Meredith
- Brokerage
- PMZ Real Estate
- DRE
- #01067020
- Phone
- (209) 969-2502
- [email protected]

Property details
Rooms & Layout
- Breakfast Area
- Pantry Closet
- Island
- Stone Counter
- Kitchen/Family Combo
- Shower Stall(s)
- Double Sinks
- Soaking Tub
- Walk-In Closet
Property Features
- Auto Sprinkler F&R
- Gated Community
- Shape Regular
- Lake Access
- Street Lights
- Landscape Back
- Landscape Front
HOA
Building & Construction
Exterior & Parking
Interior & Comfort
Appliances & Equipment
- Free Standing Refrigerator
- Gas Cook Top
- Hood Over Range
- Ice Maker
- Dishwasher
- Disposal
- Microwave
- Double Oven
Utilities
Nearby
- Elementary
- Lincoln Unified District
- Middle
- Lincoln Unified District
- High
- Lincoln Unified District
Schedule a tour
Book an in-person visit
Takes about a minute
Tour requested!
A Properkey agent will confirm your visit within 24 hours.
Create a free account to track itOptional — we'll reach out either way. An account just keeps your showings and offers in one place.
All data, photos, visualizations, and information regarding a property, including the property's compliance with state and local legal requirements and all measurements and calculations of area, have been obtained from various sources, and may include such material that has been generated by use of artificial intelligence. Such information and material have not been and will not be verified for accuracy by the listing broker or the multiple listing service, and are not guaranteed as complete, accurate or reliable.
Such information and material should be independently reviewed and verified for accuracy. This information and material are intended for the personal use of consumers and may not be used for any purpose other than to identify prospective properties consumers may be interested in purchasing.
Data last updated: October 18, 2026 6:48 PM PT
Copyright © 2026 MetroList Services, Inc. All Rights Reserved.