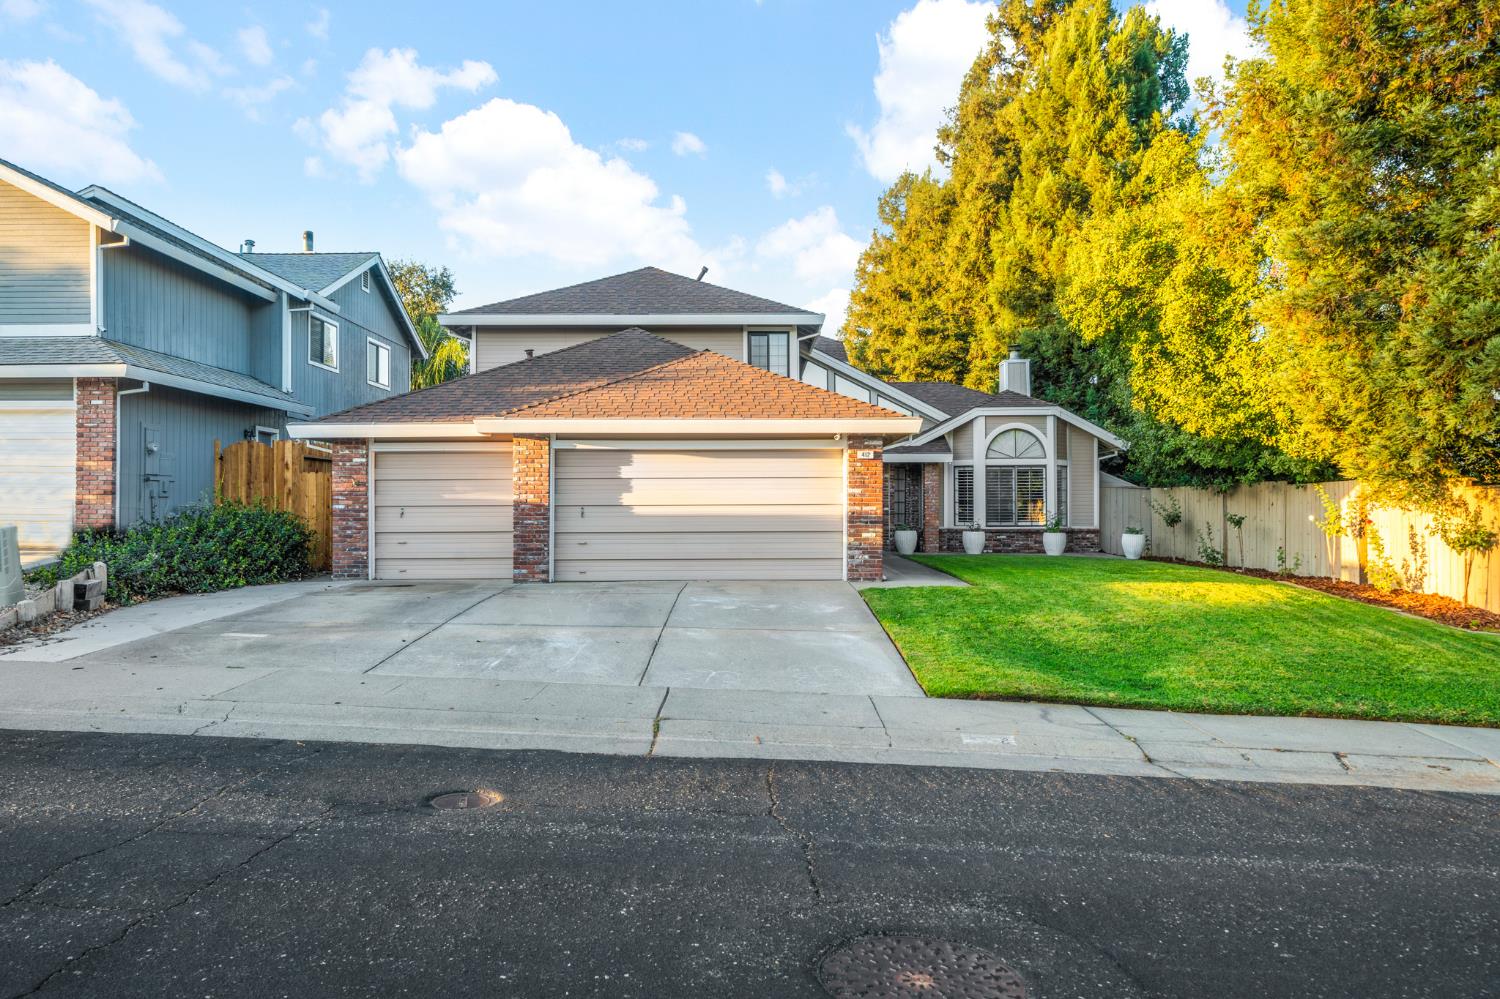
4 bd · 3.0 ba · 2,261 sqft · $291/sqft · 0.15 acres
- Bedrooms
- 4
- Bathrooms
- 3.0
- Sq Ft
- 2,261
- Per sq ft
- $291
- Acre lot
- 0.15
Residential · Single Family Residence · Built 1990 · 14 days on Properkey
Description
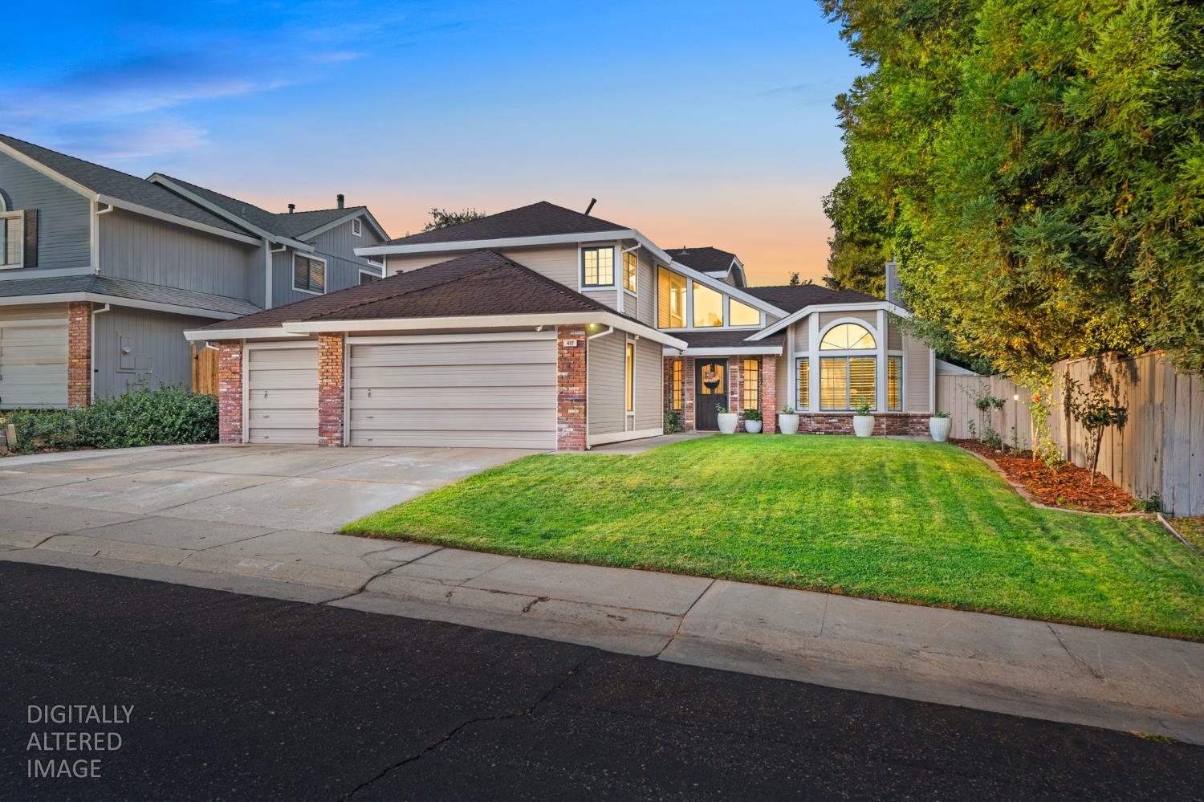
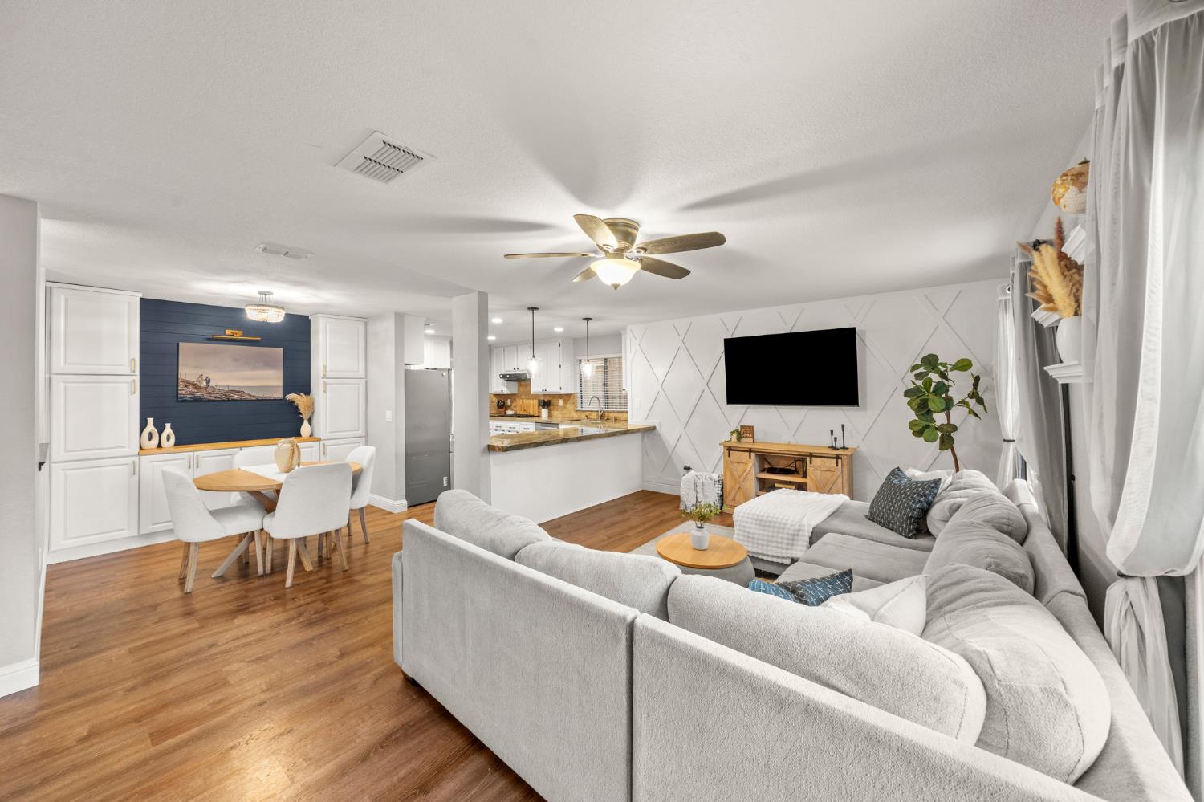
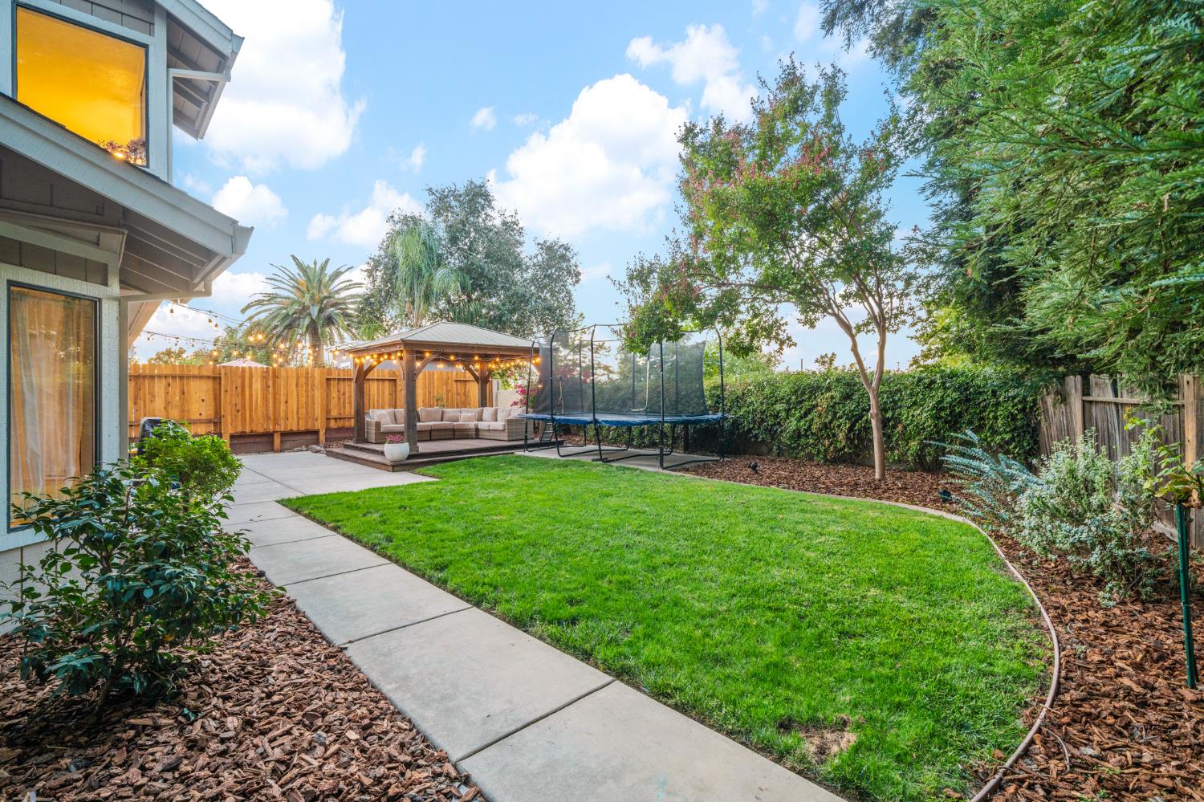
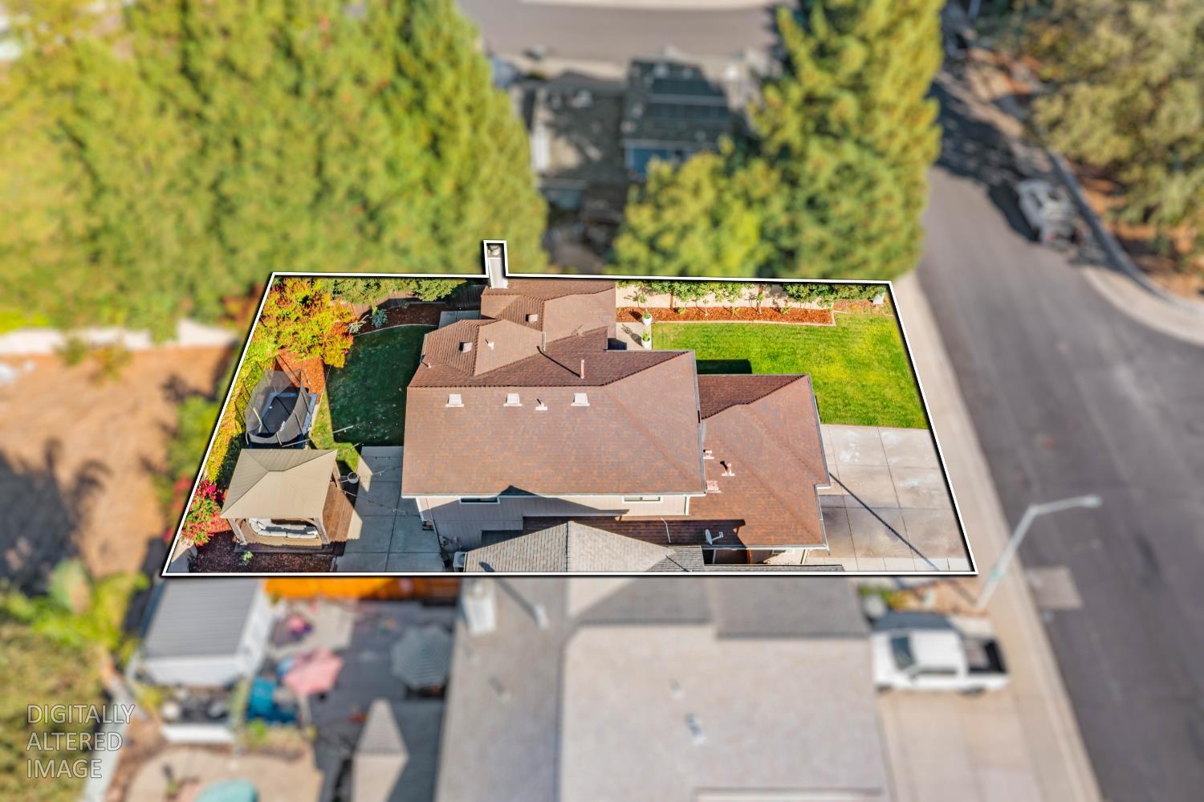
Stylish, updated, and truly move-in ready, this Roseville home is filled with thoughtful touches that give it personality from the moment you walk in. Trendy feature walls, newer carpet, and freshly painted cabinetry create a fresh, modern feel throughout. The flexible floor plan includes a downstairs bedroom and full bathroom, ideal for guests, multigenerational living, a home office, or anyone looking for convenient main-level accommodations. Just off the kitchen, the updated dining nook adds both function and charm with new cabinetry that provides extra storage while creating a polished space for casual meals or entertaining. The backyard is ready to be enjoyed, with plenty of room to gather, dine, and relax. With no rear neighbors, the space feels more private and open, while adjacent Jack Wallace Park adds even more outdoor space just steps away. With its stylish updates, functional layout, inviting outdoor space, and convenient Roseville location, this is a home that makes settling in easy.
Agent & source
- Listed by
- Adrienne N. Zimmer
- Brokerage
- GUIDE Real Estate
- DRE
- #01990658
- Phone
- (408) 335-5812
- [email protected]

Property details
Rooms & Layout
- Shower Stall(s)
- Double Sinks
- Soaking Tub
- Tile
- Quartz
- Window
- Shower Stall(s)
- Tile
- Tub w/Shower Over
- Window
Property Features
Building & Construction
Exterior & Parking
Interior & Comfort
- Ceiling Fan(s)
- Central
- Whole House Fan
- MultiZone
Appliances & Equipment
- Free Standing Refrigerator
- Built-In Gas Oven
- Built-In Gas Range
- Hood Over Range
- Dishwasher
- Disposal
- Microwave
Utilities
Nearby
- Elementary
- Roseville City District
- Middle
- Roseville City District
- High
- Roseville Joint District
Get notified
Track this home
You're on the list!
We'll notify you the moment this home becomes available.
Create a free account to track itOptional — we'll reach out either way. An account just keeps your showings and offers in one place.
We'll let you know the moment this property comes back on the market.
All data, photos, visualizations, and information regarding a property, including the property's compliance with state and local legal requirements and all measurements and calculations of area, have been obtained from various sources, and may include such material that has been generated by use of artificial intelligence. Such information and material have not been and will not be verified for accuracy by the listing broker or the multiple listing service, and are not guaranteed as complete, accurate or reliable.
Such information and material should be independently reviewed and verified for accuracy. This information and material are intended for the personal use of consumers and may not be used for any purpose other than to identify prospective properties consumers may be interested in purchasing.
Data last updated: October 22, 2026 4:34 PM PT
Copyright © 2026 MetroList Services, Inc. All Rights Reserved.