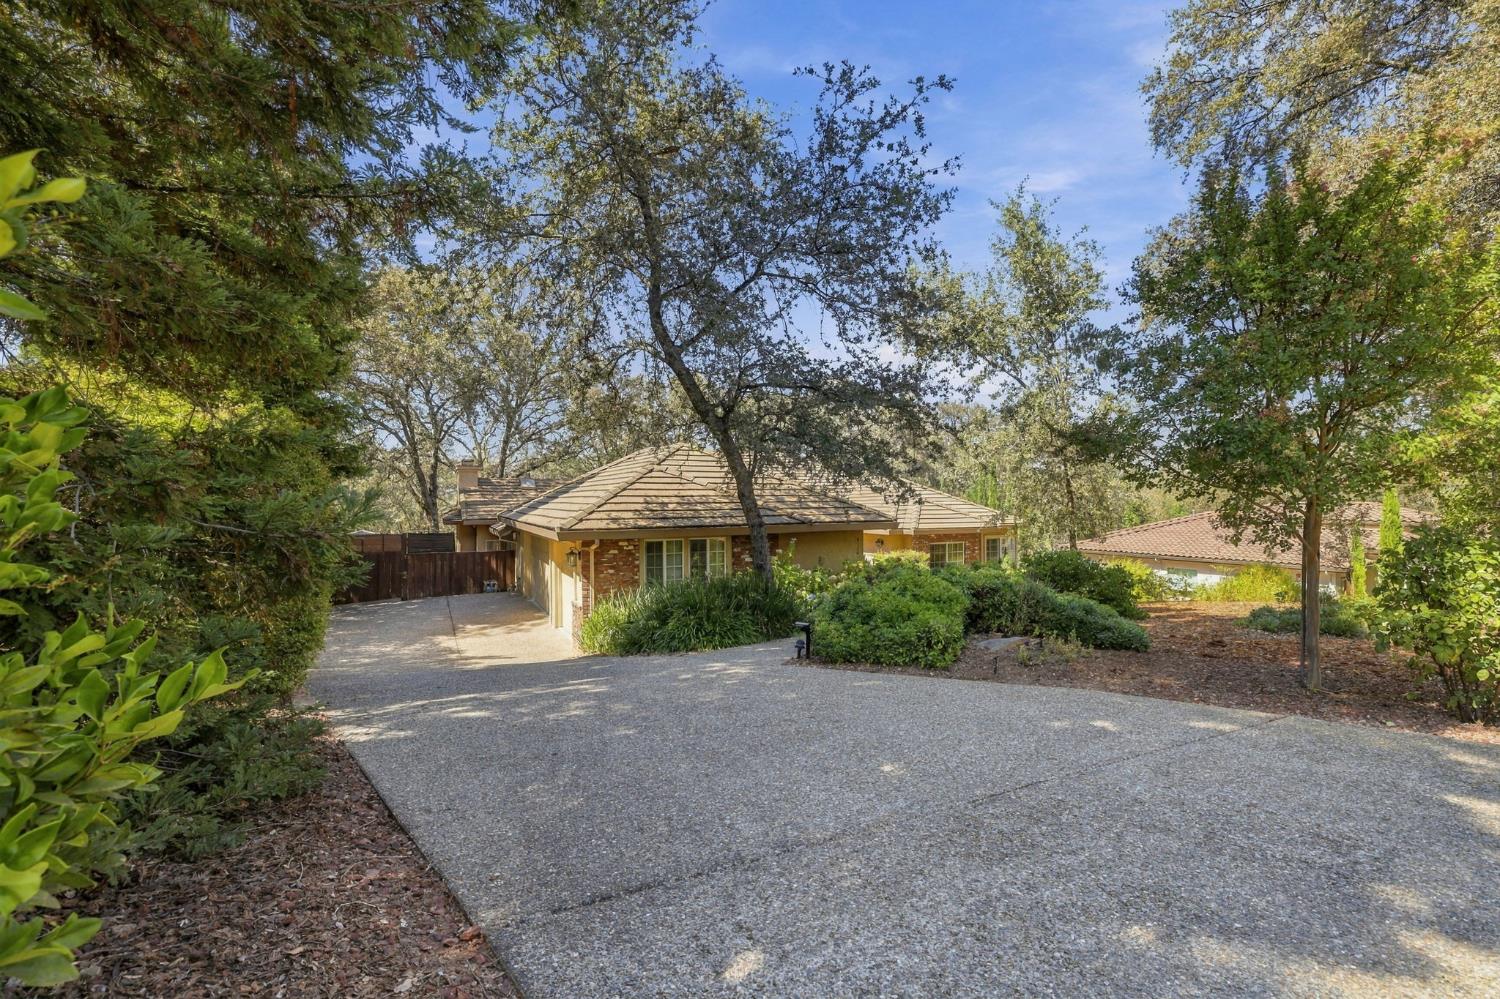
4 bd · 3.0 ba · 2,694 sqft · $419/sqft · 0.51 acres
- Bedrooms
- 4
- Bathrooms
- 3.0
- Sq Ft
- 2,694
- Per sq ft
- $419
- Acre lot
- 0.51
Residential · Single Family Residence · Built 1995 · 31 days on Properkey
Description
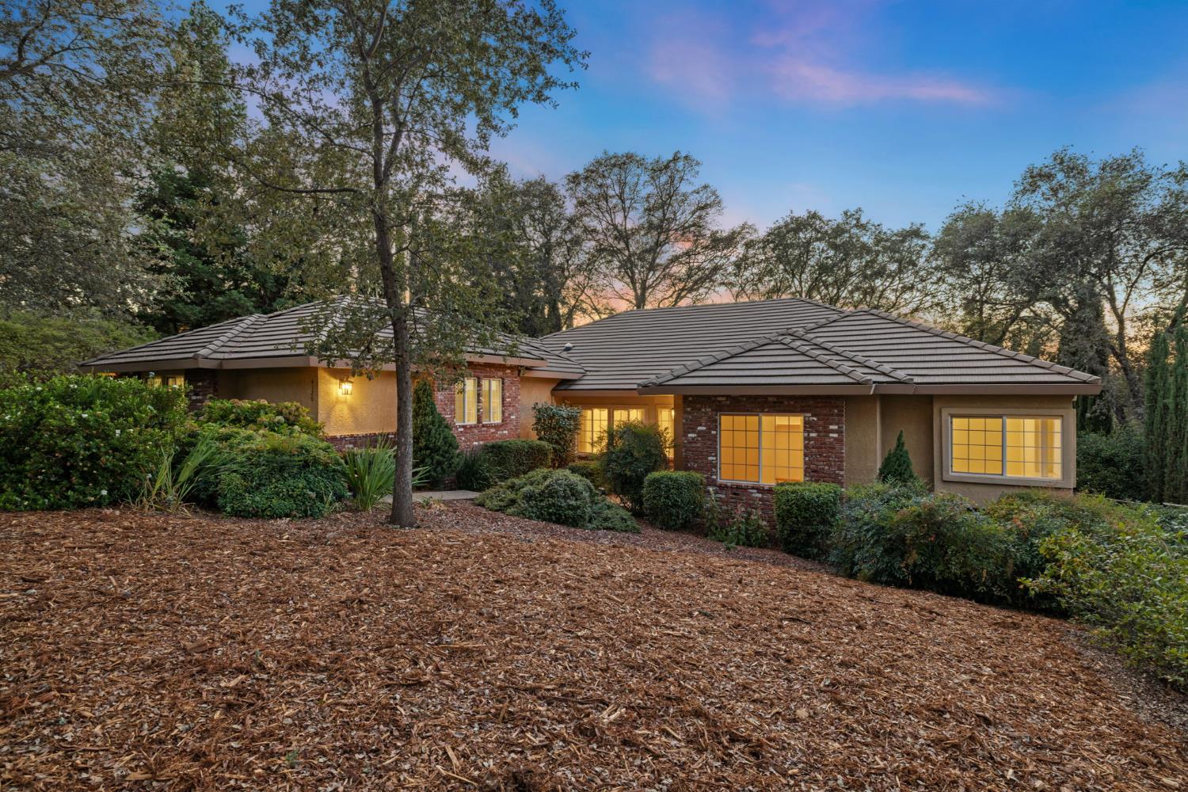
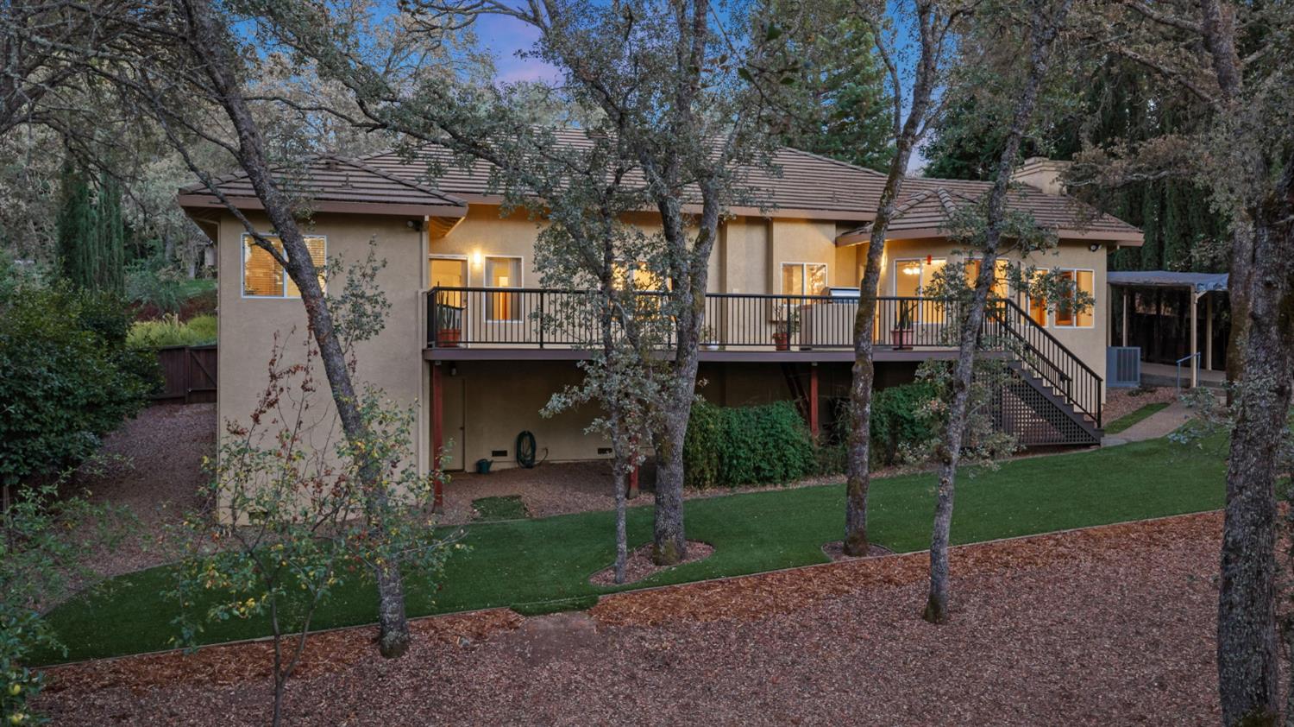
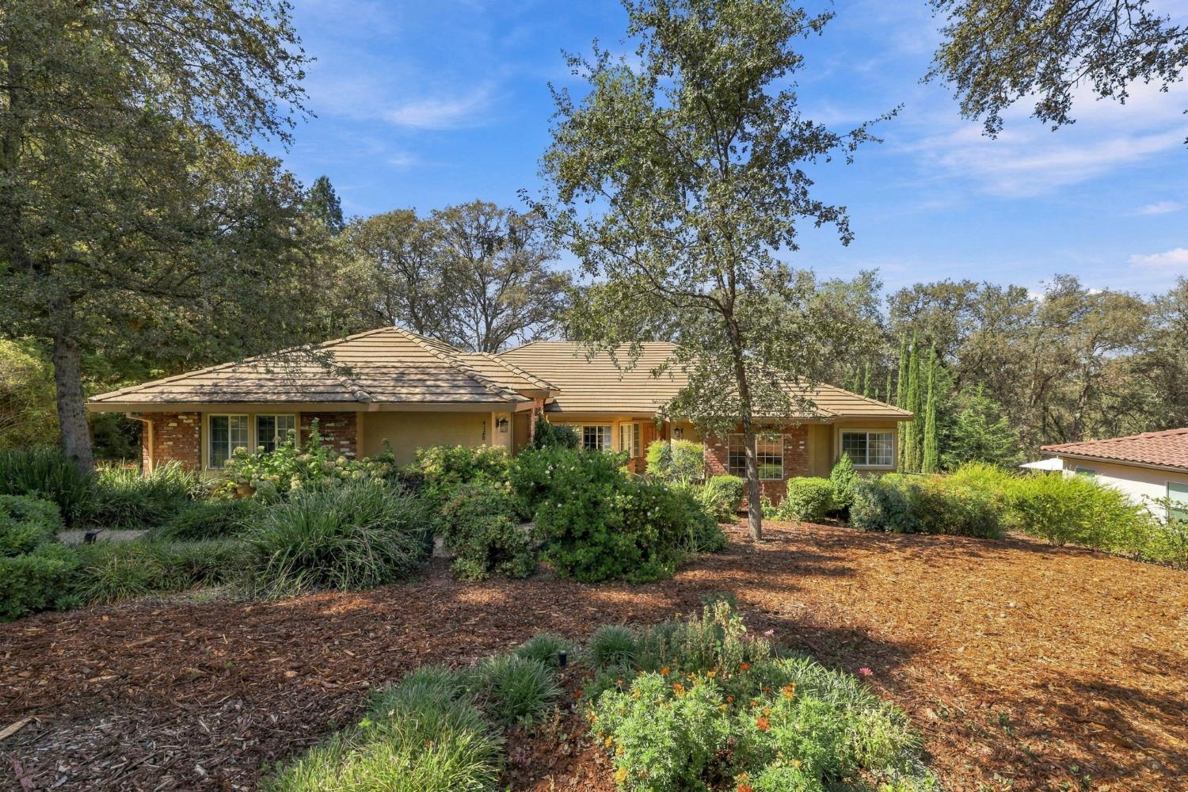
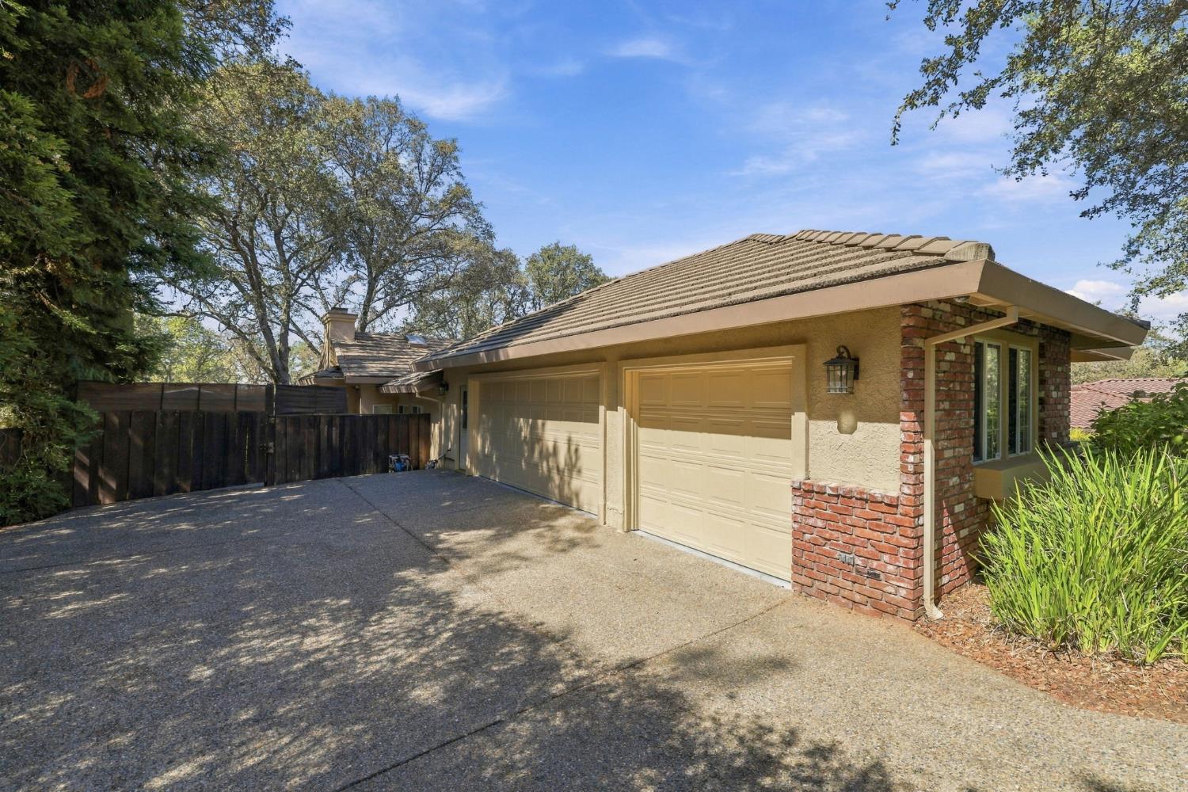
Set on approximately half an acre in sought-after Sterlingshire, this custom single-story home sits beneath mature oaks and backs to open space, offering the kind of privacy that's becoming increasingly hard to find in El Dorado Hills. Large windows bring the greenery and natural light inside, while an expansive Trex deck gives you a front row seat to the peaceful, park-like setting. Inside, generous proportions and thoughtful custom details create a warm and inviting home. Four bedrooms are joined by traditional dining and living spaces and a 3-car side facing garage. The kitchen features granite countertops, quality cabinetry, a built-in paneled refrigerator, and generous dining bar. The scene stealer may be the window wrapped breakfast nook tucked into the trees, part breakfast room, part treehouse, and easily one of the best seats in the house. The family room features a skylight, pellet stove, scenic views, and direct deck access. The private primary suite also opens outdoors and includes an en suite with dual vanities, spa and steam shower. Three additional bedrooms and an updated guest bath offer flexibility for family, guests, hobbies, or a home office. Meaningful improvements include exterior paint and artificial turf in 2016, bathroom improvements in 2016 and 2017, and interior paint and Trex decking in 2018. The roof is approximately 10 years old, HVAC approximately 12 years old, and water heater approximately 7 years old. Outside, this property really starts showing off. Mature oaks, open space, and approximately half an acre create room to entertain, garden, play, or simply unwind. Think morning coffee under the trees, long dinners on the deck, and a glass of wine as the day winds down. Paint colors can change. Kitchens can evolve. But a custom single-story home on half an acre, beneath the oaks and backing to open space? That's the part you buy when you find it.
Agent & source
- Listed by
- Valerie Turner
- Brokerage
- eXp Realty of California, Inc.
- DRE
- #01933328
- Phone
- (916) 698-8076
- [email protected]

Property details
Rooms & Layout
- Breakfast Area
- Pantry Closet
- Quartz Counter
- Island
- Kitchen/Family Combo
- Shower Stall(s)
- Double Sinks
- Jetted Tub
- Quartz
- Window
- Shower Stall(s)
- Double Sinks
- Jetted Tub
- Tub w/Shower Over
- Window
- Quartz
- Cabinets
- Dryer Included
- Sink
- Space For Frzr/Refr
- Washer Included
- Inside Room
Property Features
HOA
Building & Construction
Exterior & Parking
Interior & Comfort
Appliances & Equipment
- Built-In Electric Oven
- Built-In Refrigerator
- Dishwasher
- Disposal
- Microwave
- Electric Cook Top
Utilities
- Cable Available
- Sewer Connected
- DSL Available
- Internet Available
- Natural Gas Connected
Nearby
- Elementary
- Rescue Union District
- Middle
- Rescue Union District
- High
- El Dorado Union High District
Schedule a tour
Book an in-person visit
Takes about a minute
Tour requested!
A Properkey agent will confirm your visit within 24 hours.
Create a free account to track itOptional — we'll reach out either way. An account just keeps your showings and offers in one place.
All data, photos, visualizations, and information regarding a property, including the property's compliance with state and local legal requirements and all measurements and calculations of area, have been obtained from various sources, and may include such material that has been generated by use of artificial intelligence. Such information and material have not been and will not be verified for accuracy by the listing broker or the multiple listing service, and are not guaranteed as complete, accurate or reliable.
Such information and material should be independently reviewed and verified for accuracy. This information and material are intended for the personal use of consumers and may not be used for any purpose other than to identify prospective properties consumers may be interested in purchasing.
Data last updated: October 17, 2026 4:42 PM PT
Copyright © 2026 MetroList Services, Inc. All Rights Reserved.