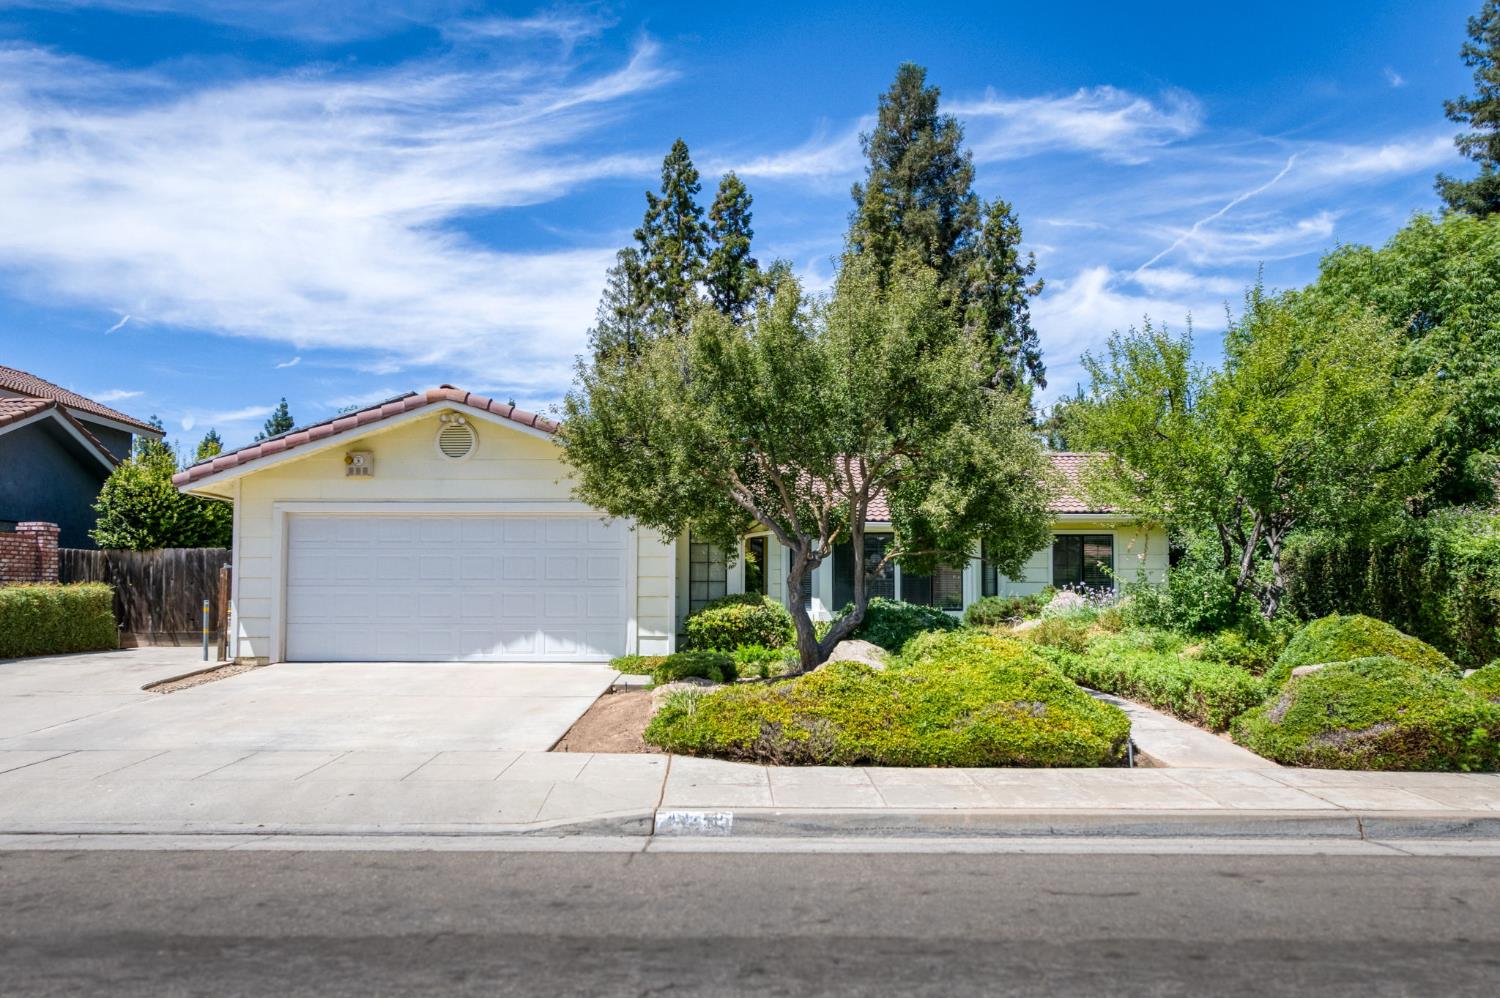
3 bd · 2.0 ba · 1,696 sqft · $259/sqft · 0.18 acres
- Bedrooms
- 3
- Bathrooms
- 2.0
- Sq Ft
- 1,696
- Per sq ft
- $259
- Acre lot
- 0.18
Residential · Single Family Residence · Built 1989
Description
Welcome to a home designed for effortless living and seamless entertaining. Step through the foyer and into a thoughtfully designed layout. The living room greets you with the warmth of a cozy fireplace and flows naturally into the open dining area, creating an ideal setting for hosting. The central kitchen features built-in appliancesincluding the range, dishwasher, microwave & refrigeratorand serves as the true heart of the home, opening directly to a sunlit breakfast nook and an adjacent, spacious family room. Clean, freshly painted walls and brand-new carpeting run through the interior, offering a pristine, move-in-ready canvas. Dual sliders from both the family room and the primary bedroom draw your eyes to the peaceful, low-maintenance backyard.The private bedroom wing occupies the left side of the home for ultimate tranquility. Two bright secondary bedrooms share a full hallway bath, while the primary suite serves as a secluded retreat at the rear of the home, complete with an attached bath, walk-in closet, and private outdoor access. Practicality shines with a dedicated indoor laundry room equipped with an included washer and dryer conveniently acting as a mudroom transition from the attached two-car garage. Fully owned solar panels, UV tinting on the windows and a durable tile roof offer massive energy savings. Situated in an established residential neighborhood feeding into Bullard High School, you are just moments away from daily conveniences, including Dutch Bros, Habit Burger, Chipotle, and shopping at Herndon and Brawley.
Agent & source
- Listed by
- Stephen G. Flach
- Brokerage
- Realty Concepts, Ltd. - Fresno
- DRE
- #01772269
- Bought with
- Yesenia Ramos
- [email protected]
Property details
Rooms & Layout
Property Features
Building & Construction
Exterior & Parking
Interior & Comfort
Appliances & Equipment
- Built In Range/Oven
- Disposal
- Dishwasher
- Microwave
- Refrigerator
Utilities
Nearby
- Elementary
- Figarden
- Middle
- Tenaya
- High
- Bullard
List for Free.
Sell for More.
Award winning service with personal support
- Personal agent
- Local MLS listing
- Award winning service