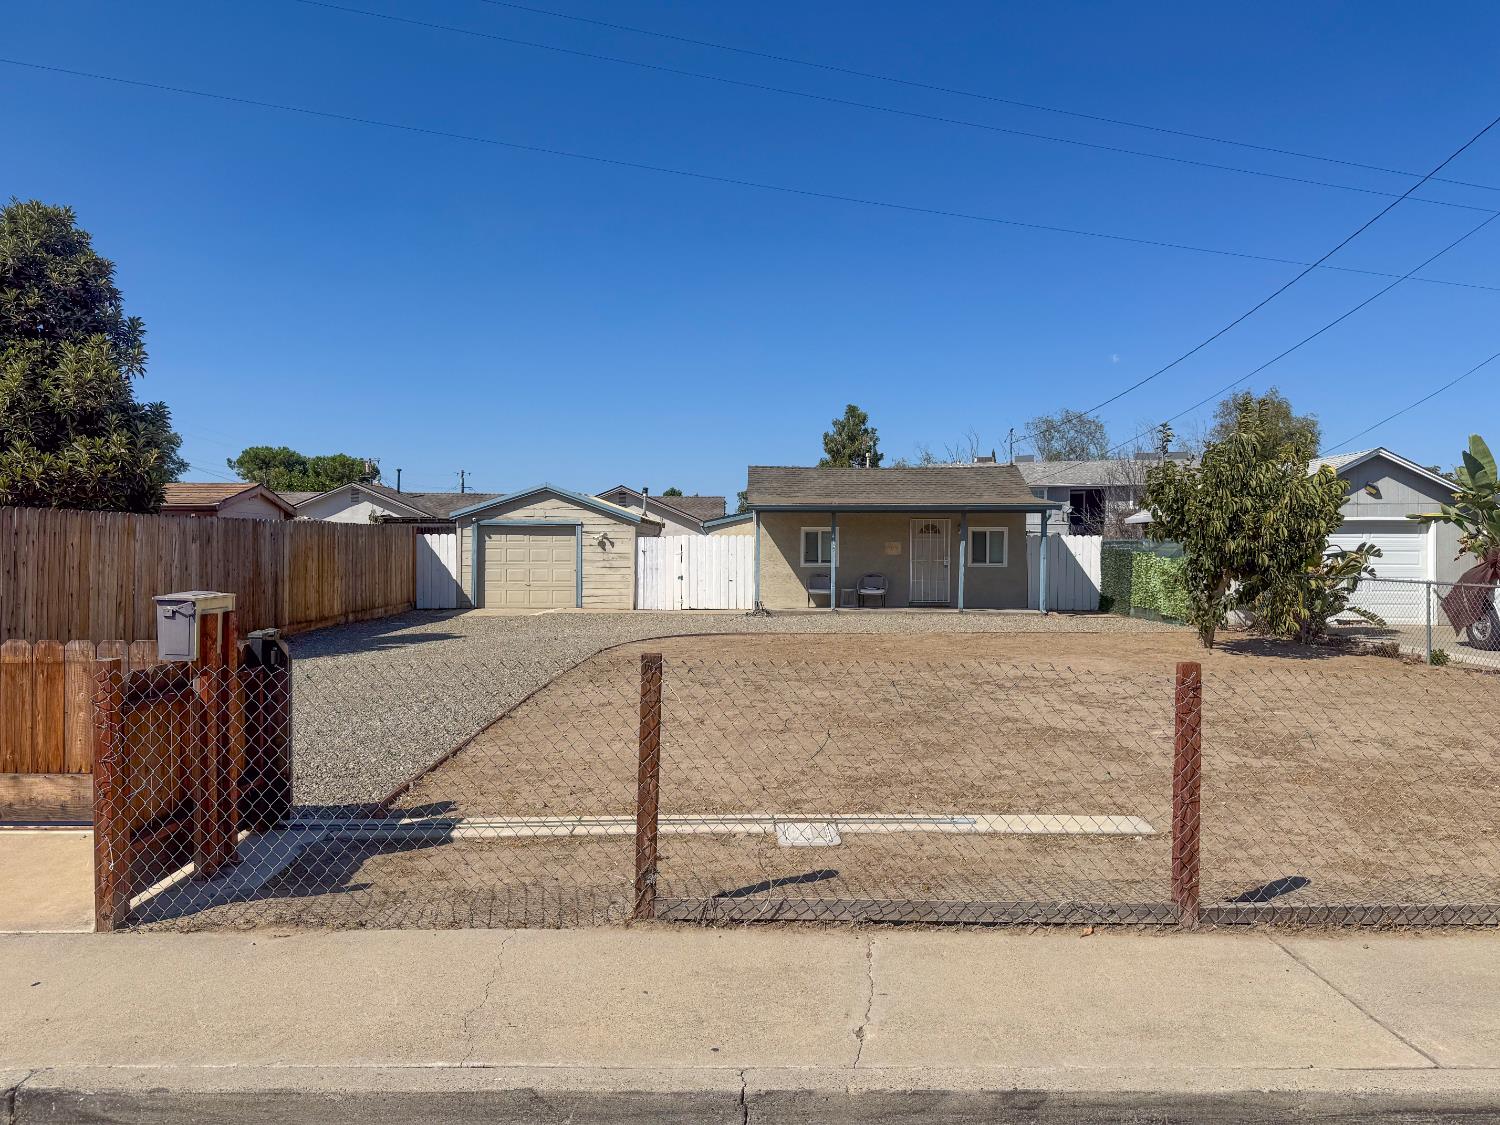
1 bd · 1.0 ba · 454 sqft · $656/sqft · 0.13 acres
- Bedrooms
- 1
- Bathrooms
- 1.0
- Sq Ft
- 454
- Per sq ft
- $656
- Acre lot
- 0.13
Residential · Single Family Residence · Built 1948 · 24 days on Properkey
Description
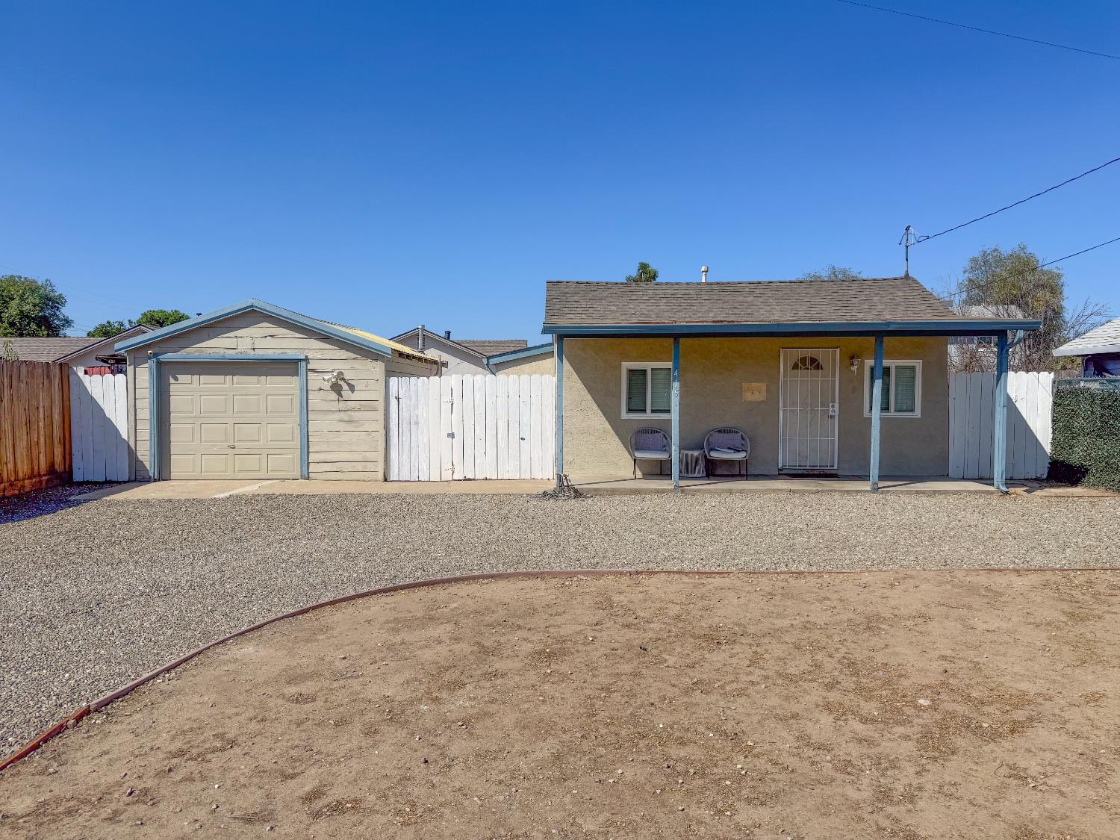
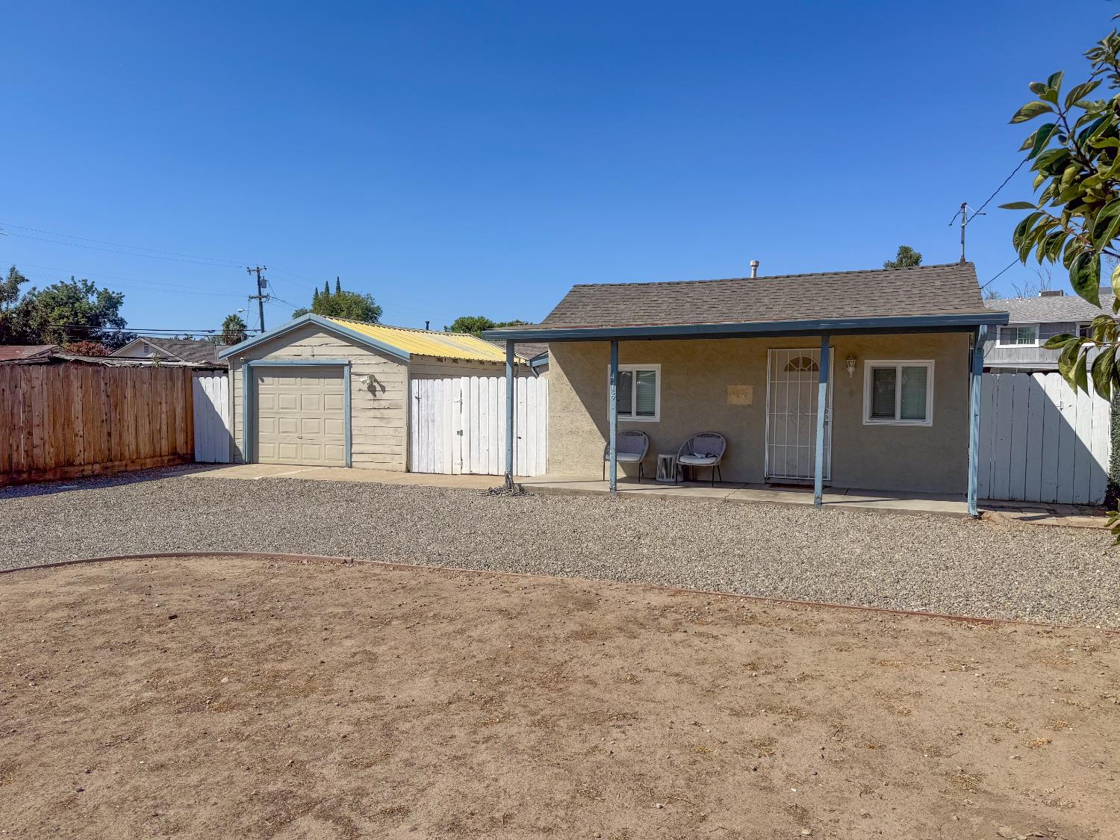
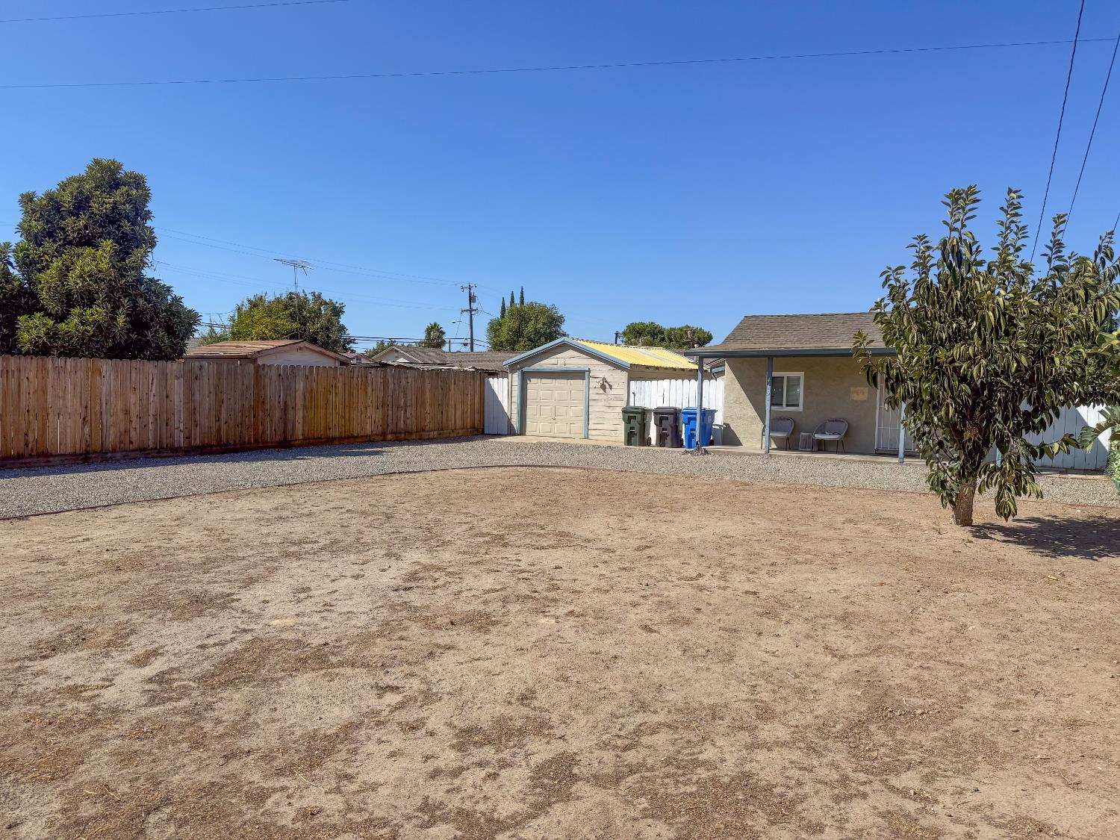
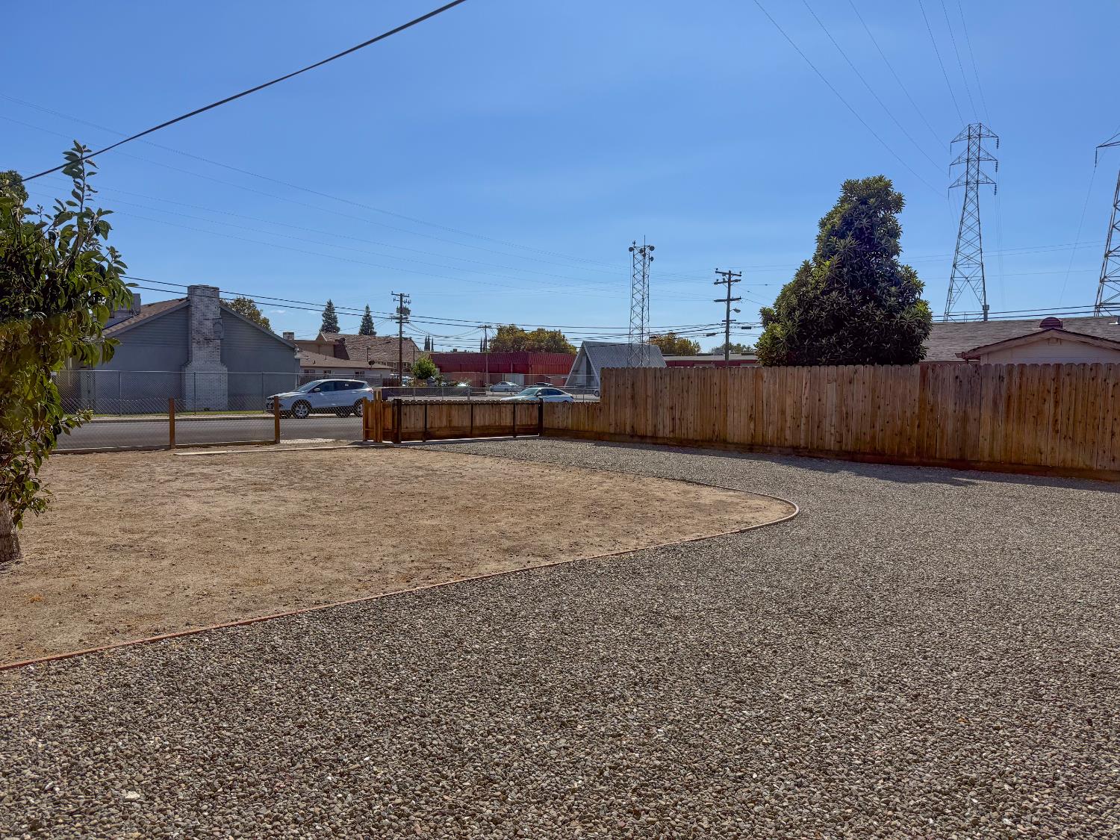
Welcome to 415 Sutter Street in Manteca. This single-story home offers 1 bedroom, 1 bath, and approximately 454 sq ft of living space on a 5,502-sq-ft lot. A detached one-car garage, covered front porch, and fenced outdoor areas complement the home's compact layout. For peace of mind, home and pest inspection reports are available for review. Set back from the street, the home has an open front yard with space for landscaping and a garden. The gated gravel driveway leads toward the garage, while the front porch offers room for seating overlooking the yard. Inside, the kitchen opens to the living area and pairs white cabinetry with dark countertops and a stainless-steel sink. A refrigerator, gas range, and range hood complete the kitchen, with a washer and dryer located in the garage. Tile flooring connects the kitchen and living space, and windows bring natural light into both areas. The bedroom has wood-look flooring, a ceiling fan, windows on two sides, and a closet with a shelf and hanging rod. The bathroom includes a vanity and tub-shower combination. A wall furnace and window air conditioning provide heating and cooling. The backyard is enclosed by wood fencing and includes a mature tree, open ground for planting, and space for outdoor seating. With yard space both in front and behind the home, there is room to create a garden or personalize the landscaping. Nearby destinations include Manteca Branch Library and Library Park on West Center Street for library programs and outdoor recreation. Downtown shops and dining add to the location's convenience, while Manteca's parks and Tidewater Bikeway offer additional ways to enjoy the outdoors.
Agent & source
- Listed by
- Fernando Paul Lopez
- Brokerage
- PropertySourced
- DRE
- #01393330
- Phone
- (209) 638-5870
- [email protected]

Property details
Rooms & Layout
Property Features
Building & Construction
Exterior & Parking
Interior & Comfort
Utilities
Nearby
- Elementary
- Manteca Unified District
- Middle
- Manteca Unified District
- High
- Manteca Unified District
Schedule a tour
Book an in-person visit
Takes about a minute
Tour requested!
A Properkey agent will confirm your visit within 24 hours.
Create a free account to track itOptional — we'll reach out either way. An account just keeps your showings and offers in one place.
All data, photos, visualizations, and information regarding a property, including the property's compliance with state and local legal requirements and all measurements and calculations of area, have been obtained from various sources, and may include such material that has been generated by use of artificial intelligence. Such information and material have not been and will not be verified for accuracy by the listing broker or the multiple listing service, and are not guaranteed as complete, accurate or reliable.
Such information and material should be independently reviewed and verified for accuracy. This information and material are intended for the personal use of consumers and may not be used for any purpose other than to identify prospective properties consumers may be interested in purchasing.
Data last updated: October 18, 2026 4:25 PM PT
Copyright © 2026 MetroList Services, Inc. All Rights Reserved.