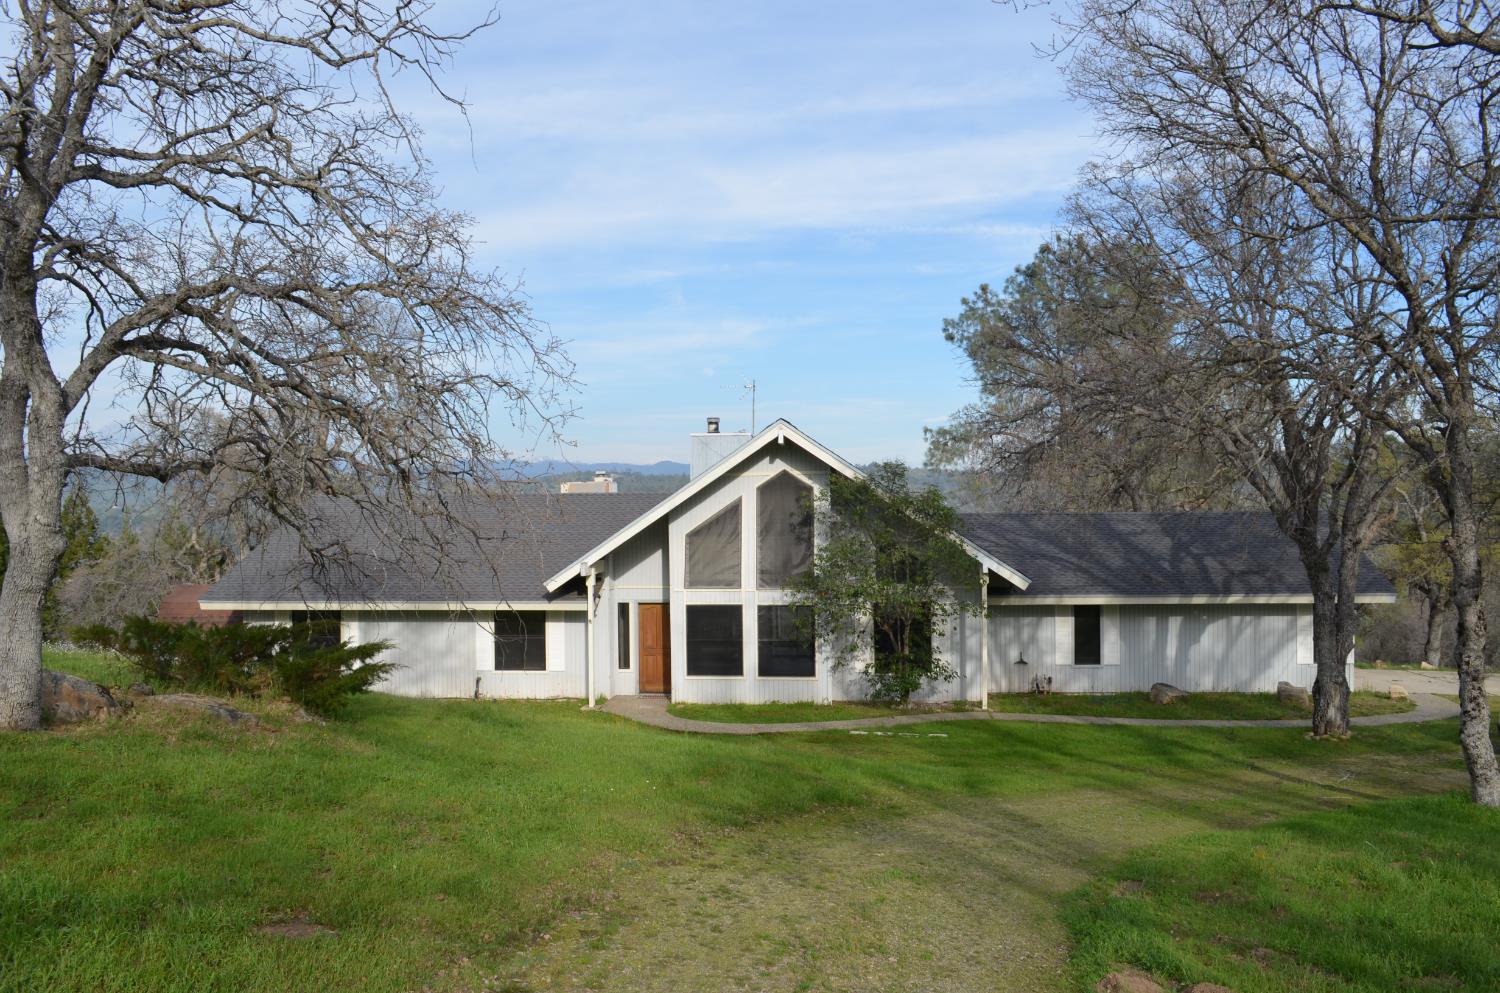
3 bd · 2.0 ba · 1,803 sqft · $210/sqft · 2.10 acres
- Bedrooms
- 3
- Bathrooms
- 2.0
- Sq Ft
- 1,803
- Per sq ft
- $210
- Acre lot
- 2.10
Residential · Single Family Residence · Built 1984
Description
Enter down an unpaved circular driveway, surrounded by oak trees. Once inside imagine sitting by the fire, while gazing at the northern view of the mountains from the sliding doors, breakfast bar or kitchen window. The kitchen itself is central to the open floorplan and don't miss checking out the enormous walk-in pantry. The wood-grained vaulted ceiling in the living/dining fireplace area add to the mountain feel of the interior. Recent upgrades include paint, new vinyl flooring, some ceiling fans. Both bathrooms have double sinks, and new faucets and high boy toilets. Note a book-nook loft/hang out area above the kitchen. Tall windows and a reading/storage bench finish off the living area. The laundry room features, upper cabinets, a folding table and pull-down iron. Lots of storage cabinets in the garage, 2 sheds on site.
Agent & source
- Listed by
- Lynn Roberts
- Brokerage
- Fresno Realty
- DRE
- #01192428
- [email protected]
Property details
Rooms & Layout
Property Features
HOA
This home has an HOA.
Building & Construction
Exterior & Parking
Interior & Comfort
Appliances & Equipment
- Electric Appliances
- Disposal
- Dishwasher
- Microwave
Utilities
Nearby
- Elementary
- Rivergold
- Middle
- Rivergold
- High
- Yosemite
List for Free.
Sell for More.
Award winning service with personal support
- Personal agent
- Local MLS listing
- Award winning service