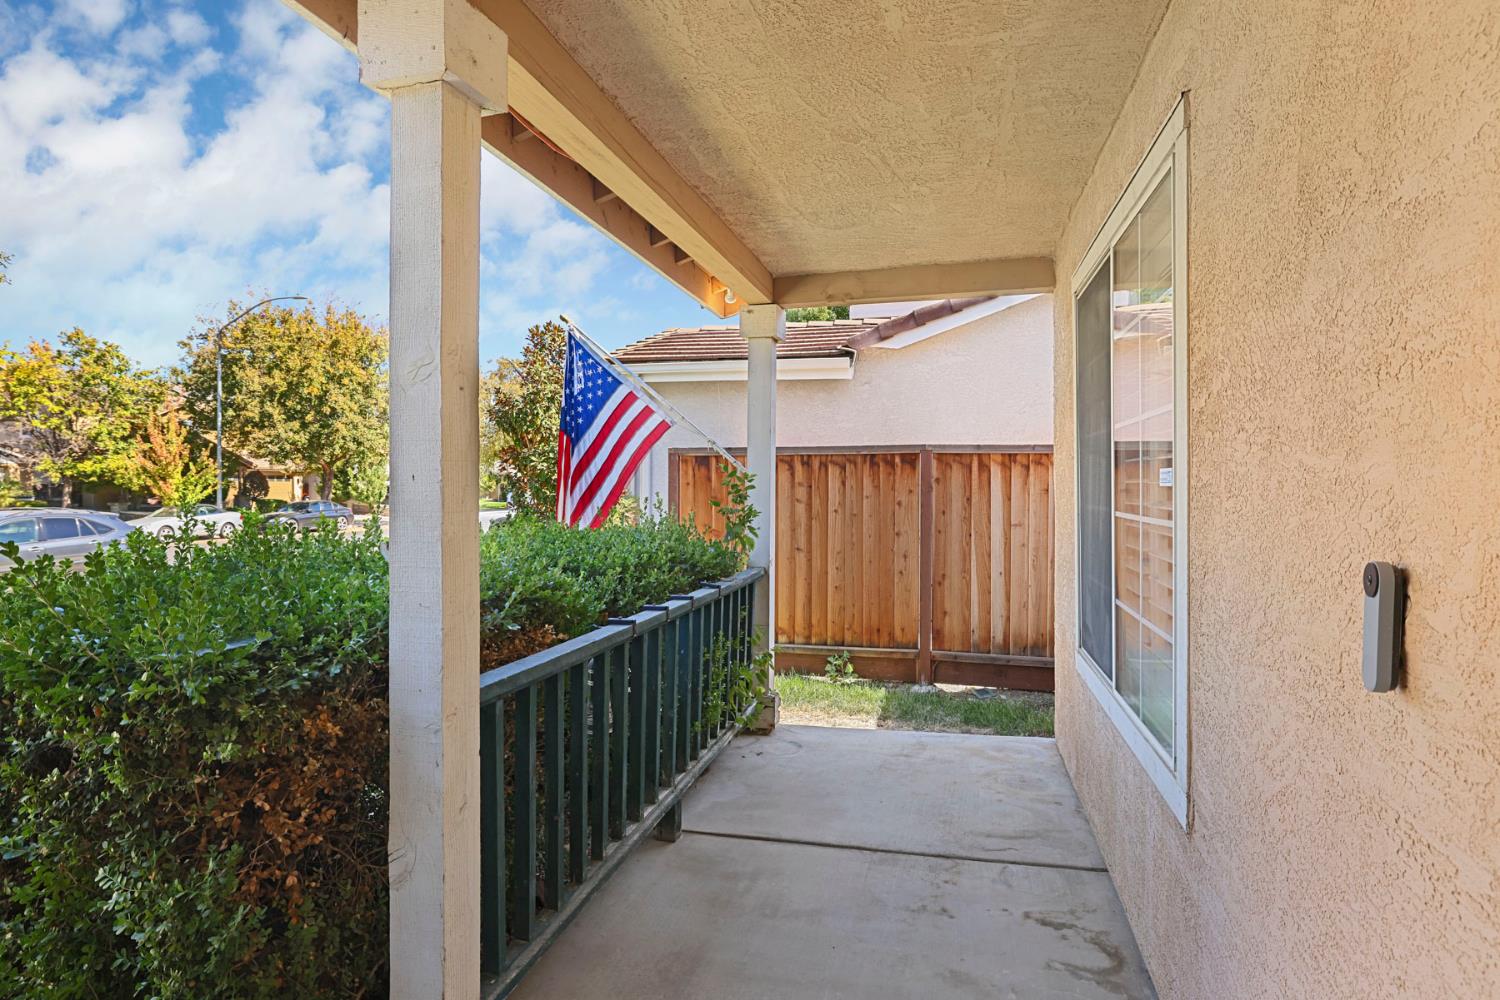
3 bd · 2.0 ba · 1,599 sqft · $375/sqft · 0.15 acres
- Bedrooms
- 3
- Bathrooms
- 2.0
- Sq Ft
- 1,599
- Per sq ft
- $375
- Acre lot
- 0.15
Residential · Single Family Residence · Built 1998 · 11 days on Properkey
Description
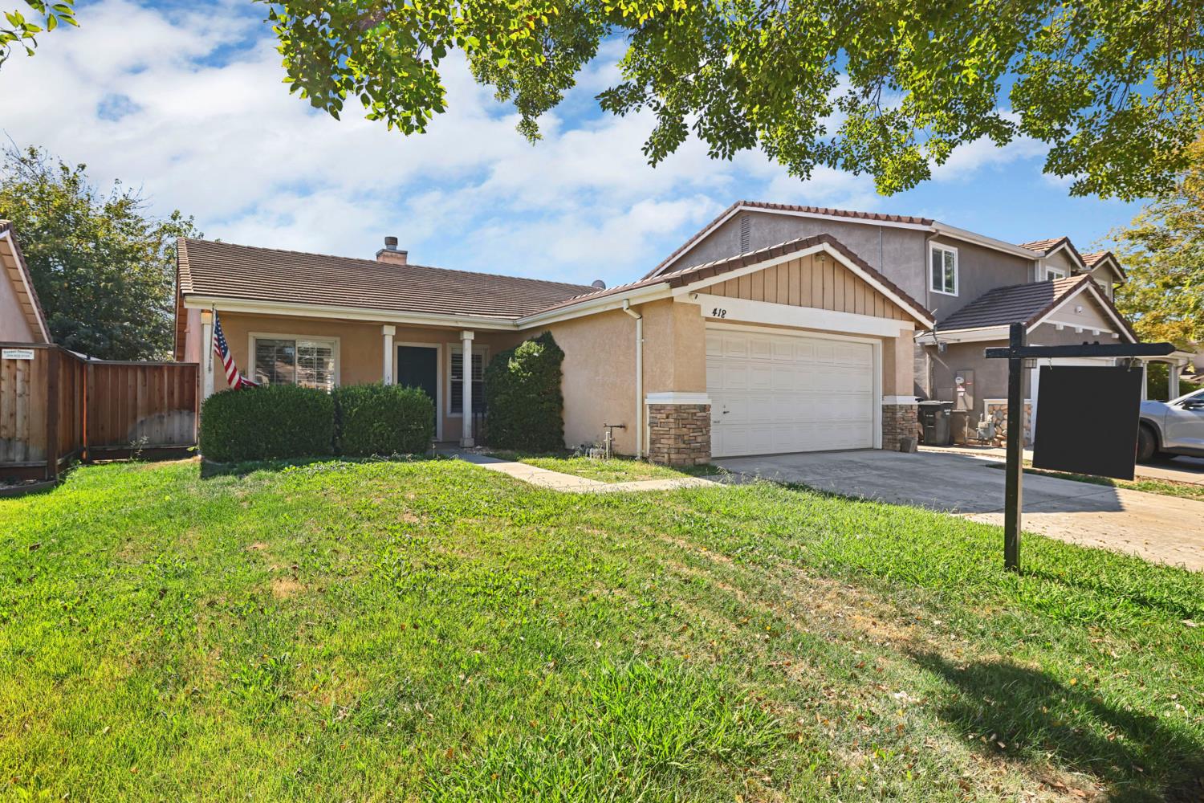
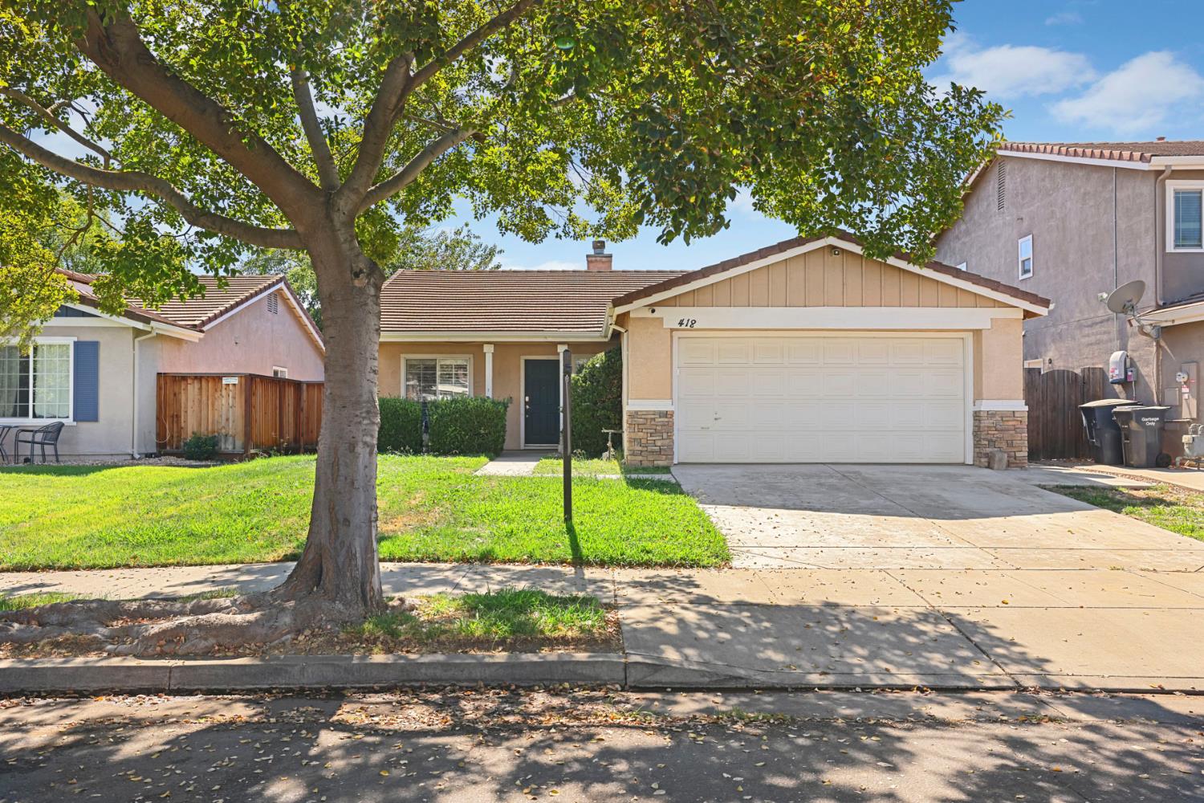
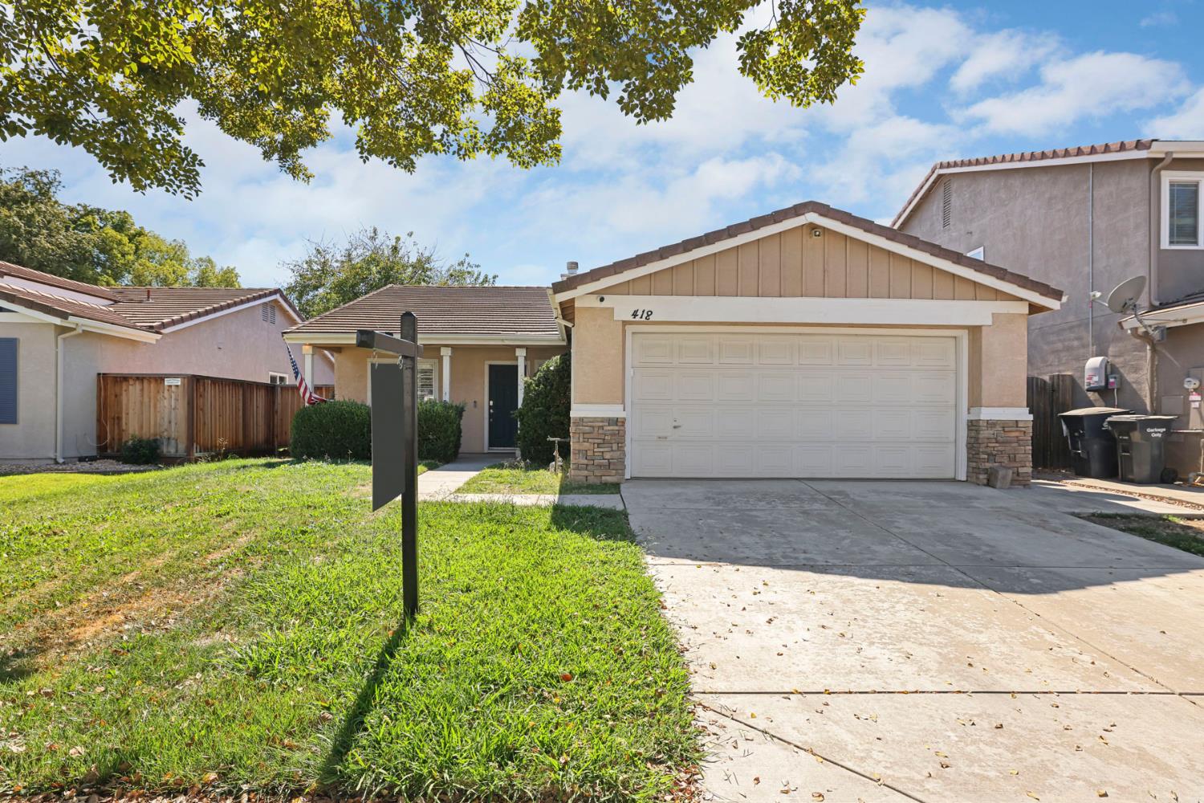
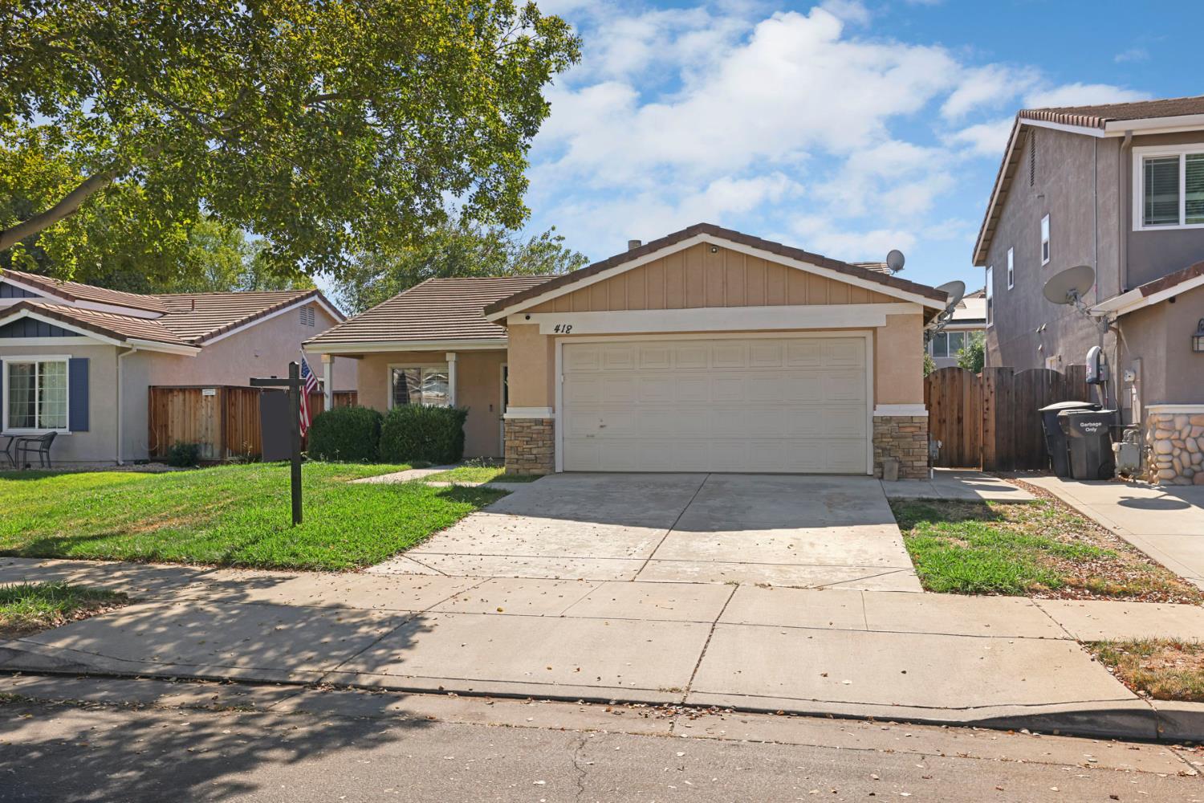
Single-story living with a little extra swagger! Welcome to 418 Glenbriar Circle, where comfort, style, and functionality come together in this inviting 3-bedroom, 2-bath home offering 1,599 sq ft of living space! Step inside to discover fresh, neutral tones, beautiful luxury vinyl plank (LVP) flooring, and a bright, airy layout that feels like home from the moment you walk in. Enjoy a spacious living room with a cozy fireplace, perfect for kicking back and relaxing, plus a separate living and dining area that gives you room to spread out. The kitchen brings plenty to the table with warm wood cabinetry, a center island with seating, and a sunny dining nook overlooking the backyard. The primary suite features a walk-in closet and private bath with dual sinks, while plantation shutters add a polished touch throughout. And let's talk about the extras! Owned Solar panels bring an energy-conscious edge, an indoor laundry room adds everyday convenience, and the attached two-car garage checks another box. Out back, you'll find a generously sized blank canvas ready for your dream outdoor retreat, whether that's a lush garden, entertaining space, or something entirely your own. All this in an established Tracy neighborhood! One story, plenty of personality, and endless possibilities. This one is ready for its next chapter!
Agent & source
- Listed by
- Frank G. Silveria III
- Brokerage
- Keller Williams Central Valley
- DRE
- #01306251
- Phone
- (209) 835-9300
- [email protected]

Property details
Rooms & Layout
Property Features
Building & Construction
Exterior & Parking
Interior & Comfort
Appliances & Equipment
- Free Standing Refrigerator
- Dishwasher
- Disposal
- Free Standing Electric Oven
- Free Standing Electric Range
Utilities
Nearby
- Elementary
- Tracy Unified District
- Middle
- Tracy Unified District
- High
- Tracy Unified District
Schedule a tour
Book an in-person visit
Takes about a minute
Tour requested!
A Properkey agent will confirm your visit within 24 hours.
Create a free account to track itOptional — we'll reach out either way. An account just keeps your showings and offers in one place.
All data, photos, visualizations, and information regarding a property, including the property's compliance with state and local legal requirements and all measurements and calculations of area, have been obtained from various sources, and may include such material that has been generated by use of artificial intelligence. Such information and material have not been and will not be verified for accuracy by the listing broker or the multiple listing service, and are not guaranteed as complete, accurate or reliable.
Such information and material should be independently reviewed and verified for accuracy. This information and material are intended for the personal use of consumers and may not be used for any purpose other than to identify prospective properties consumers may be interested in purchasing.
Data last updated: October 19, 2026 2:17 PM PT
Copyright © 2026 MetroList Services, Inc. All Rights Reserved.