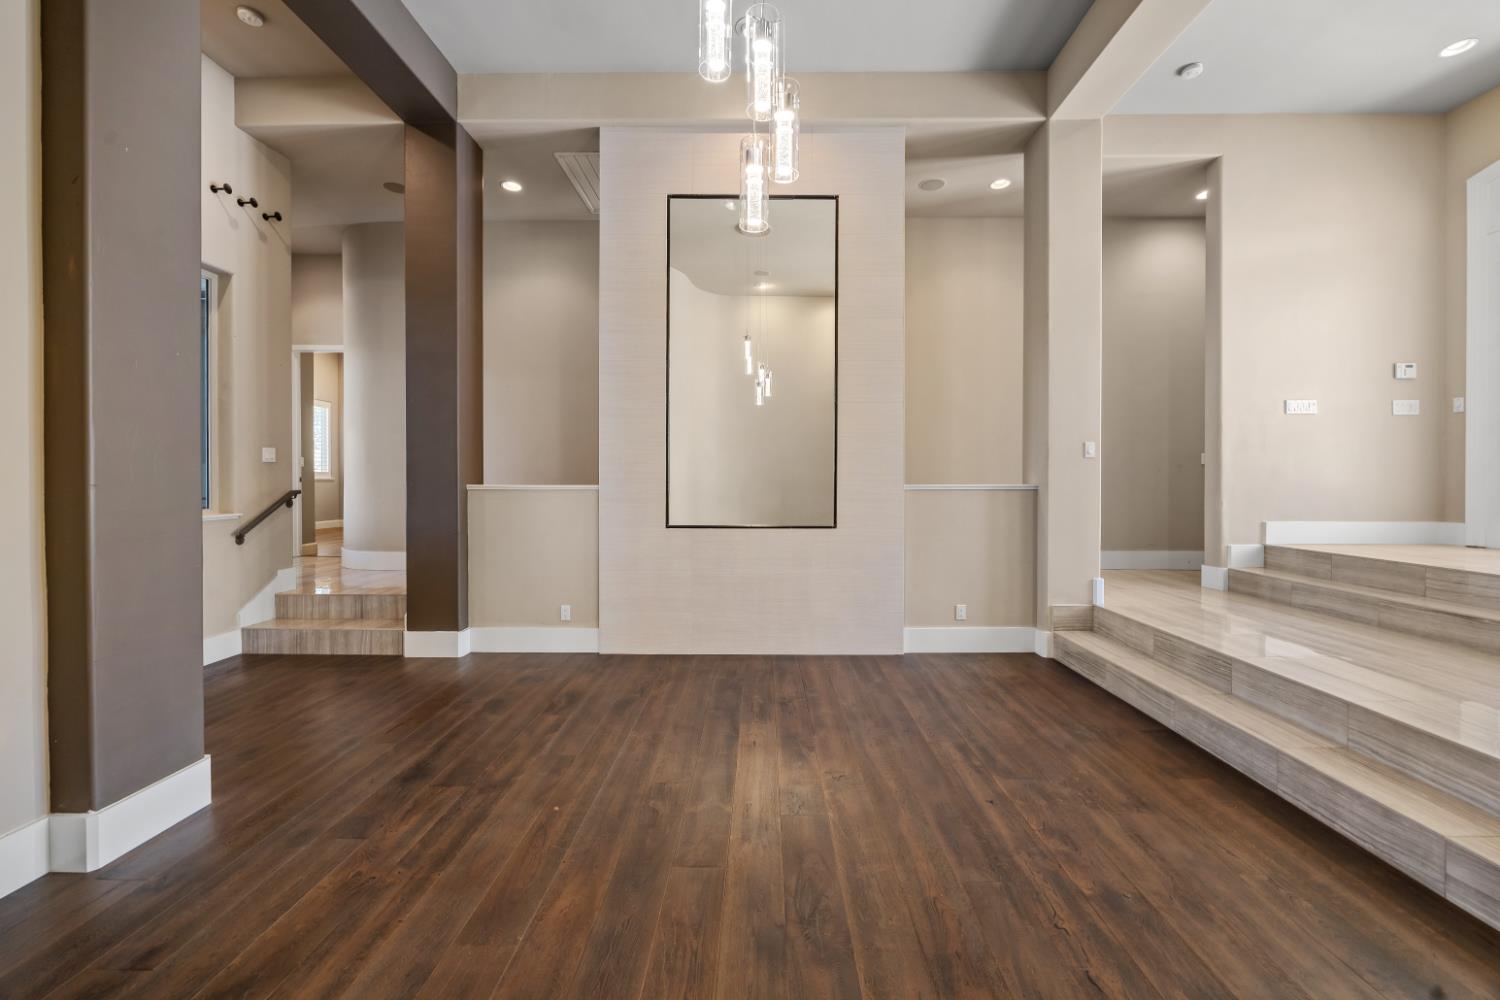
4 bd · 4.0 ba · 3,781 sqft · $502/sqft · 0.69 acres
- Bedrooms
- 4
- Bathrooms
- 4.0
- Sq Ft
- 3,781
- Per sq ft
- $502
- Acre lot
- 0.69
Residential · Single Family Residence · Built 2003 · 26 days on Properkey
Description
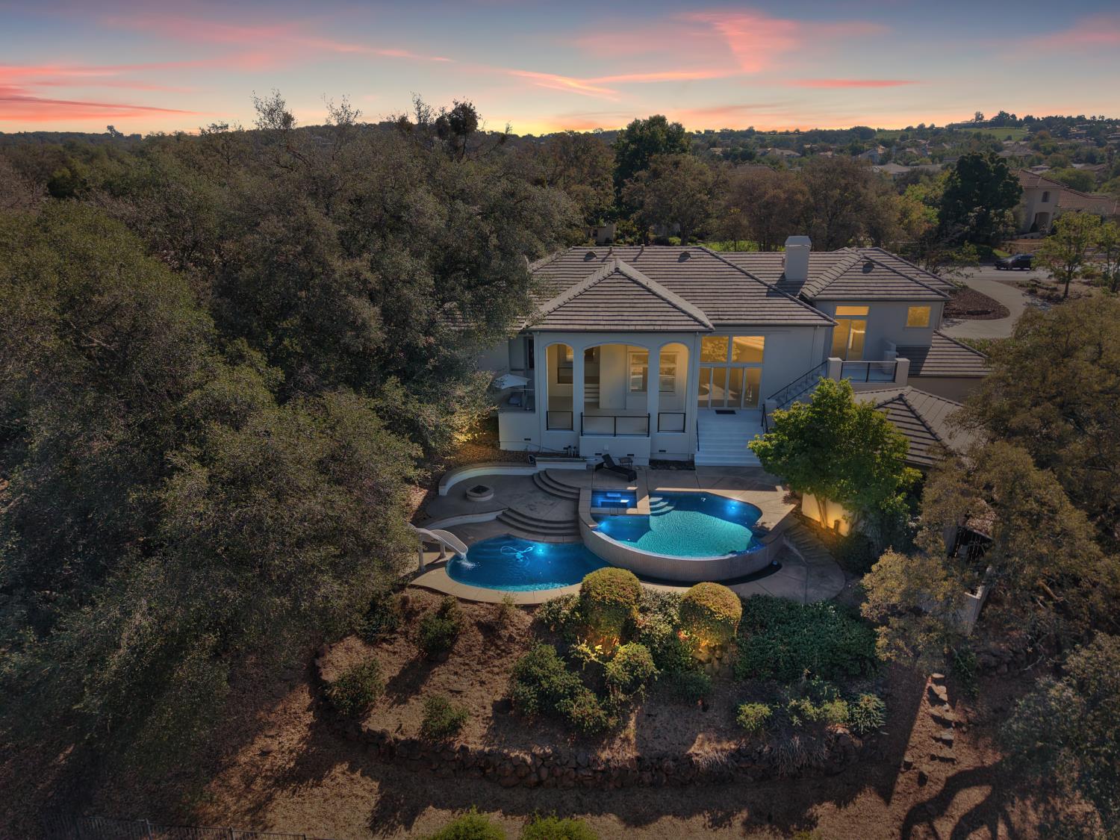
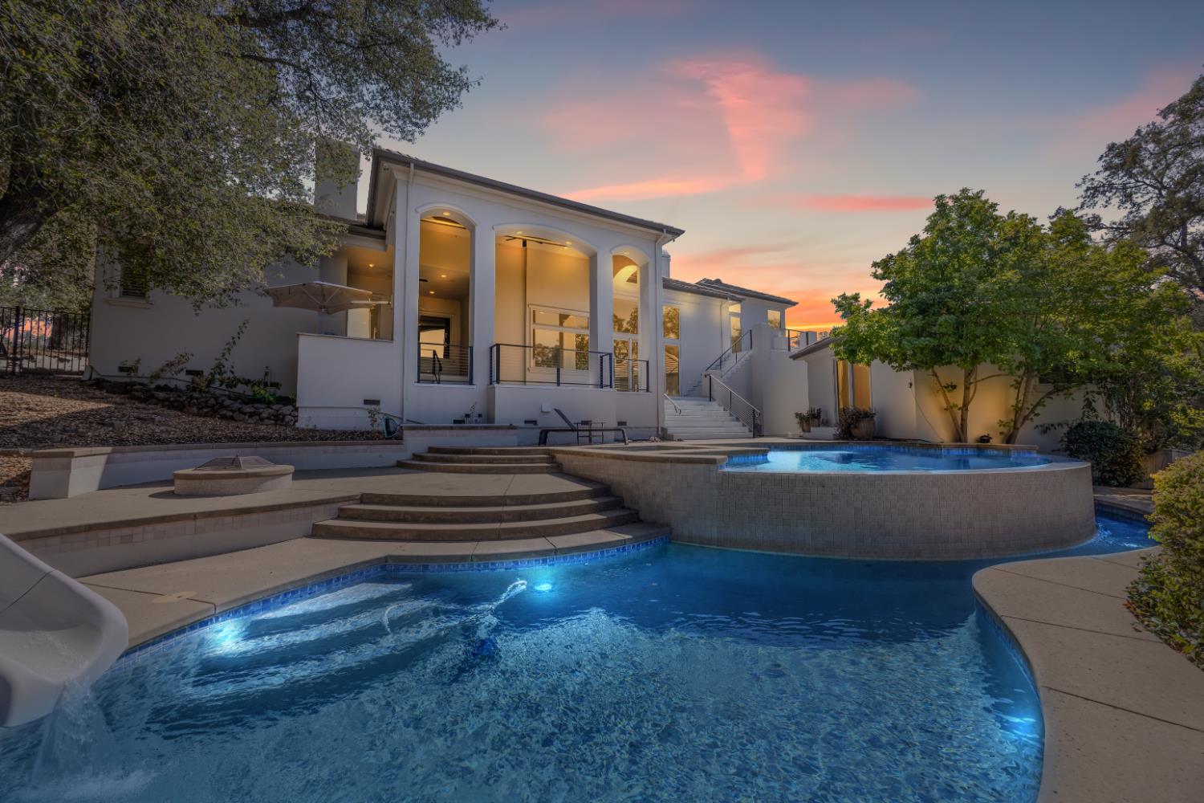
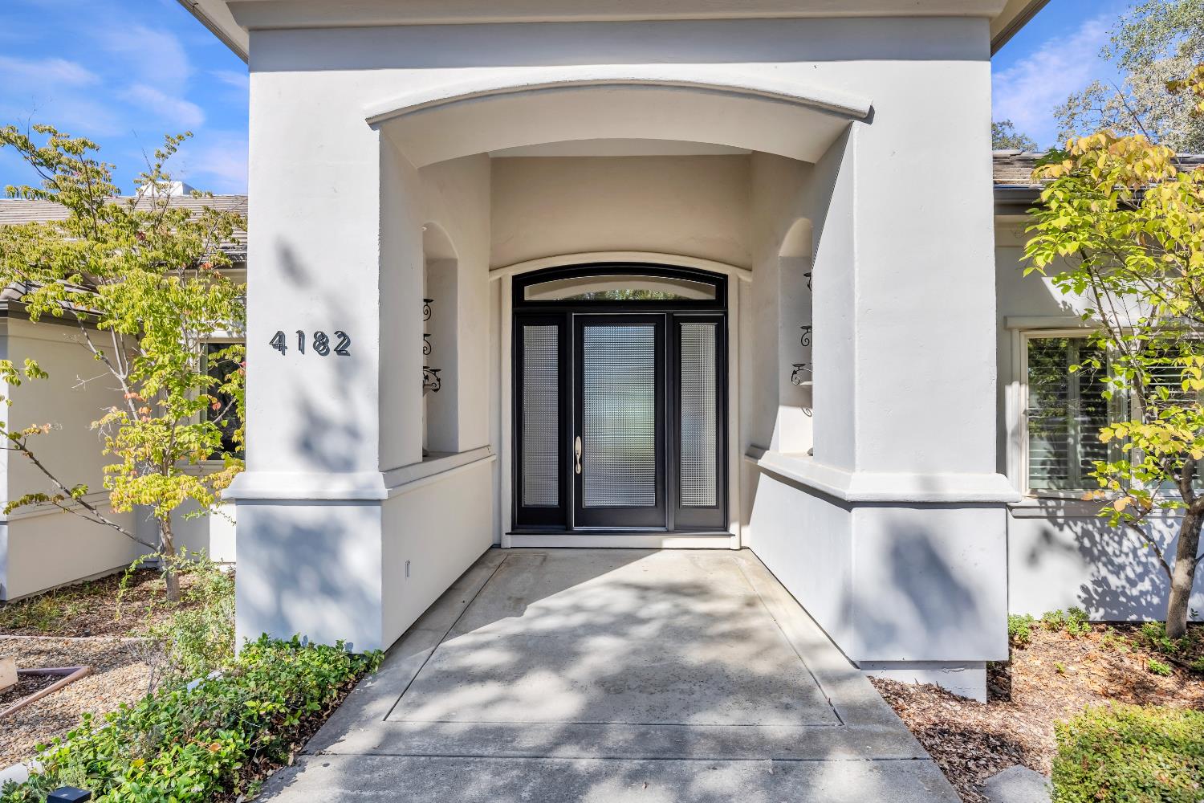
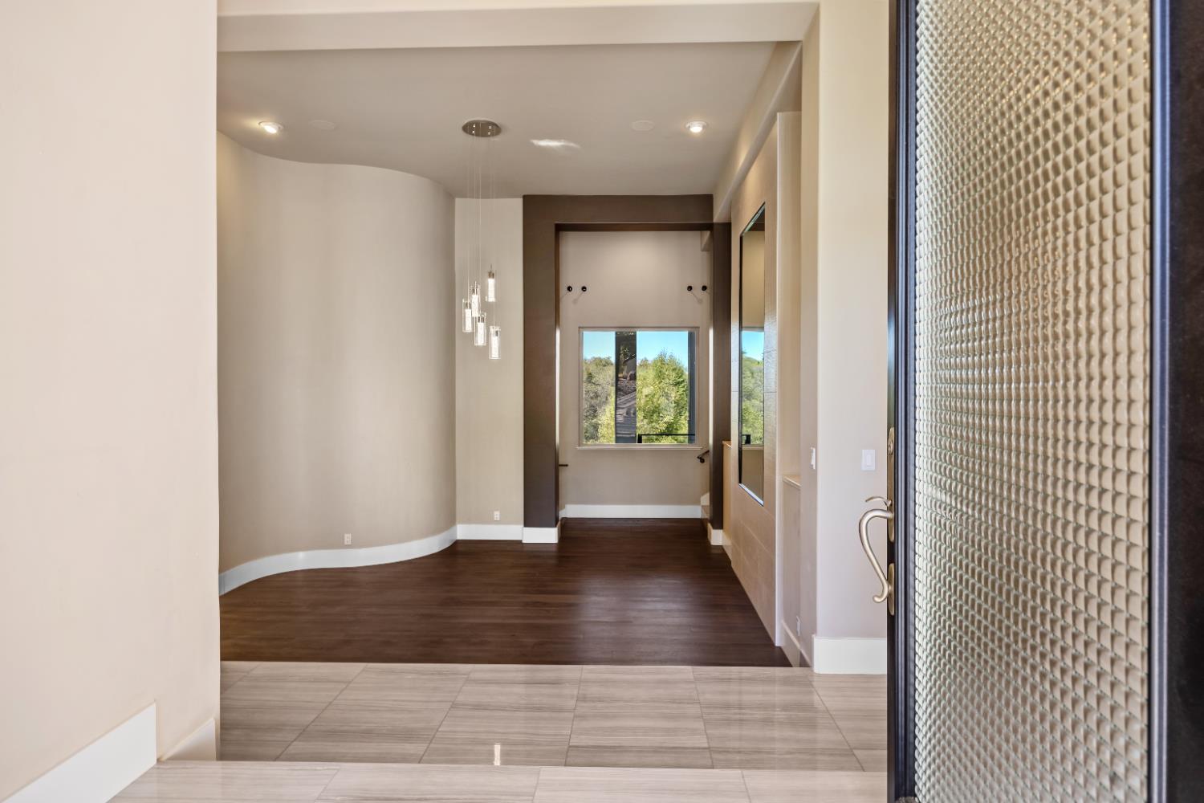
A rare opportunity at $1,899,000! Nestled within the exclusive guard-gated enclave of Serrano Country Club, this exceptional custom residence is a masterclass in contemporary living. Privately positioned along a lush greenbelt, the home commands sweeping open views, unforgettable sunset skies, and direct access to the community's scenic trail system. Spanning over 3,500+ square feet of thoughtfully designed living space, the home is further distinguished by a 300+ sq ft casita complete with a full kitchenette and private bath offering extraordinary versatility for multigenerational living, extended guest stays, or a serene private workspace. At the heart of the home, a sun-drenched great room flows effortlessly into an expansive outdoor living environment that rivals the finest resort retreats. Dual custom pools anchor the backyard, including a heated infinity pool and spa set against a sprawling modern patio deck. A fire pit, fireplace, and newly redesigned outdoor kitchen with built-in KitchenAid gas grill and wet bar complete the space equally suited for intimate evenings and grand-scale gatherings. Inside, refined finishes elevate every space: quartz countertops, a full-size built-in wine cooler, and whole-home speaker integration bring effortless sophistication to daily living. The primary bathroom, fully remodeled just 4 years ago, offers a spa-inspired sanctuary within the private suite. Smart home technology, including AquaLink wireless pool and spa control and a whole-house fan, ensures comfort and efficiency are always at your fingertips, complemented by an HVAC system that is also just 4 years young. A four-plus car garage accommodates vehicles, storage, and recreational gear with ease. This is more than a home it's a lifestyle. A rare opportunity to own a piece of contemporary perfection in one of El Dorado Hills' most coveted gated communities.
Agent & source
- Listed by
- Paola Nelson
- Brokerage
- Realty ONE Group Complete
- DRE
- #02174299
- Phone
- (916) 365-2655
- [email protected]

Property details
Rooms & Layout
- Breakfast Nook
- Formal Room
- Dining Bar
- Space in Kitchen
- Balcony
- Sitting Room
- Walk-In Closet 2+
- Sitting Area
- Shower Stall(s)
- Double Sinks
- Soaking Tub
- Quartz
- Walk-In Closet 2+
- Window
- Shower Stall(s)
- Granite
- Tile
- Tub
- Window
- Cabinets
- Sink
- Ground Floor
- Inside Area
- Inside Room
Property Features
- Auto Sprinkler F&R
- Close to Clubhouse
- Curb(s)/Gutter(s)
- Gated Community
- Greenbelt
- Landscape Front
- Built-In
- Pool/Spa Combo
- Gunite Construction
- Other
HOA
Building & Construction
Exterior & Parking
- Balcony
- Kitchen
- Built-In Barbeque
- Fire Pit
Interior & Comfort
- Ceiling Fan(s)
- Central
- Wall Unit(s)
- Whole House Fan
- Window Unit(s)
Appliances & Equipment
- Built-In Electric Oven
- Gas Cook Top
- Built-In Refrigerator
- Hood Over Range
- Dishwasher
- Disposal
- Microwave
- Double Oven
- Wine Refrigerator
Utilities
- 220 Volts
- 220 Volts in Kitchen
- 220 Volts in Laundry
- Other
- Cable Available
- Public
- Electric
- Sewer In & Connected
- Internet Available
- Underground Utilities
- Natural Gas Connected
Nearby
- Elementary
- Buckeye Union District
- Middle
- Buckeye Union District
- High
- El Dorado Union High District
Schedule a tour
Book an in-person visit
Takes about a minute
Tour requested!
A Properkey agent will confirm your visit within 24 hours.
Create a free account to track itOptional — we'll reach out either way. An account just keeps your showings and offers in one place.
All data, photos, visualizations, and information regarding a property, including the property's compliance with state and local legal requirements and all measurements and calculations of area, have been obtained from various sources, and may include such material that has been generated by use of artificial intelligence. Such information and material have not been and will not be verified for accuracy by the listing broker or the multiple listing service, and are not guaranteed as complete, accurate or reliable.
Such information and material should be independently reviewed and verified for accuracy. This information and material are intended for the personal use of consumers and may not be used for any purpose other than to identify prospective properties consumers may be interested in purchasing.
Data last updated: October 20, 2026 2:04 AM PT
Copyright © 2026 MetroList Services, Inc. All Rights Reserved.