
5 bd · 5.0 ba · 5,250 sqft · $419/sqft · 0.61 acres
- Bedrooms
- 5
- Bathrooms
- 5.0
- Sq Ft
- 5,250
- Per sq ft
- $419
- Acre lot
- 0.61
Residential · Single Family Residence · Built 1997 · 36 days on Properkey
Description
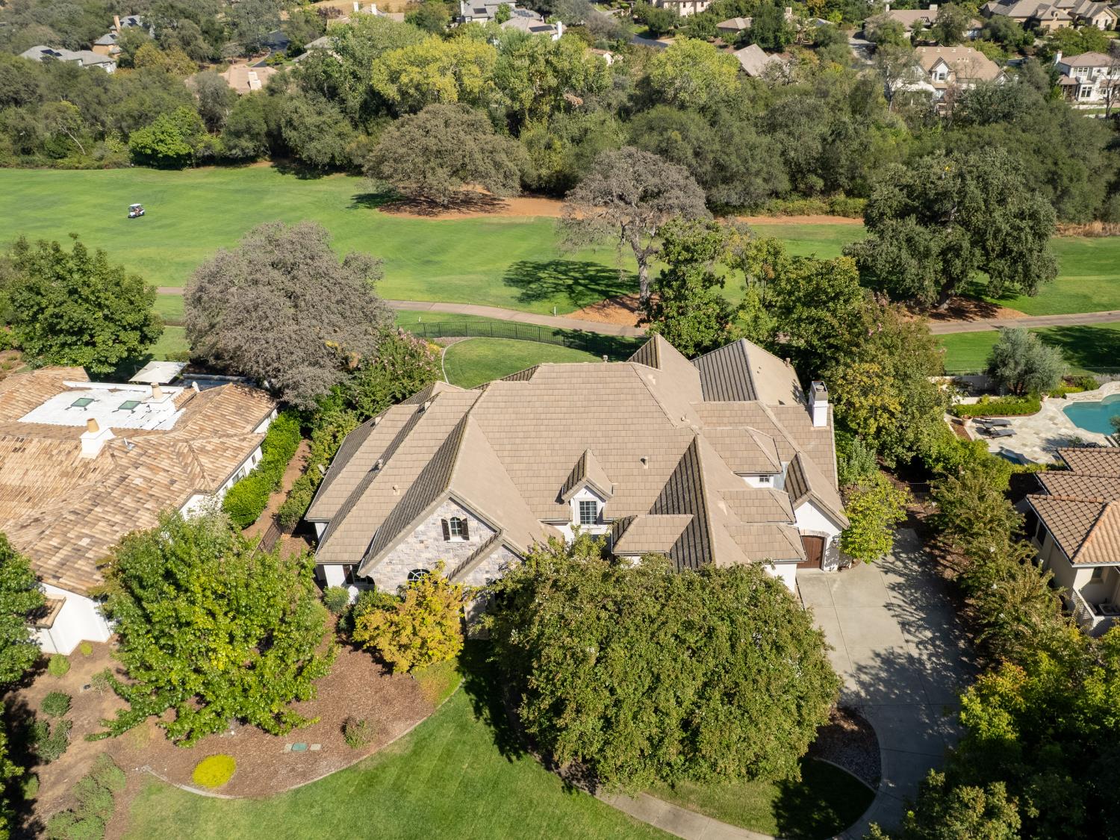
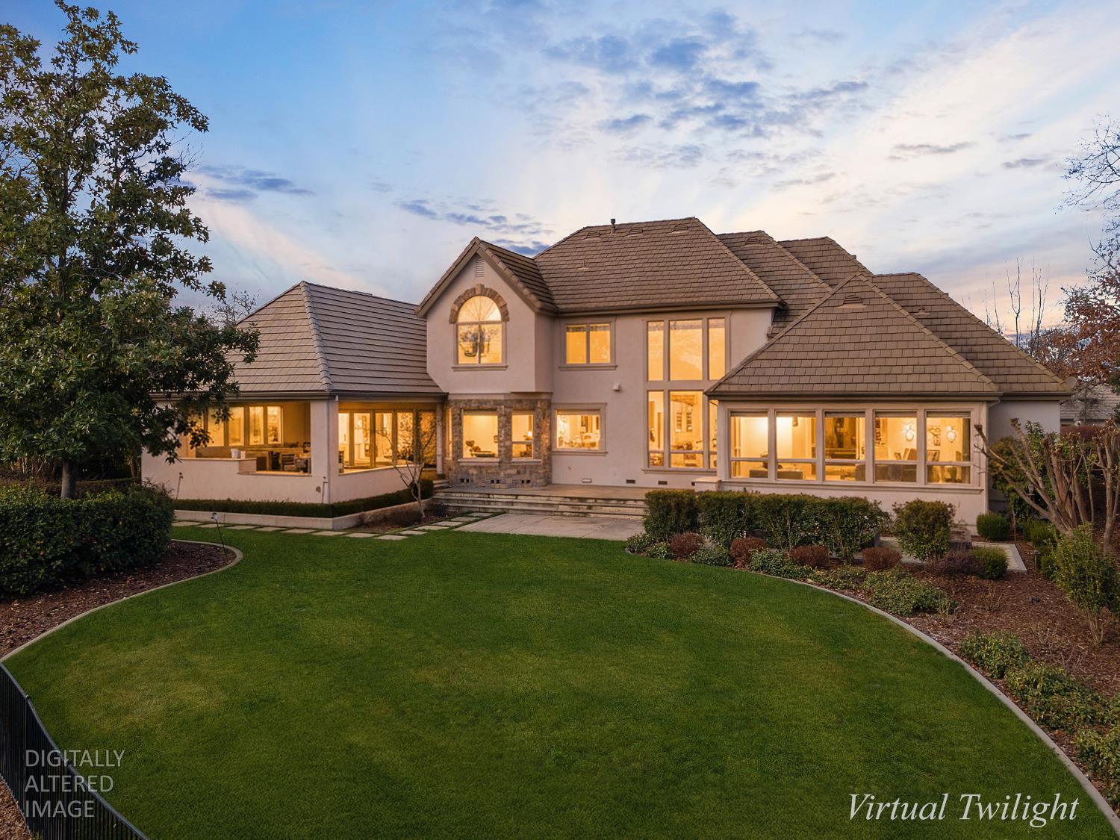
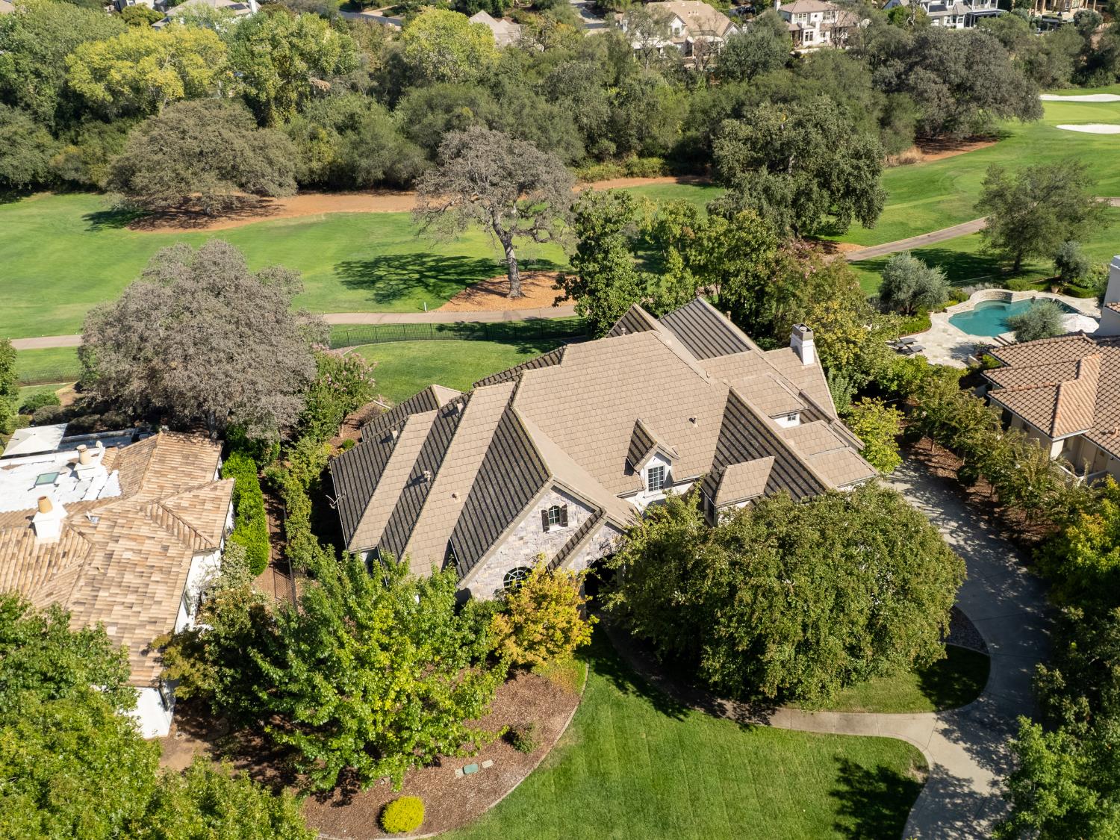
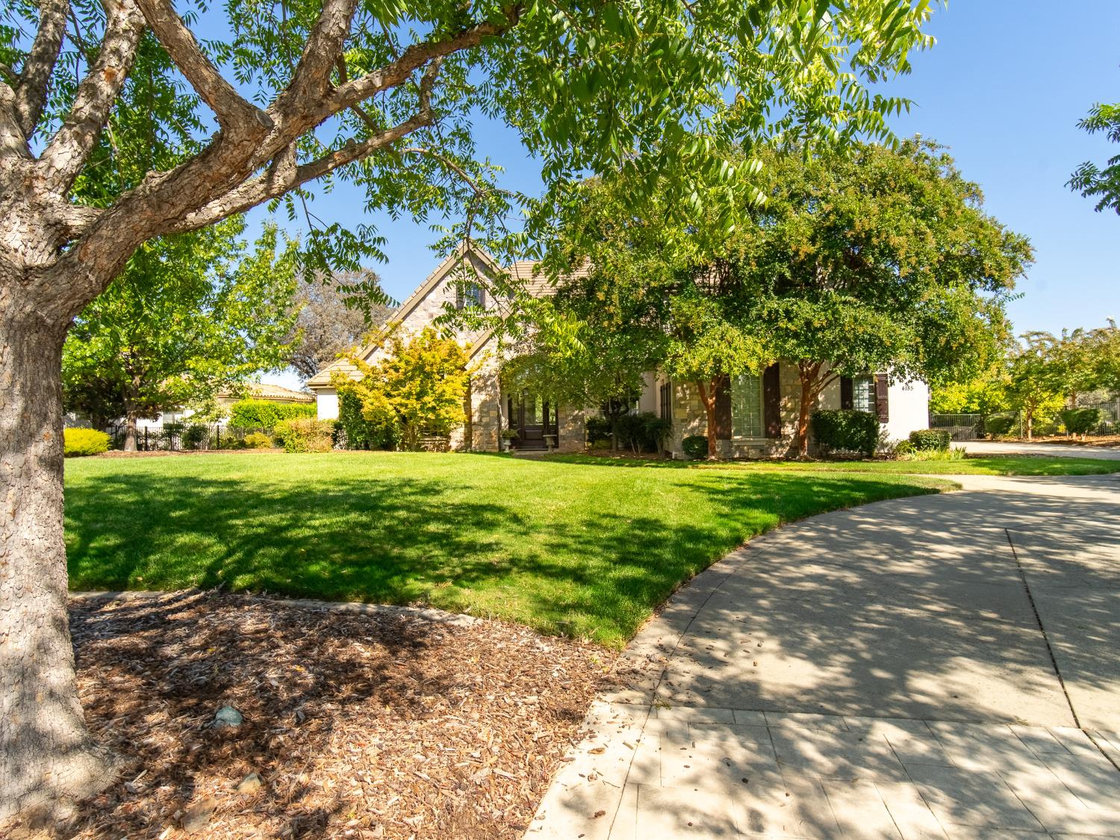
Exquisite and stately traditional home with 5,250 square feet of luxury living space located on a large private parcel backing to the 6th fairway of the prestigious and guard gated Serrano Golf and Country Club. Spacious and perfect floor plan including main level primary suite with outdoor access, 4 additional bedrooms, 4.5 bathrooms, plus a game room and home office. Step into this luxurious estate with two story formal entry, sweeping staircase with wrought iron railing into grand living spaces including expansive kitchen overlooking family room with cathedral beam ceilings and floor to ceiling cast stone fireplace. Entertain seamlessly in the epicurean kitchen complete with two grand islands, gorgeous granite slab countertops, designer tile backsplash, furniture grade cabinetry, professional appliances, and walk-in pantry. Gaze at the backyard through a wall of retractable glass doors, beyond the 650 square foot covered loggia with built-in bbq, beer tap, two fire pits, pizza oven and onto the lush and private backyard with garden beds and large grassy areas. The main floor primary retreat includes a luxurious spa-like bathroom with dual vanities, dual closet spaces, steam shower and lavish jetted tub. Ascend the floating staircase to find a loft, office, 2 bedrooms, an additional bedroom and full bathroom, plus a spacious game room or home theater. 3-car garage plus golf cart garage.
Agent & source
- Listed by
- Angela Dameri
- Brokerage
- BHHS NorCal Real Estate
- DRE
- #01412951
- Phone
- (916) 316-5567
- [email protected]

Property details
Rooms & Layout
- Breakfast Room
- Pantry Closet
- Granite Counter
- Slab Counter
- Island
- Stone Counter
- Island w/Sink
- Kitchen/Family Combo
- Breakfast Nook
- Formal Room
- Dining Bar
- Dining/Family Combo
- Space in Kitchen
- Cathedral/Vaulted
- Great Room
- View
- Open Beam Ceiling
- Double Sinks
- Steam
- Tile
- Marble
- Tub
- Multiple Shower Heads
- Walk-In Closet 2+
- Cabinets
- Sink
- Ground Floor
- In Kitchen
- Inside Area
- Inside Room
Property Features
- Auto Sprinkler F&R
- Gated Community
- Landscape Back
- Landscape Front
HOA
Building & Construction
Exterior & Parking
Interior & Comfort
- Ceiling Fan(s)
- Central
- Whole House Fan
- MultiUnits
- MultiZone
Appliances & Equipment
- Built-In Electric Oven
- Gas Cook Top
- Built-In Refrigerator
- Dishwasher
- Disposal
- Microwave
- Double Oven
- Wine Refrigerator
Utilities
Nearby
- Elementary
- Buckeye Union District
- Middle
- Buckeye Union District
- High
- El Dorado Union High District
Schedule a tour
Book an in-person visit
Takes about a minute
Tour requested!
A Properkey agent will confirm your visit within 24 hours.
Create a free account to track itOptional — we'll reach out either way. An account just keeps your showings and offers in one place.
All data, photos, visualizations, and information regarding a property, including the property's compliance with state and local legal requirements and all measurements and calculations of area, have been obtained from various sources, and may include such material that has been generated by use of artificial intelligence. Such information and material have not been and will not be verified for accuracy by the listing broker or the multiple listing service, and are not guaranteed as complete, accurate or reliable.
Such information and material should be independently reviewed and verified for accuracy. This information and material are intended for the personal use of consumers and may not be used for any purpose other than to identify prospective properties consumers may be interested in purchasing.
Data last updated: October 17, 2026 8:33 AM PT
Copyright © 2026 MetroList Services, Inc. All Rights Reserved.