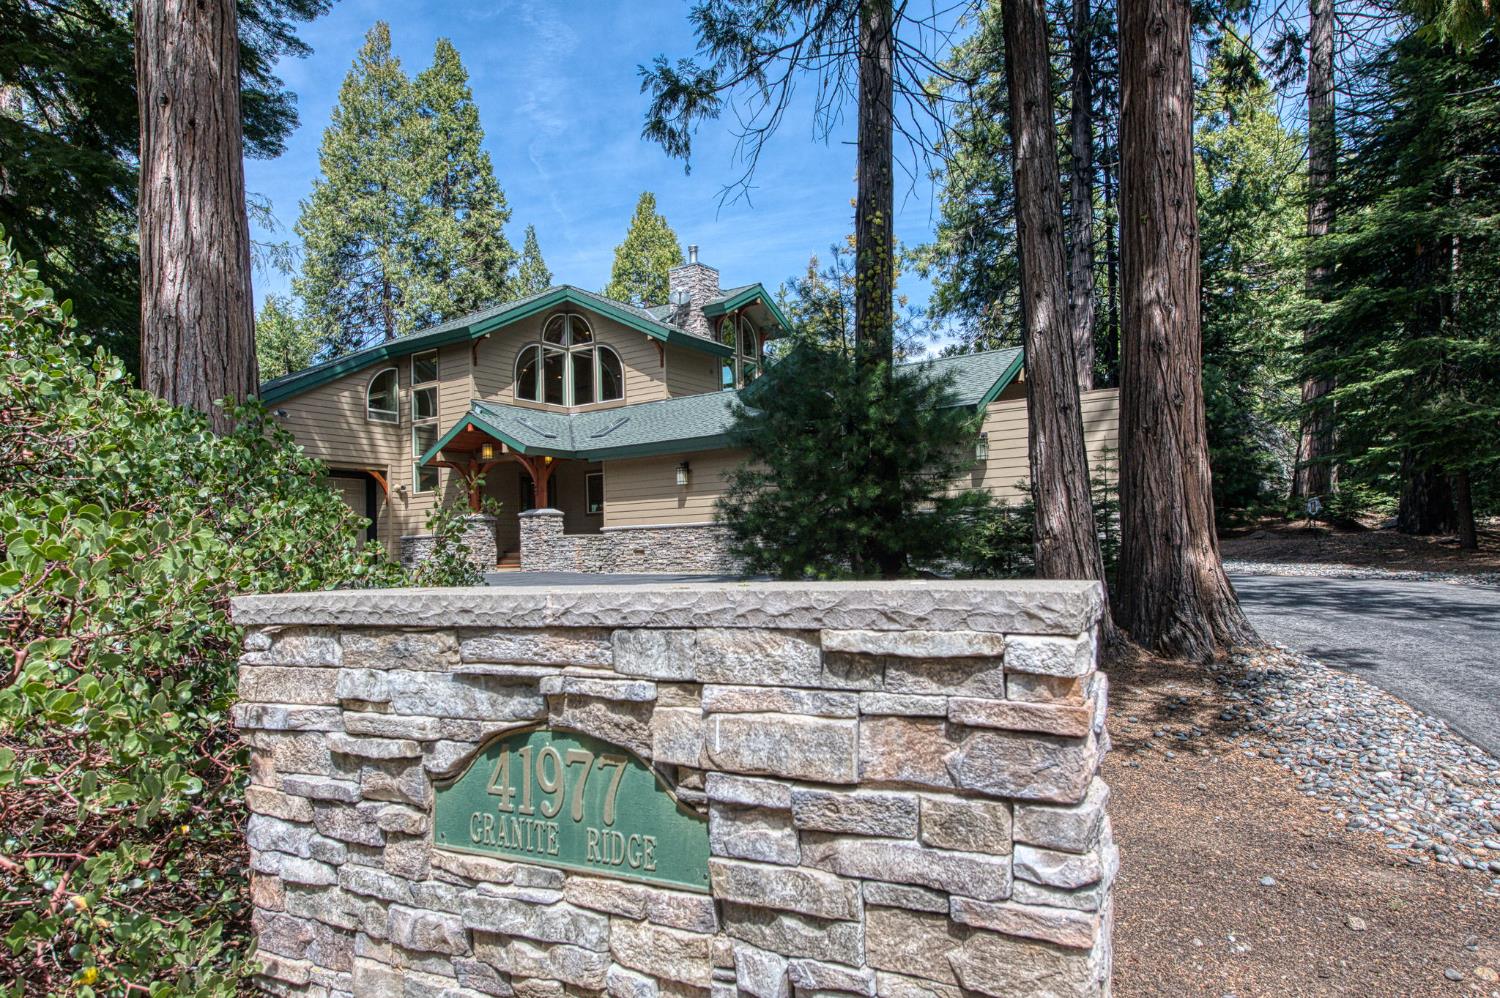
3 bd · 3.0 ba · 2,563 sqft · $468/sqft · 0.57 acres
- Bedrooms
- 3
- Bathrooms
- 3.0
- Sq Ft
- 2,563
- Per sq ft
- $468
- Acre lot
- 0.57
Residential · Single Family Residence · Built 2011
Description
Welcome to this exceptional mountain retreat nestled in Granite Ridge, one of Shaver Lake's most desirable and prestigious neighborhoods. As you approach the property, you will appreciate its stunning curb appeal and well-maintained exterior. Located on a level lot with easy year-round access, the property features an attached oversized two-car garage with direct access to the house and space for additional parking. Step inside and natural light pours through expansive picture windows, offering views of the lush forest, natural boulders, and backyard. The open-concept living area flows into the kitchen and dining room, complemented by grand floor-to-ceiling windows, a gorgeous fireplace and beautiful wood details, including exposed beams and rich hickory floors. Just off the dining room, a screened-in sunroom provides the perfect space for enjoying summer evenings. The main-level master suite features a walk-in closet, a jetted tub, and large windows overlooking the forest. Upstairs, a loft or game room leads to two additional bedrooms and a full bathroom. The main floor also includes a laundry room with a pantry and a half bath. The location, the views and the quality of the finishes, furnishings and decor are remarkable. Equipped with central heating and air conditioning, this home ensures comfort in every season. Before leaving home, turn on the unit and set the temperature remotely from your phone so the house will be toasty warm or nicely cooled upon arrival. Because the property borders a green belt, your backyard serenity is protected from future development. There is even a sled run behind the house for winter fun. Both the front porch and back deck have a covered portion for outdoor enjoyment when it's snowing. Granite Ridge is a subdivision of individually custom-built homes, each one set on a large lot with wide and meandering streets where space and privacy abound surrounded by the forest. Modern conveniences include heated satellite dish, two tankless water heaters and underground utilities, such as propane and sewer, eliminating the need to monitor a septic system or an outdoor propane tank. There is a two-mile walking trail which loops around the subdivision. House exterior repainted, decks restained and driveway resurfaced and resealed in 2024. Please call today to schedule your private tour of this beautiful mountain home.
Agent & source
- Listed by
- Linda A. Leonard
- Brokerage
- Realty Concepts, Ltd. - Fresno
- DRE
- #02028710
- Bought with
- Zoe Huebner
- [email protected]
Property details
Rooms & Layout
Property Features
HOA
This home has an HOA.
Building & Construction
Exterior & Parking
Interior & Comfort
Appliances & Equipment
- Built In Range/Oven
- Disposal
- Dishwasher
- Microwave
- Trash Compactor
- Refrigerator
Utilities
Nearby
- Elementary
- Pine Ridge
- Middle
- Pine Ridge
- High
- Sierra
List for Free.
Sell for More.
Award winning service with personal support
- Personal agent
- Local MLS listing
- Award winning service