4 bd · 3.0 ba · 3,056 sqft · $302/sqft · 0.14 acres
- Bedrooms
- 4
- Bathrooms
- 3.0
- Sq Ft
- 3,056
- Per sq ft
- $302
- Acre lot
- 0.14
Residential · Single Family Residence · Built 2003 · 33 days on Properkey
Description
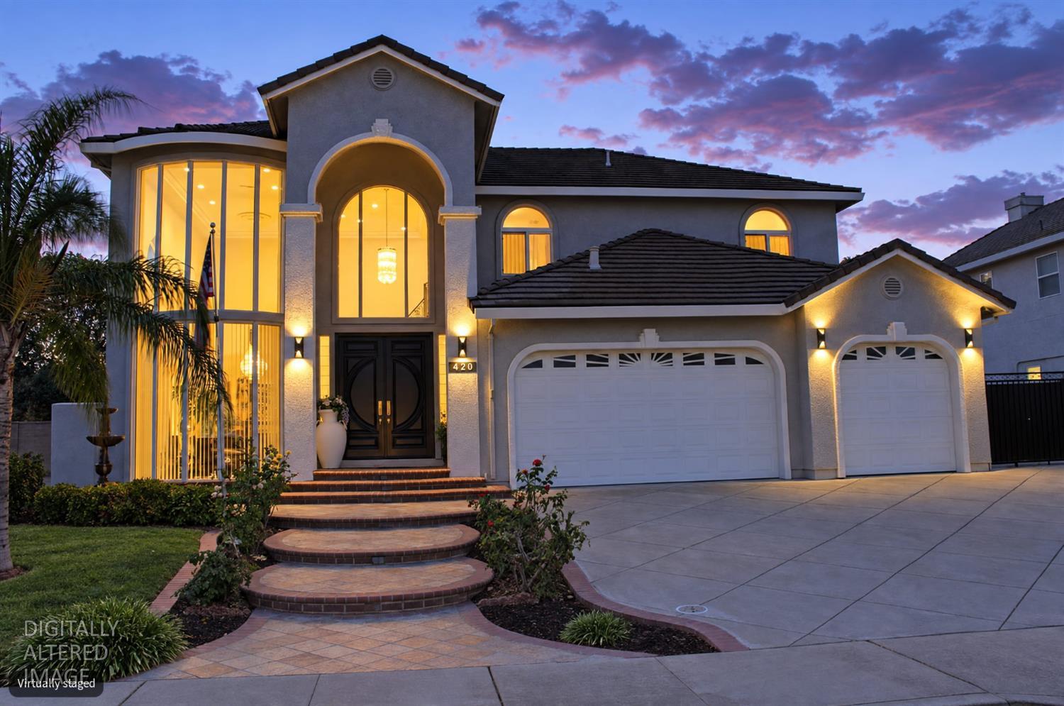
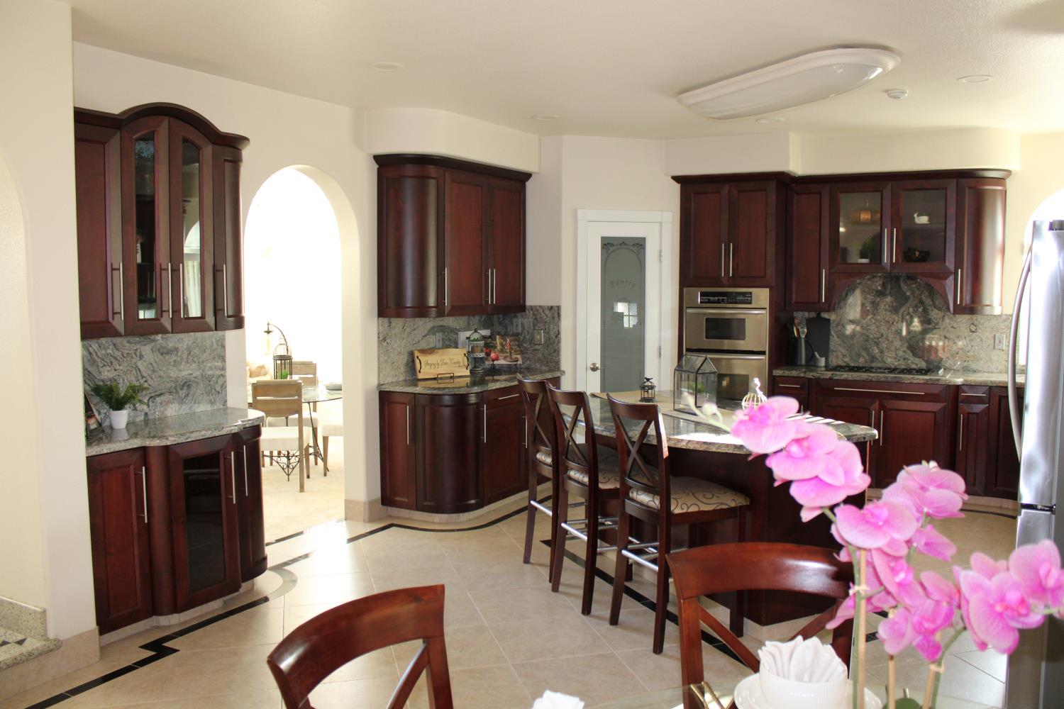
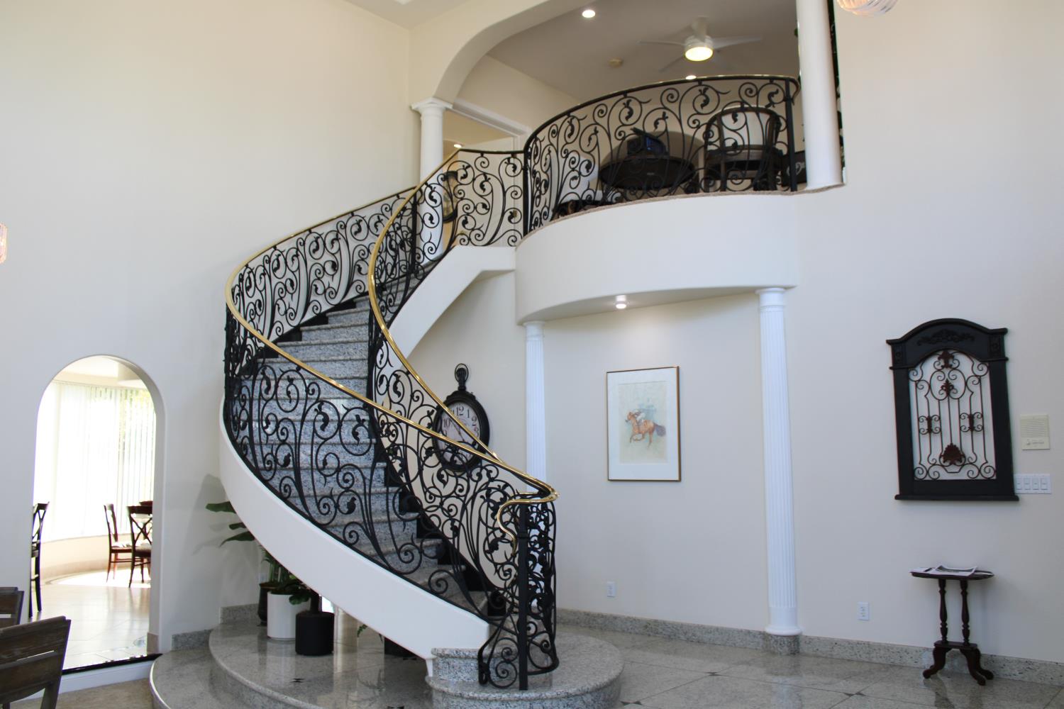
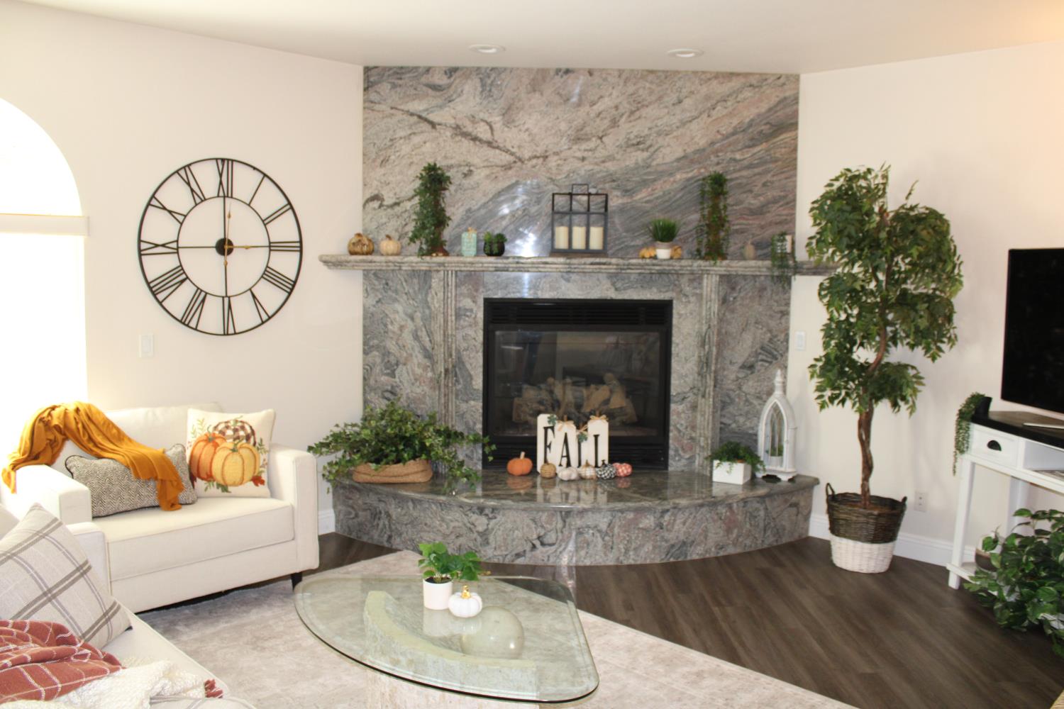
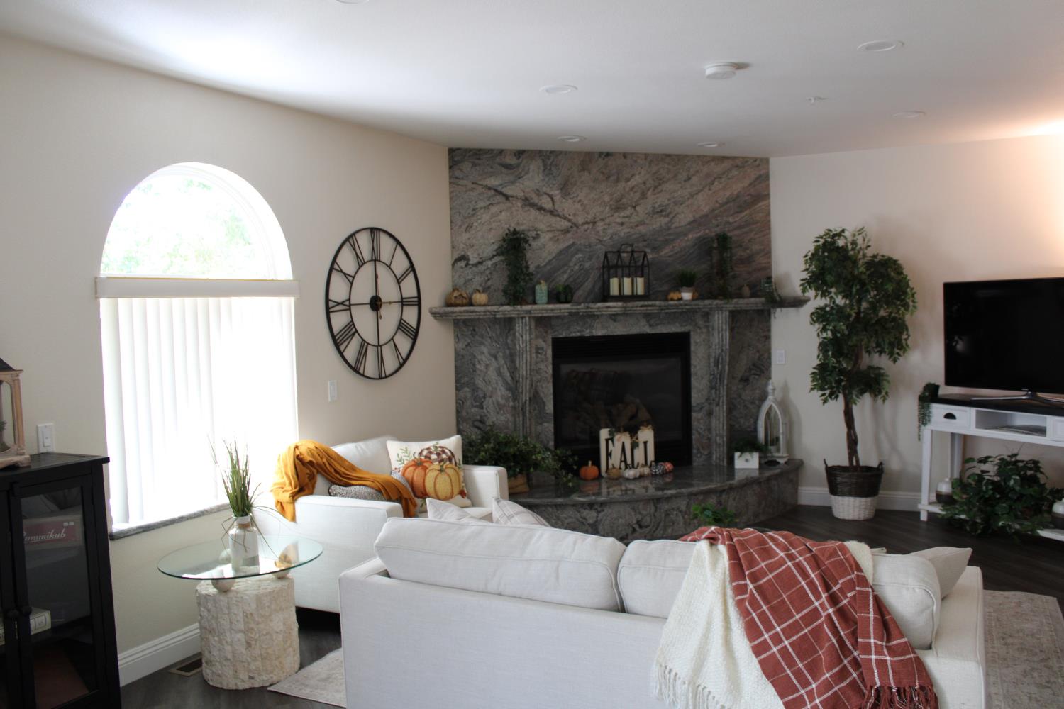
Are you sick and tired of Tract homes with all the same features? Well this one will take your breath away. From the moment you open the Solid Mahogany 8' doors you will see the Curved Freestanding steel staircase with integrated LED lighting. Custom black wrought-iron banister with brass handrail. This staircase is adorned in elegant granite approximately 15 slabs of granite were used in the making of this amazing Foyer. The living room ceilings are an impressive 22' high. Double decker oversized tempered glass bow windows allow the natural light to penetrate the rooms. Let's move into the kitchen: Full custom cabinets with pull out shelves and spice rack, glass and curved door details make this kitchen really stand out. Gas cook top with downdraft vent, the beautiful granite countertops and full backsplash gives this kitchen a dream for the cooking enthusiast. Ample sized family room with floor to ceiling granite fireplace, LVP flooring, and recessed lighting are easy to care for features. Laundry room comes with a washer and dryer also a utility sink with pull out faucet. Primary bedroom is large and has bow windows to the back yard. French door opens to a Juliet balcony with wrought iron railing. Primary bathroom features Custom corner shower with granite going from floor to ceiling. Frameless glass shower enclosure. Built in ceiling fan with fan and heat lamp. Separate water closet with toilet and bidet. Dual oval sinks with waterfall spouts more custom cabinets with curved detail. Oversized oval air jet tub with waterfall spout and retractable sprayer. Two more large bedrooms and a Loft upstairs provide plenty of space for entertainment, homework, or relaxing before bed. Dual HVAC systems, newly installed carpet, full home fire sprinkler system, attic has textured walls and carpet along with a pull down ladder accessible from the primary closet, and central vacuum system. Oversized garage doors will allow a taller vehicle. Dedicated RV access and covered RV area, no rear neighbors and no HOA
Agent & source
- Listed by
- David Konesky
- Brokerage
- Berkshire Hathaway HomeService
- DRE
- #00965148
- Phone
- (209) 321-5300
- [email protected]

Property details
Rooms & Layout
- Breakfast Room
- Pantry Closet
- Granite Counter
- Slab Counter
- Island
- Stone Counter
- Kitchen/Family Combo
- Balcony
- Closet
- Walk-In Closet
- Sitting Area
- Bidet
- Shower Stall(s)
- Double Sinks
- Soaking Tub
- Granite
- Jetted Tub
- Window
Property Features
Building & Construction
Exterior & Parking
Interior & Comfort
- Carpet
- Granite
- Stone
- Tile
- Luxury Vinyl Plank
Appliances & Equipment
- Gas Cook Top
- Dishwasher
- Disposal
- Microwave
Utilities
Nearby
- Elementary
- Tracy Unified District
- Middle
- Tracy Unified District
- High
- Tracy Unified District
Schedule a tour
Book an in-person visit
Takes about a minute
Tour requested!
A Properkey agent will confirm your visit within 24 hours.
Create a free account to track itOptional — we'll reach out either way. An account just keeps your showings and offers in one place.
All data, photos, visualizations, and information regarding a property, including the property's compliance with state and local legal requirements and all measurements and calculations of area, have been obtained from various sources, and may include such material that has been generated by use of artificial intelligence. Such information and material have not been and will not be verified for accuracy by the listing broker or the multiple listing service, and are not guaranteed as complete, accurate or reliable.
Such information and material should be independently reviewed and verified for accuracy. This information and material are intended for the personal use of consumers and may not be used for any purpose other than to identify prospective properties consumers may be interested in purchasing.
Data last updated: October 19, 2026 12:00 AM PT
Copyright © 2026 MetroList Services, Inc. All Rights Reserved.