
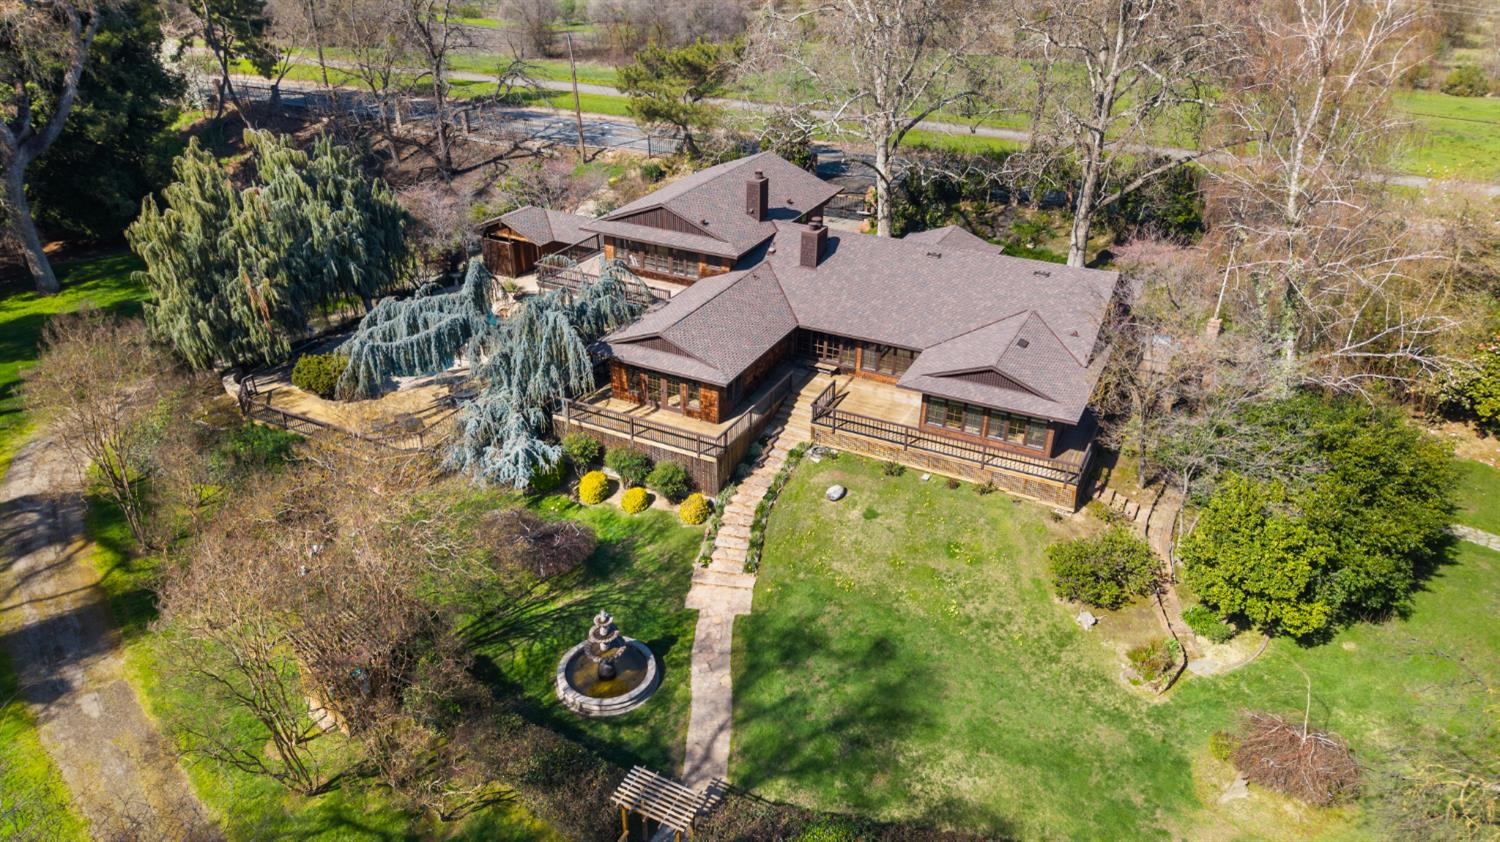


3 bd · 4.0 ba · 2,997 sqft · $901/sqft · 3.88 acres
- Bedrooms
- 3
- Bathrooms
- 4.0
- Sq Ft
- 2,997
- Per sq ft
- $901
- Acre lot
- 3.88
Residential · Single Family Residence · Built 1983 · 251 days on Properkey
Description
River Front Estate. A rare opportunity to own a premier estate on the scenic Sacramento River. This nearly 4-acre retreat offers unparalleled beauty, with majestic Heritage Oak trees, fruit trees, manicured grounds, and breathtaking panoramic river views. The custom Craftsman-style inspired home embraces its waterfront setting with sunlit, open-concept interiors and sweeping river views from nearly every room. Triple pane windows, French doors, two luxurious ensuite bedrooms provide spa-inspired baths and private sitting areas, while recent upgrades including a new roof and refurbished Ipe wood decks enhance its timeless appeal. Completing this exceptional property is a detached Updated in 2024, 1BR/1BR GUEST HOUSE (Approx. 600 sqft.), two gated entrances, and ample on-site parking. Whether savoring golden California sunsets or embarking on riverfront adventures, this extraordinary estate offers a lifestyle of luxury and tranquility. Designed for both grand entertaining and serene relaxation, the estate features a stunning swimming pool and spa, expansive flagstone patios, a charming pool house, and a wraparound deck that seamlessly blends indoor and outdoor living. Featured in The Sacramento Bee; 9/17/25.
Agent & source
- Listed by
- Erin C. Kennedy
- Brokerage
- Nick Sadek Sotheby's Internati
- DRE
- #02133353
- Phone
- (480) 678-1844
- [email protected]

Property details
Rooms & Layout
- Breakfast Area
- Pantry Cabinet
- Island
- Tile Counter
- Cathedral/Vaulted
- Deck Attached
- View
- Open Beam Ceiling
- Balcony
- Closet
- Walk-In Closet
- Outside Access
- Closet
- Shower Stall(s)
- Tub
- Outside Access
- Cabinets
- Sink
- Hookups Only
- Inside Area
- Inside Room
Property Features
- Auto Sprinkler F&R
- Private
- River Access
- Shape Irregular
- Landscape Back
- Landscape Front
Building & Construction
Exterior & Parking
Interior & Comfort
- Ceiling Fan(s)
- Central
- Wall Unit(s)
- Window Unit(s)
- Carpet
- Stone
- Tile
- Wood
- Skylight Tube
- Dual Pane Full
- Triple Pane Full
- Window Coverings
Appliances & Equipment
- Built-In Electric Range
- Built-In Refrigerator
- Dishwasher
- Disposal
- Microwave
- Double Oven
- Electric Cook Top
Utilities
Nearby
- Elementary
- Natomas Unified District
- Middle
- Natomas Unified District
- High
- Natomas Unified District
Schedule a tour
Book an in-person visit
Takes about a minute
Tour requested!
A Properkey agent will confirm your visit within 24 hours.
Create a free account to track itOptional — we'll reach out either way. An account just keeps your showings and offers in one place.
All data, photos, visualizations, and information regarding a property, including the property's compliance with state and local legal requirements and all measurements and calculations of area, have been obtained from various sources, and may include such material that has been generated by use of artificial intelligence. Such information and material have not been and will not be verified for accuracy by the listing broker or the multiple listing service, and are not guaranteed as complete, accurate or reliable.
Such information and material should be independently reviewed and verified for accuracy. This information and material are intended for the personal use of consumers and may not be used for any purpose other than to identify prospective properties consumers may be interested in purchasing.
Data last updated: October 18, 2026 1:36 AM PT
Copyright © 2026 MetroList Services, Inc. All Rights Reserved.