5 bd · 3.0 ba · 2,811 sqft · $206/sqft · 3.10 acres
- Bedrooms
- 5
- Bathrooms
- 3.0
- Sq Ft
- 2,811
- Per sq ft
- $206
- Acre lot
- 3.10
Residential · Single Family Residence · Built 1987 · 189 days on Properkey
Description
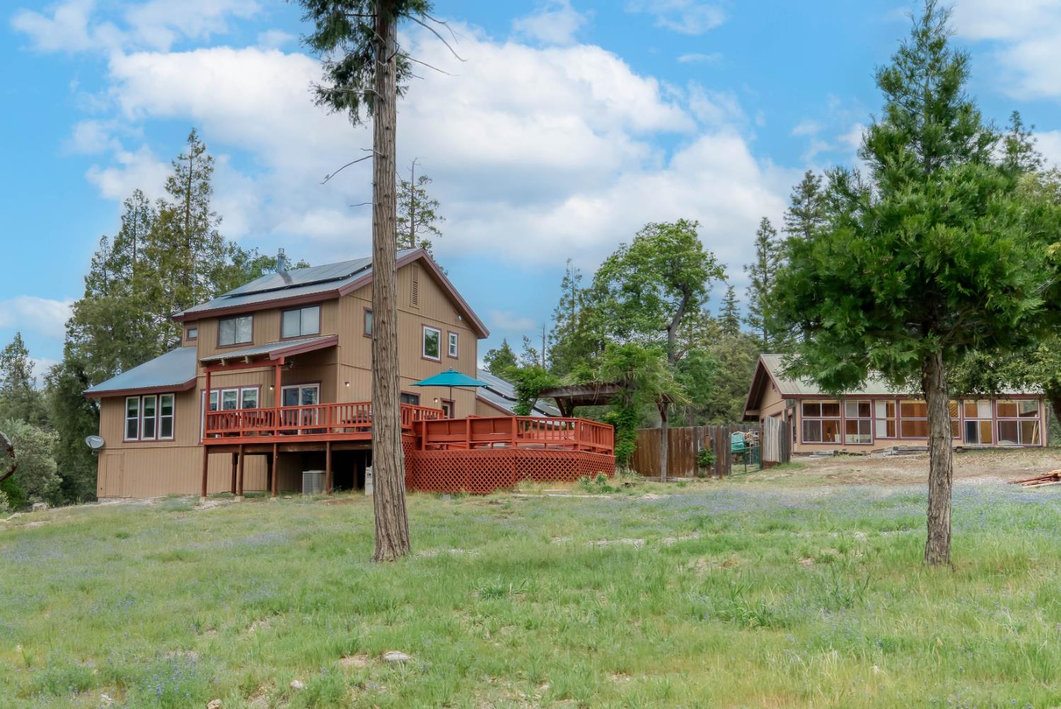
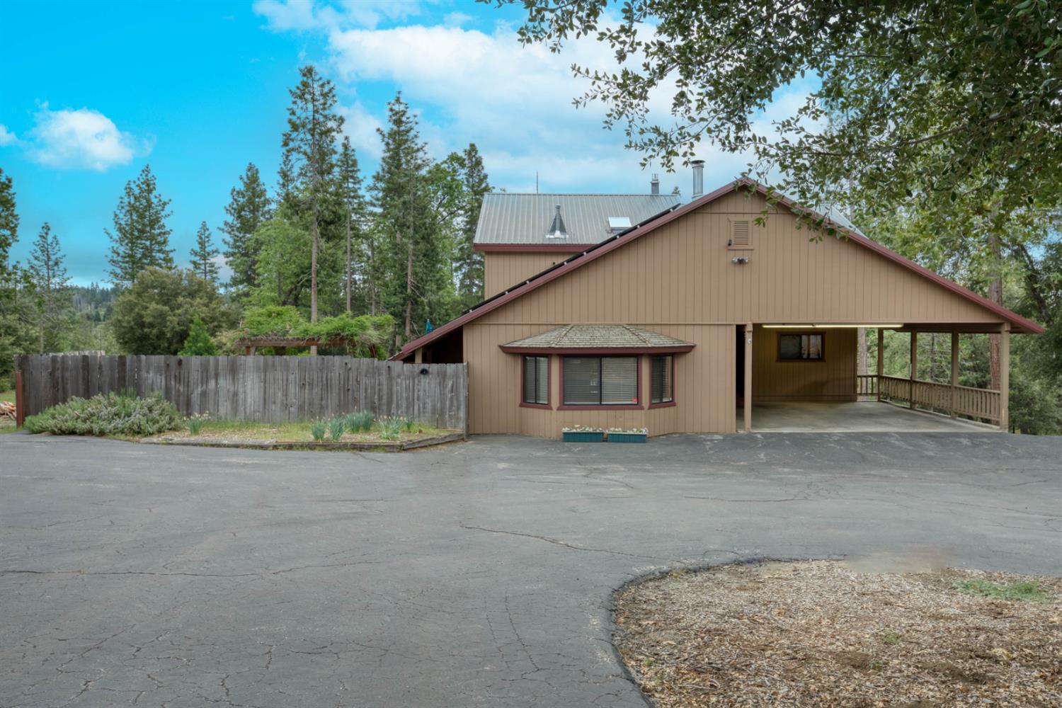
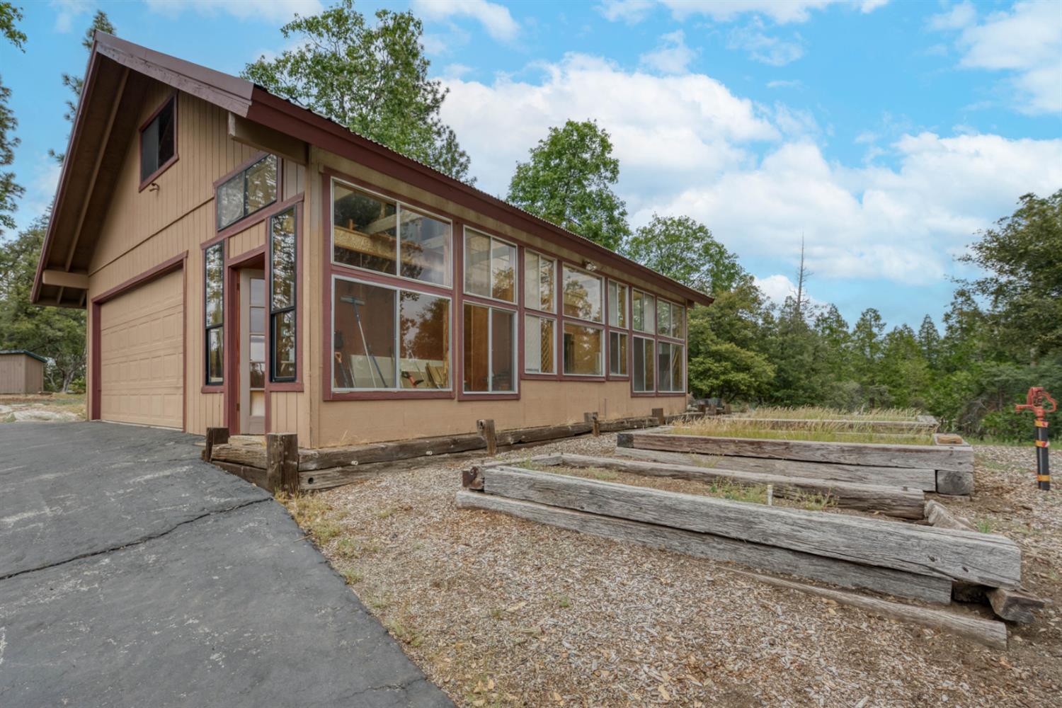
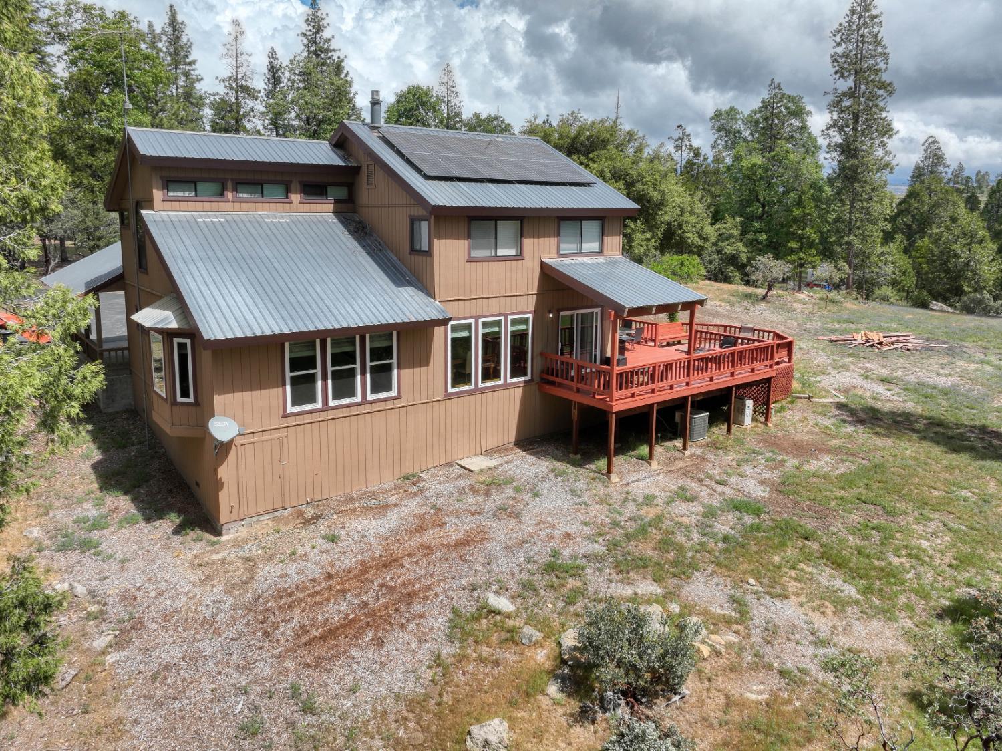
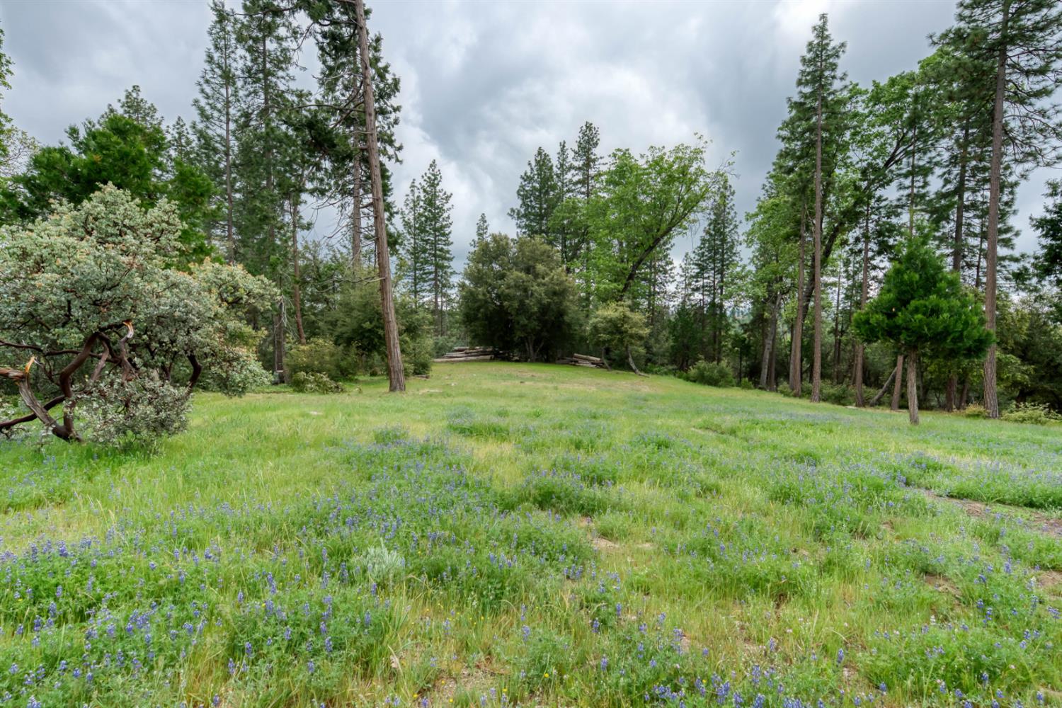
Beautiful, 2800 + sq ft home nestled in the forest on a very private 3-acre parcel. Step inside and experience floor-to-ceiling windows overlooking your own private forest. This gorgeous home has wood laminate floors and a freestanding gas wood stove with a natural granite hearth in the great room. The kitchen is pretty with granite countertops, knotty Alder cabinetry, stainless steel appliances, an electric cooktop, and a breakfast bar that seats 4 for casual dining. Downstairs are two bedrooms, one of which is the converted original garage and is massive, including a free-standing wood-burning stove and a big closet. Upstairs, there are two guest bedrooms, a full guest bathroom with a charming claw-foot tub, plus a separate shower, and a nice master ensuite with vaulted Cedar ceilings. A wonderful skylight fills the staircase and halls with natural light. Ample linen closets round out the upstairs with a convenient laundry chute to the utility room below. The utility room has a sink, a pull-down ironing board, and access to the deck just outside.The sun deck is large with an above-ground spa (not currently in use) and a covered area right off the kitchen.The detached garage has a workshop and a large loft above for ample storage or potential overflow living space. The previous owner stubbed out plumbing for future bathroom facilities (buyer to verify). There is a great greenhouse and garden setup attached to the garage, which overlooks the garden beds.The home has a fenced dog yard; the fence needs some TLC.Located just minutes from Shaver Lake at approximately 4500-foot elevation, you will enjoy cooler summers and light snowy wintersmountain living at its finest.
Agent & source
- Listed by
- Tamara C Myers
- Brokerage
- eXp Realty of California, Inc.
- DRE
- #01017453
- [email protected]
Property details
Rooms & Layout
Property Features
Building & Construction
Exterior & Parking
Interior & Comfort
Appliances & Equipment
- F/S Range/Oven
- Gas Appliances
- Disposal
- Dishwasher
- Microwave
- Refrigerator
Utilities
Nearby
- Elementary
- Foothill
- Middle
- Sierra
- High
- Sierra
Schedule a tour
Book an in-person visit
Takes about a minute
Tour requested!
A Properkey agent will confirm your visit within 24 hours.
Create a free account to track itOptional — we'll reach out either way. An account just keeps your showings and offers in one place.