4 bd · 3.0 ba · 3,195 sqft · $352/sqft · 0.33 acres
- Bedrooms
- 4
- Bathrooms
- 3.0
- Sq Ft
- 3,195
- Per sq ft
- $352
- Acre lot
- 0.33
Residential · Single Family Residence · Built 1976 · 33 days on Properkey
Description
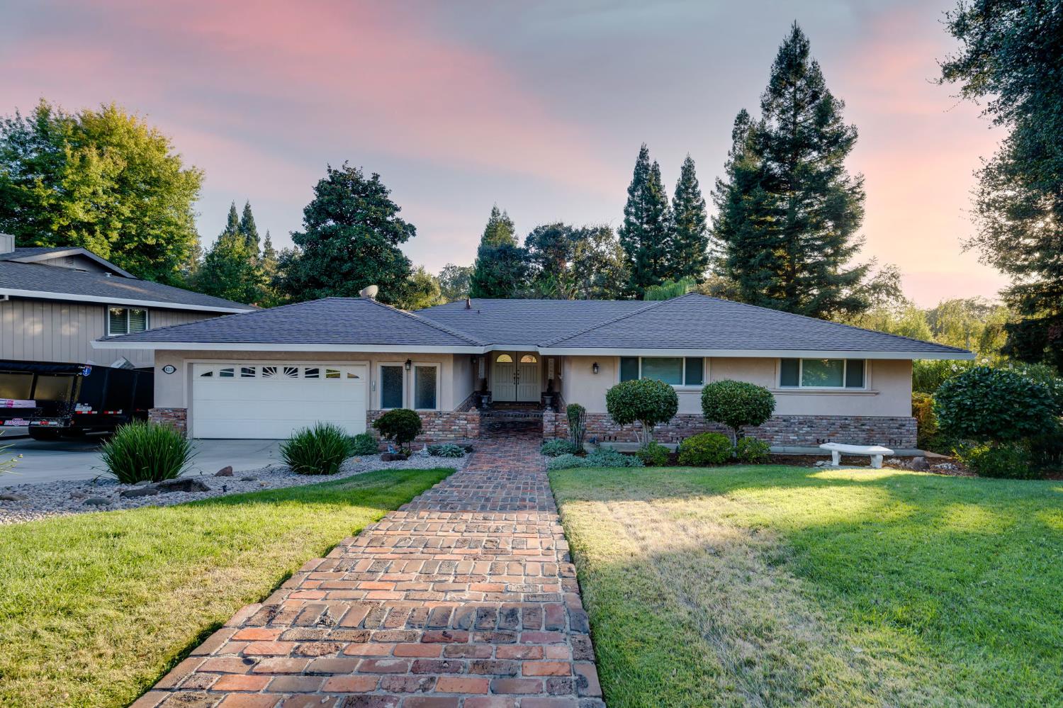
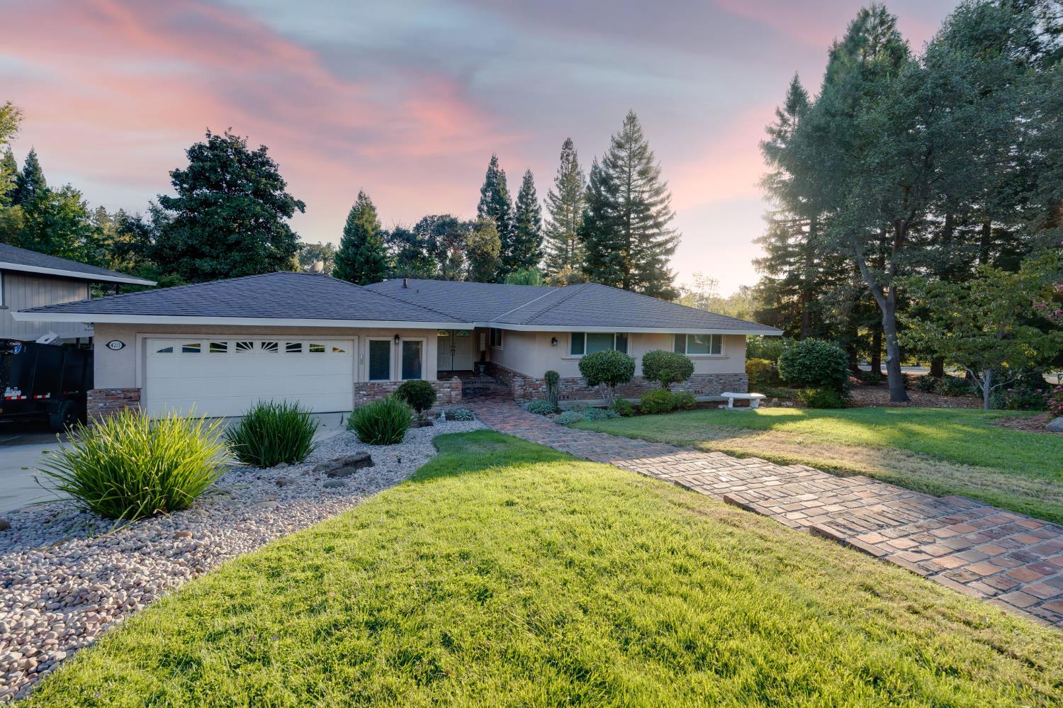
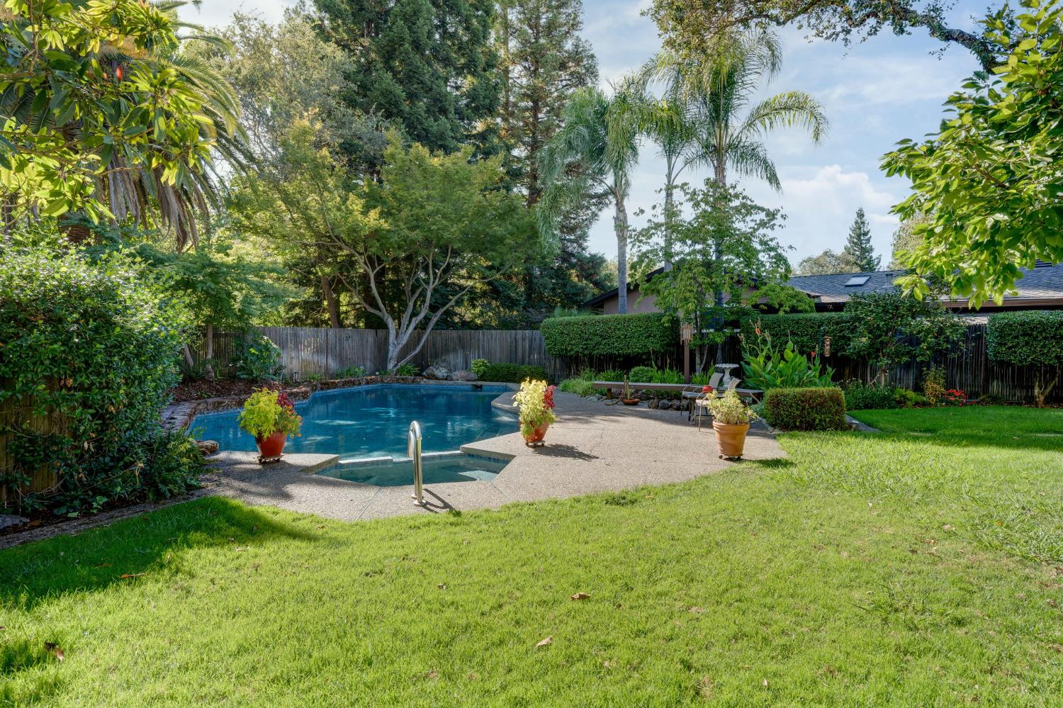
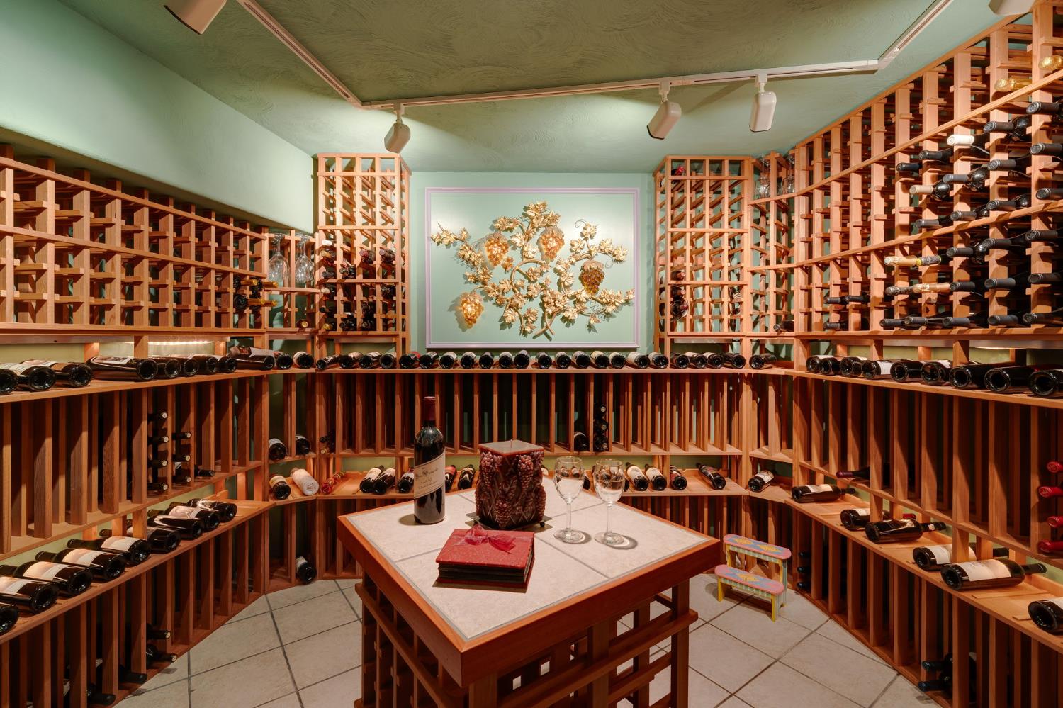
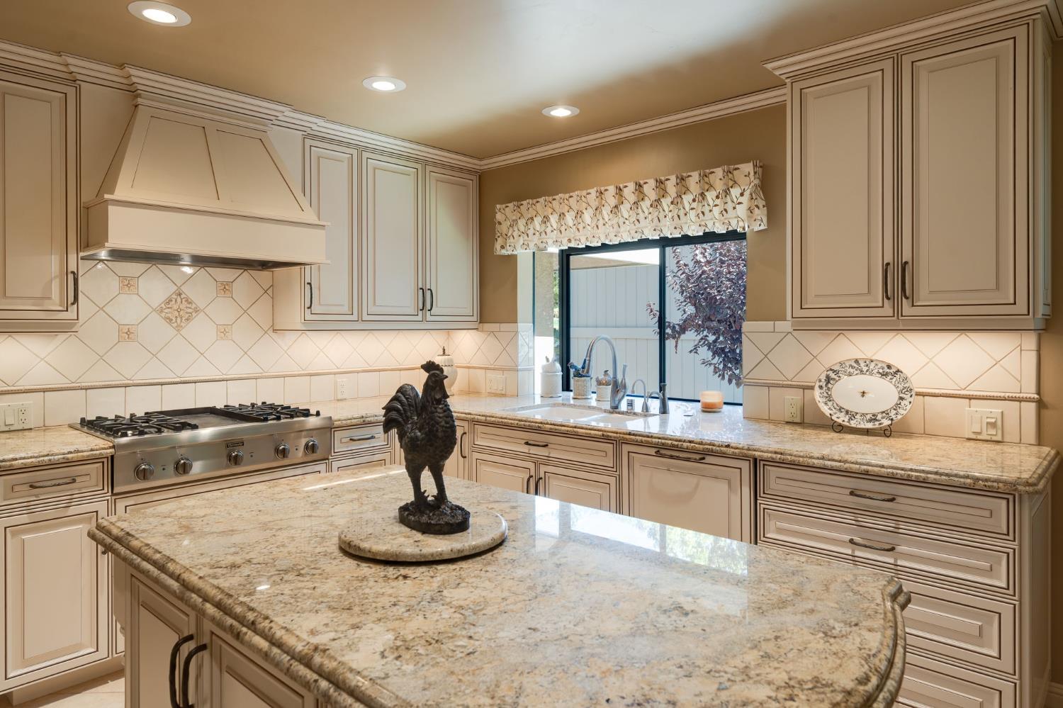
Welcome to 4213 Pocono Court, an exceptional 3,195-square-foot residence in the sought-after Curragh Downs community of Fair Oaks. Thoughtfully designed with all essential living spaces on the main floor. This meticulously maintained home offers four bedrooms, two-and-a-half bathrooms, impressive entertainment areas, and a newly installed roof. From the moment you enter, the expansive Trex deck, framed by the home's distinctive design, draws your attention and creates a seamless connection to its peaceful surroundings, the private backyard feels like a personal retreat, featuring a sparkling pool, spa, and fire pit, beautiful natural scenery, and generous space for relaxing or entertaining. From the rear gate, venture directly onto nearby hiking trails leading to Sailor Bar Park and the American River. Designed with the chef and entertainer in mind, the beautifully appointed kitchen features Thermador stainless steel appliances, convenient pull-out cabinet drawers, abundant storage, and a functional layout that provides plenty of freedom for cooking and gathering. A gathering room just off the kitchen, gives a feel of being in a treehouse, with a full walk-behind wet-bar that includes a fridge. The luxurious primary suite overlooks the backyard and pool, offering a tranquil setting at the beginning and end of each day. Its spacious bathroom includes a large walk-in shower with dual shower heads, while the professionally designed walk-in closet provides exceptional organization and storage. Downstairs, the home continues to impress with a spacious game room and a professionally constructed, temperature-controlled wine cellar with capacity for approximately 1,400 bottles, an extraordinary feature for the serious collector or entertainer. Enjoy dual-zone HVAC, a whole-house fan, remote-control blinds, a central vac system, hardwood floors, and an oversized 2-car garage. Enjoy remarkable privacy while remaining just minutes from fine dining, the American River, Lake Natoma, Nimbus Flat Recreation Area, the Nimbus Fish Hatchery, and Historic Downtown Folsom. Combining luxury, recreation, privacy, and convenience, this distinctive Curragh Downs property offers an exceptional Fair Oaks lifestyle.
Agent & source
- Listed by
- Robert C. Kelnhofer III
- Brokerage
- RE/MAX Gold Fair Oaks
- DRE
- #01215785
- Phone
- (916) 757-4333
- [email protected]

Property details
Rooms & Layout
- Breakfast Area
- Pantry Cabinet
- Granite Counter
- Island
- Bidet
- Shower Stall(s)
- Granite
- Jetted Tub
- Tile
- Tub
- Multiple Shower Heads
- Walk-In Closet
- Double Sinks
- Granite
- Tub w/Shower Over
- Window
Property Features
- Auto Sprinkler F&R
- Court
- Curb(s)/Gutter(s)
- Shape Regular
- Greenbelt
- Street Lights
- Landscape Back
- Landscape Front
- Built-In
- Pool Sweep
- Pool/Spa Combo
- Gunite Construction
HOA
Building & Construction
Exterior & Parking
- Back Yard
- Wood
- Fenced
- Full
Interior & Comfort
- Ceiling Fan(s)
- Central
- Whole House Fan
- MultiUnits
Appliances & Equipment
- Built-In Electric Oven
- Gas Cook Top
- Gas Water Heater
- Built-In Refrigerator
- Hood Over Range
- Compactor
- Dishwasher
- Disposal
- Microwave
- Warming Drawer
Utilities
- Electric
- Sewer In & Connected
- Underground Utilities
- Natural Gas Connected
Nearby
- Elementary
- San Juan Unified District
- Middle
- San Juan Unified District
- High
- San Juan Unified District
Schedule a tour
Book an in-person visit
Takes about a minute
Tour requested!
A Properkey agent will confirm your visit within 24 hours.
Create a free account to track itOptional — we'll reach out either way. An account just keeps your showings and offers in one place.
All data, photos, visualizations, and information regarding a property, including the property's compliance with state and local legal requirements and all measurements and calculations of area, have been obtained from various sources, and may include such material that has been generated by use of artificial intelligence. Such information and material have not been and will not be verified for accuracy by the listing broker or the multiple listing service, and are not guaranteed as complete, accurate or reliable.
Such information and material should be independently reviewed and verified for accuracy. This information and material are intended for the personal use of consumers and may not be used for any purpose other than to identify prospective properties consumers may be interested in purchasing.
Data last updated: October 18, 2026 6:32 AM PT
Copyright © 2026 MetroList Services, Inc. All Rights Reserved.