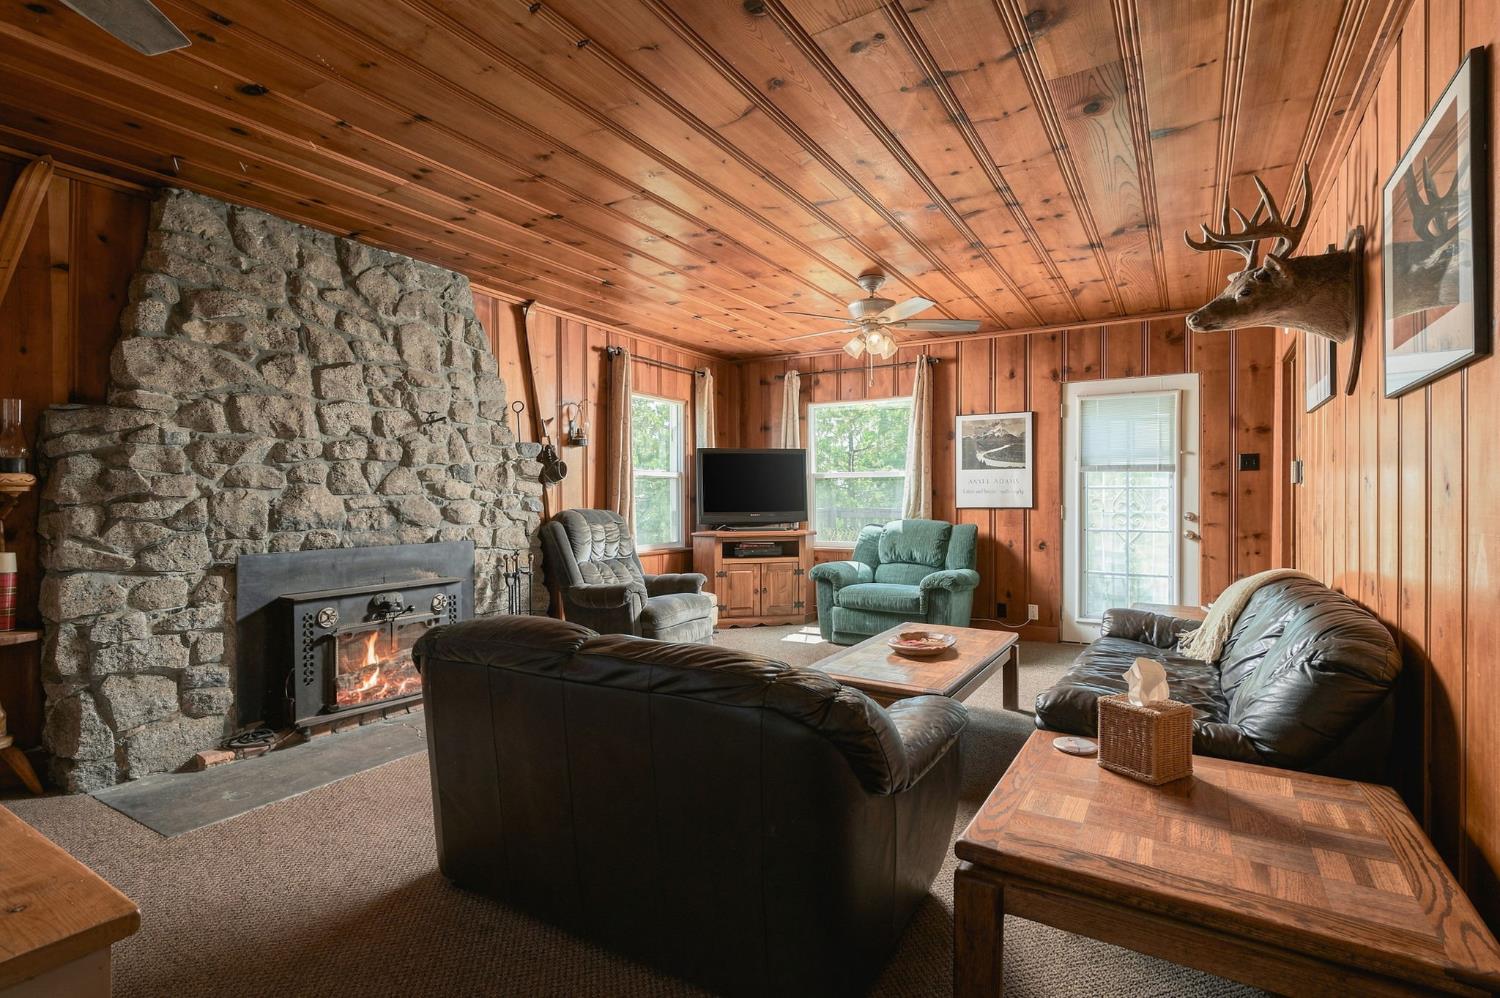
5 bd · 3.0 ba · 2,008 sqft · $386/sqft · 0.31 acres
- Bedrooms
- 5
- Bathrooms
- 3.0
- Sq Ft
- 2,008
- Per sq ft
- $386
- Acre lot
- 0.31
Residential · Single Family Residence · Built 1935 · 50 days on Properkey
Description
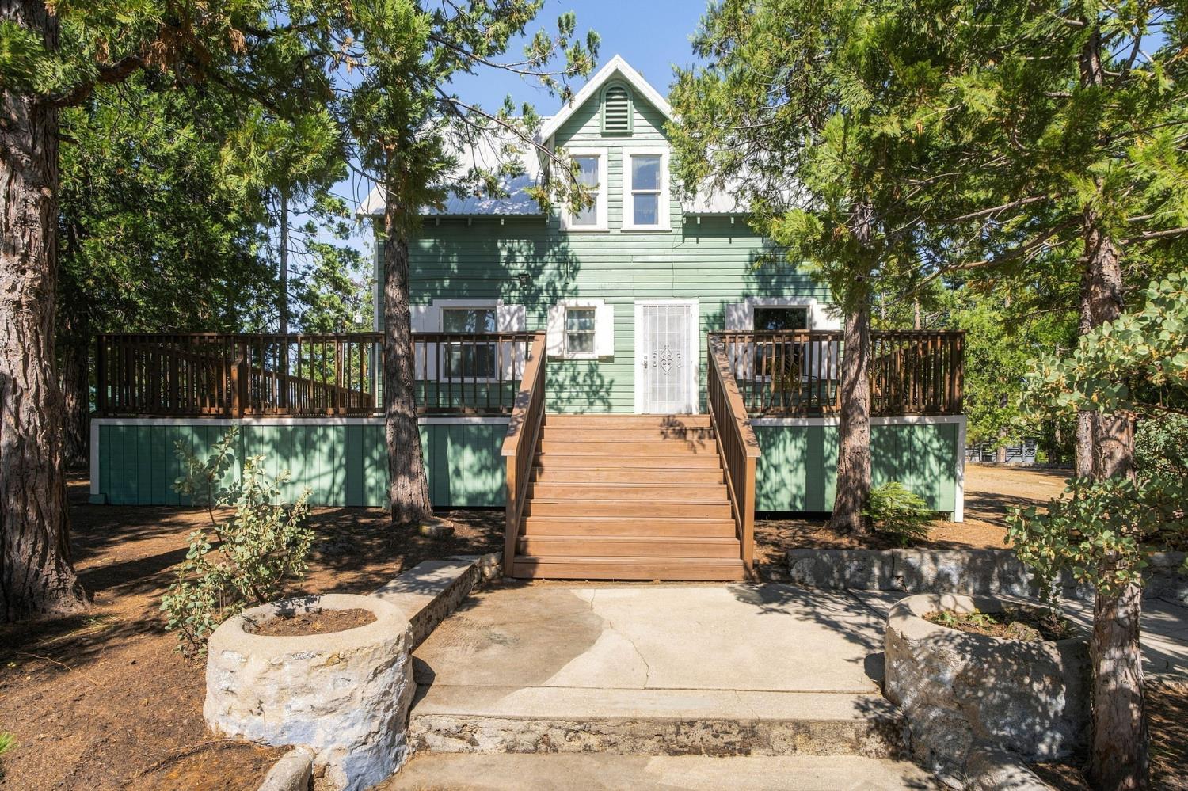
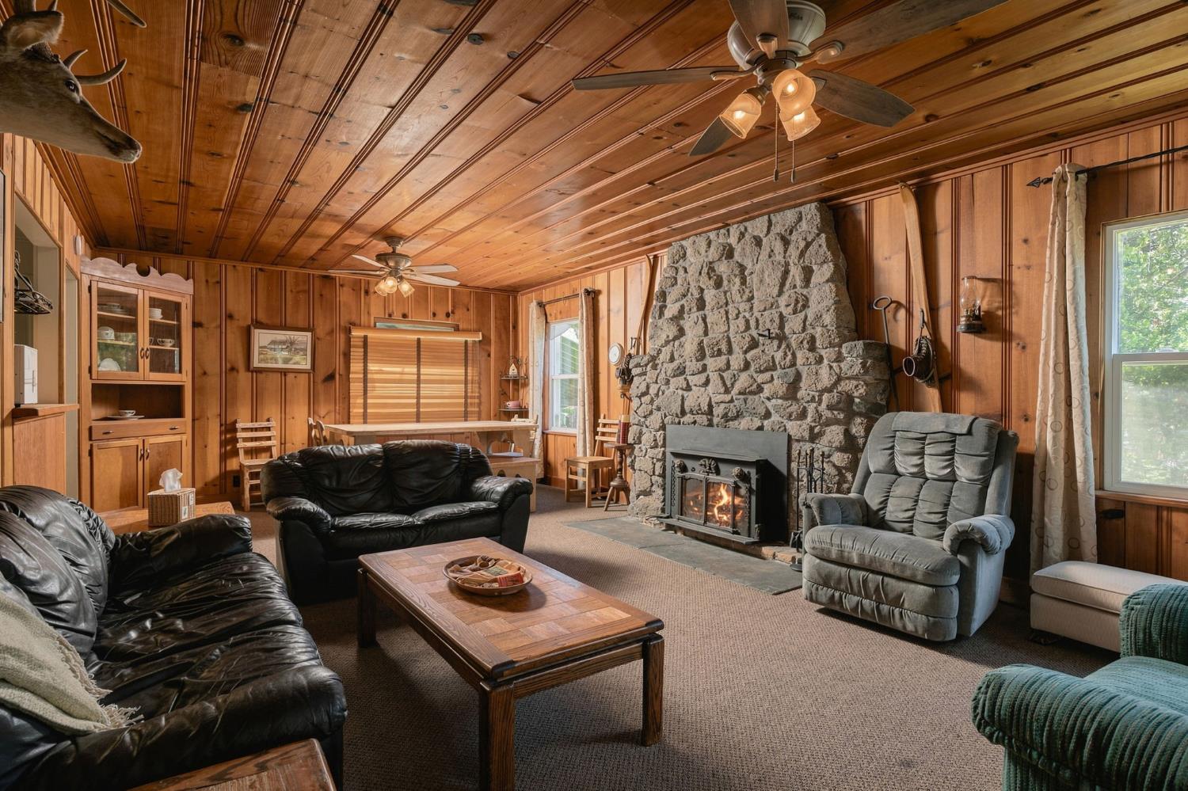
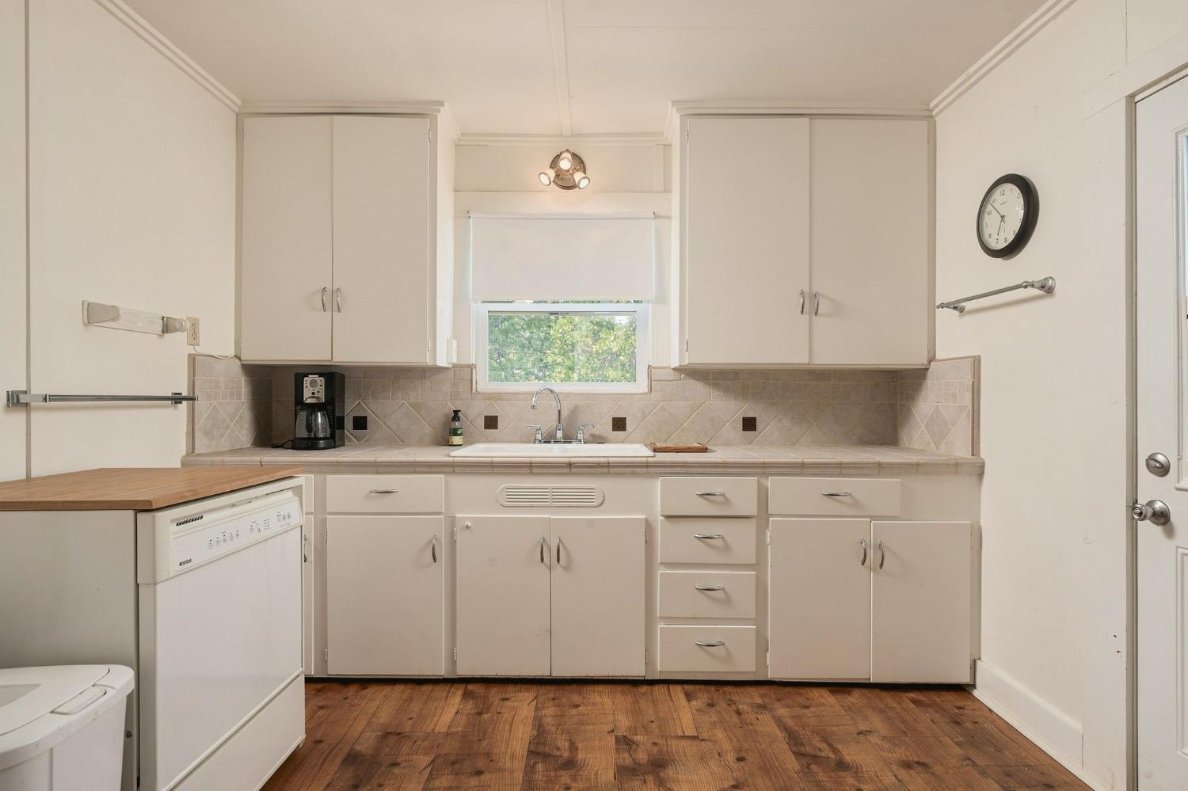
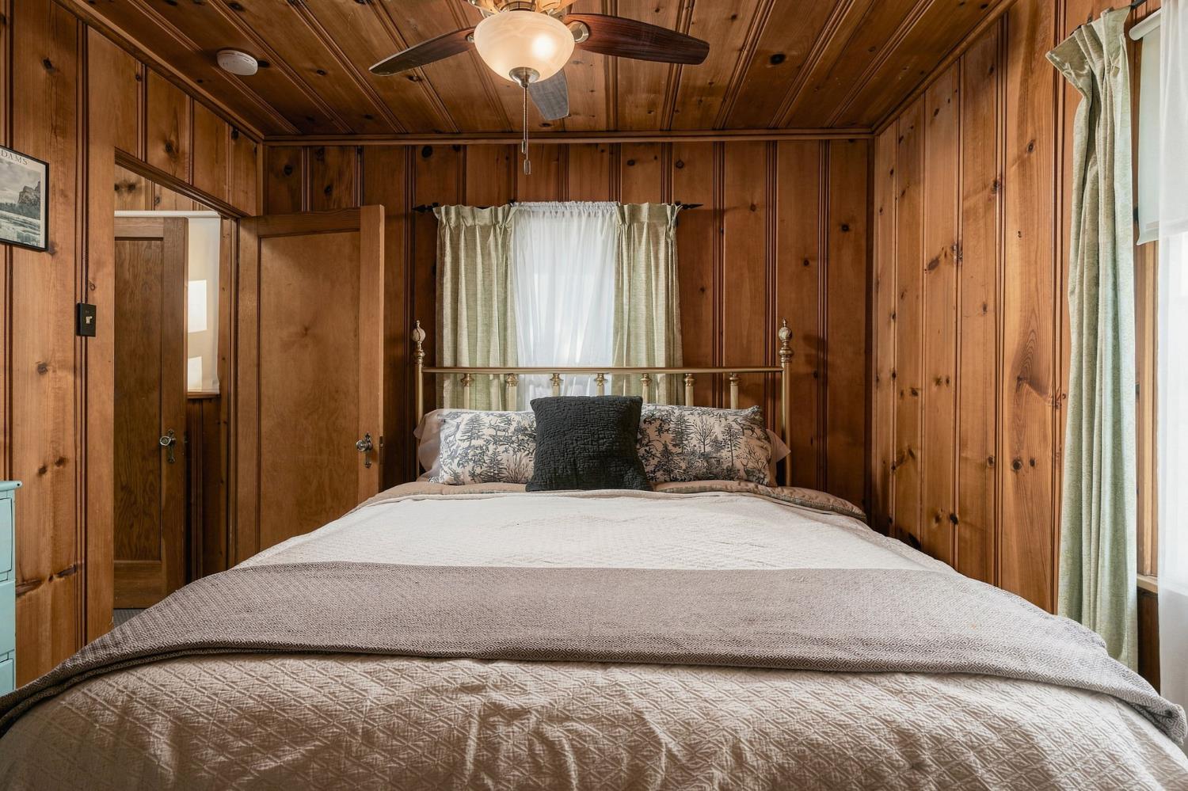
Step back in time with this Classic Vintage West Village Cabin, originally built in 1935 and once operated as the historic Miller's Inn. Rich in mountain character and local history, this special property has retained the warmth and charm of a true Shaver Lake cabin while benefiting from thoughtful recent improvements, including updated windows, interior and exterior paint, and remodeled bathrooms.Featuring 5 bedrooms and 3 bathrooms, the spacious floor plan is ideal for large families, groups, or those looking for excellent short-term rental potential. The primary bedroom is conveniently located on the main level, along with a large open kitchen and dining area perfect for gathering after a day at the lake or on the slopes. At the heart of the home is an impressive open granite fireplace, creating the quintessential mountain-cabin atmosphere.Upstairs, two extra-large bedrooms offer incredible sleeping capacity plenty of room for extended family, friends, and guests. Outside, enjoy a large wraparound deck, classic wood shutters, and the timeless setting of Shaver Lake's desirable West Village.Adding to the property's unique history are two large storage sheds, once reportedly used to shelter the carriage of guests staying at Miller's Inna wonderful reminder of the cabin's early mountain-resort days.With five bedrooms, generous gathering spaces, and a prime Village location, this is a rare opportunity for a family retreat, vacation rental, or legacy mountain property. Classic Shaver Lake character, modern updates, and nearly 80 years of history all wrapped into one unforgettable cabin.
Agent & source
- Listed by
- Zoe Huebner
- Brokerage
- Real Broker
- DRE
- #01898688
- [email protected]
Property details
Rooms & Layout
Property Features
Building & Construction
Interior & Comfort
Appliances & Equipment
Utilities
Nearby
- Elementary
- Pine Ridge
- Middle
- Pine Ridge
- High
- Sierra
Schedule a tour
Book an in-person visit
Takes about a minute
Tour requested!
A Properkey agent will confirm your visit within 24 hours.
Create a free account to track itOptional — we'll reach out either way. An account just keeps your showings and offers in one place.