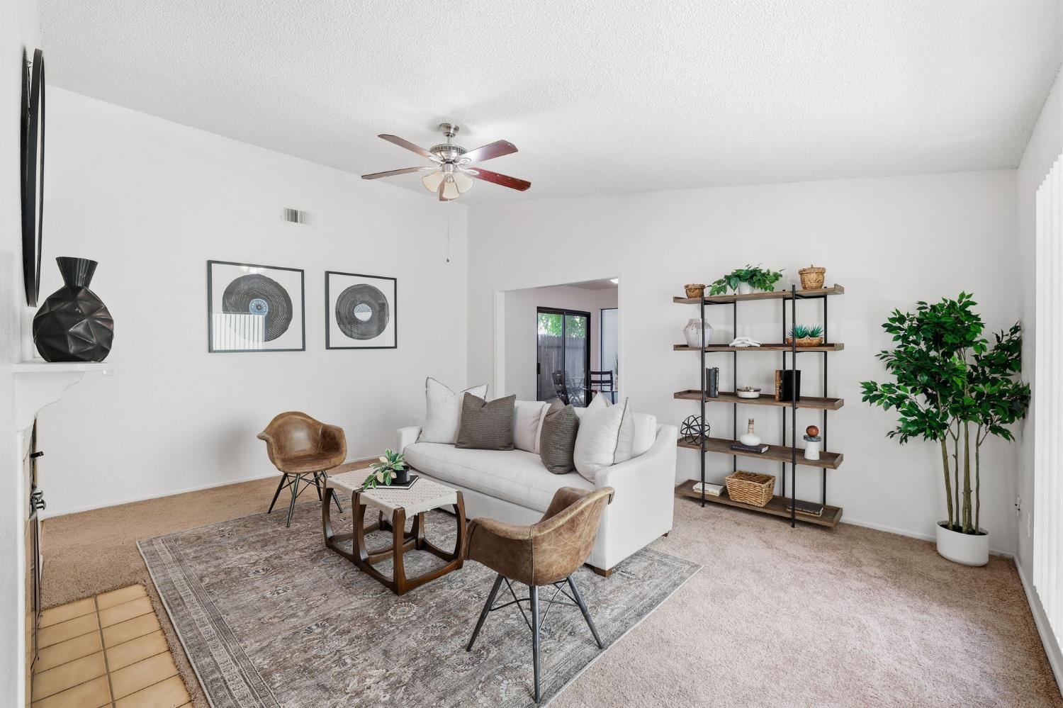
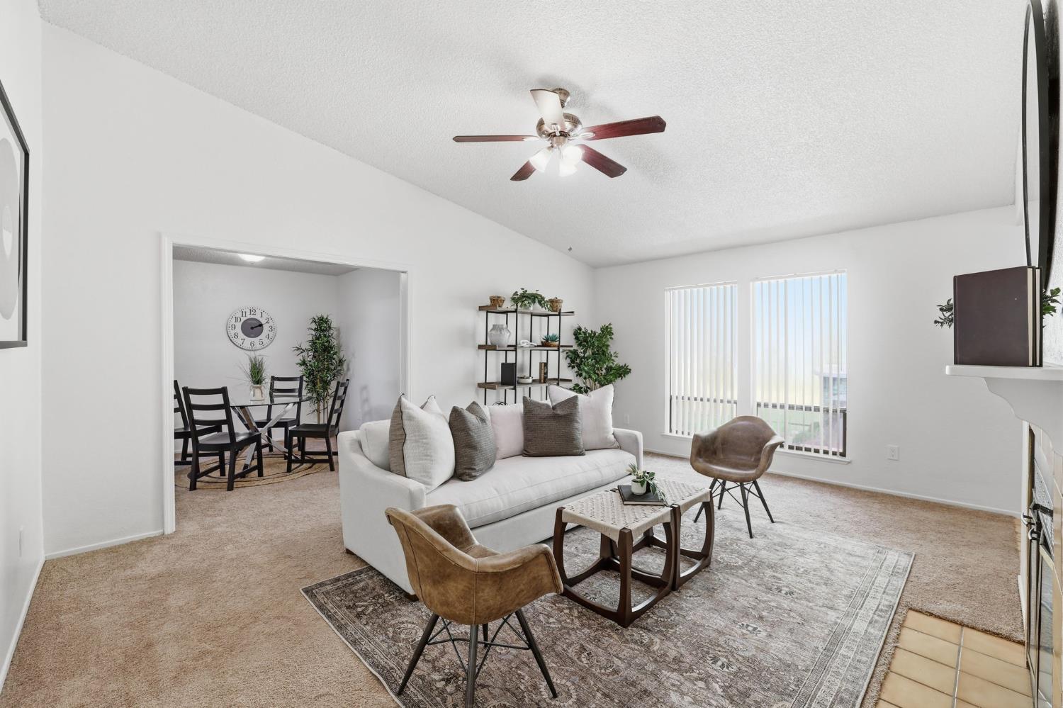
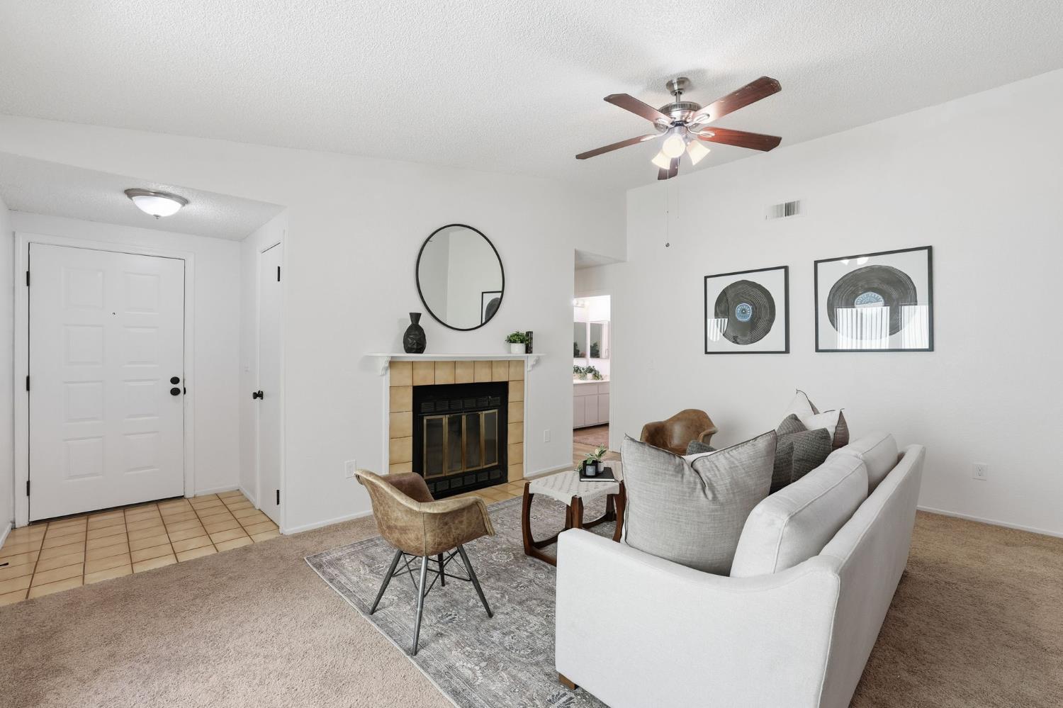
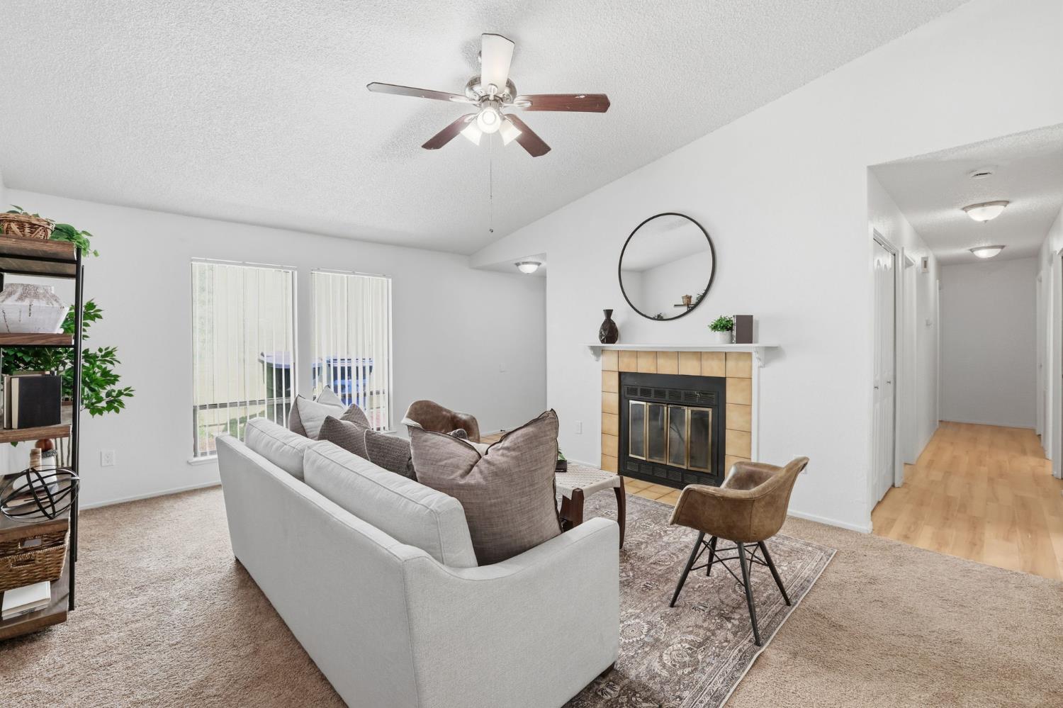
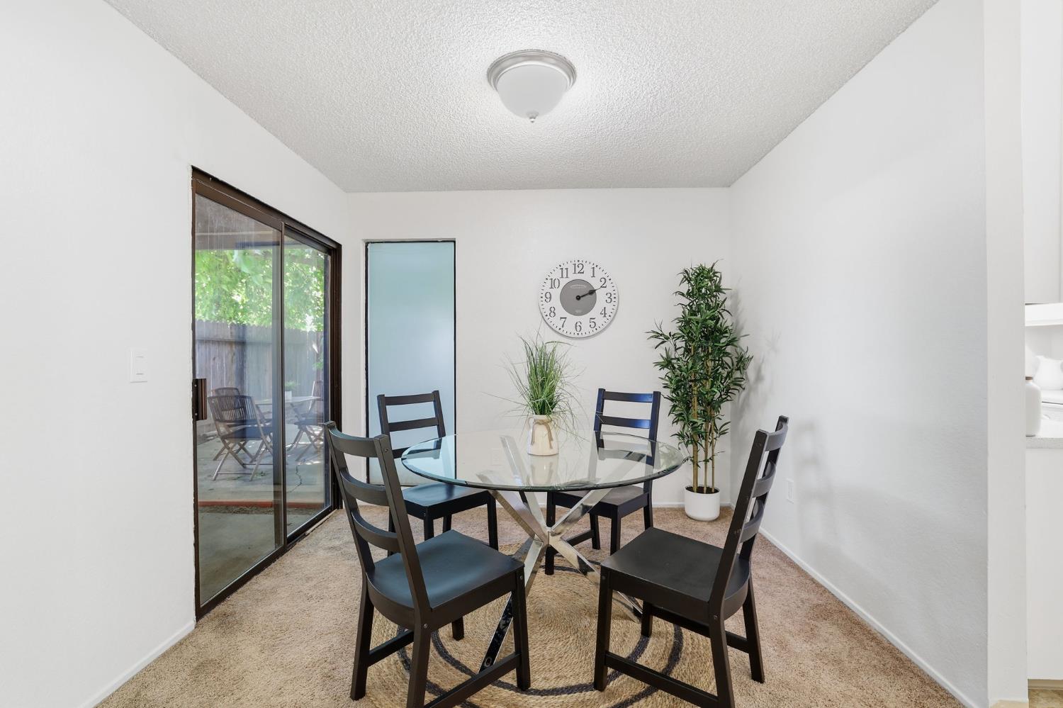
3 bd · 2.0 ba · 1,206 sqft · $331/sqft · 0.09 acres
- Bedrooms
- 3
- Bathrooms
- 2.0
- Sq Ft
- 1,206
- Per sq ft
- $331
- Acre lot
- 0.09
Residential · Single Family Residence · Built 1984 · 30 days on Properkey
Description
Refreshed and ready for you. A cute and move-in ready home that has been beautifully refreshed with thoughtful upgrades throughout! Fresh interior paint, newer carpet, and stylish updates create a warm and inviting feel from the moment you walk in. Major improvements already completed include a newer roof, HVAC system, and fresh exterior paint all completed in 2022, giving buyers peace of mind and added value. The spacious primary suite features its own private sliding glass door leading directly to a secluded patio area the perfect spot to enjoy your morning coffee or unwind in the evenings. This nicely upgraded home offers the perfect blend of comfort and convenience with easy access to shopping, dining, parks, and commuter routes including nearby I-80. Enjoy being close to local favorites like Foothill Community Park, Tupelo Park, schools, and everyday amenities. Whether you're a first-time buyer, downsizing, or looking for a turnkey investment opportunity, this charming Sacramento home is ready for its next owner!
Agent & source
- Listed by
- Gary E. Meek
- Brokerage
- eXp Realty of California Inc
- DRE
- #01366388
- Phone
- (916) 995-9385
- [email protected]

Property details
Rooms & Layout
Property Features
- Manual Sprinkler F&R
- Shape Regular
- Zero Lot Line
- Landscape Front
- Low Maintenance
Building & Construction
Exterior & Parking
Interior & Comfort
Appliances & Equipment
- Free Standing Gas Range
- Hood Over Range
- Dishwasher
- Disposal
Utilities
- Cable Available
- Public
- Sewer In & Connected
- Internet Available
Nearby
- Elementary
- Twin Rivers Unified District
- Middle
- Twin Rivers Unified District
- High
- Twin Rivers Unified District
Schedule a tour
Book an in-person visit
Takes about a minute
Tour requested!
A Properkey agent will confirm your visit within 24 hours.
Create a free account to track itOptional — we'll reach out either way. An account just keeps your showings and offers in one place.
All data, photos, visualizations, and information regarding a property, including the property's compliance with state and local legal requirements and all measurements and calculations of area, have been obtained from various sources, and may include such material that has been generated by use of artificial intelligence. Such information and material have not been and will not be verified for accuracy by the listing broker or the multiple listing service, and are not guaranteed as complete, accurate or reliable.
Such information and material should be independently reviewed and verified for accuracy. This information and material are intended for the personal use of consumers and may not be used for any purpose other than to identify prospective properties consumers may be interested in purchasing.
Data last updated: October 17, 2026 8:30 AM PT
Copyright © 2026 MetroList Services, Inc. All Rights Reserved.