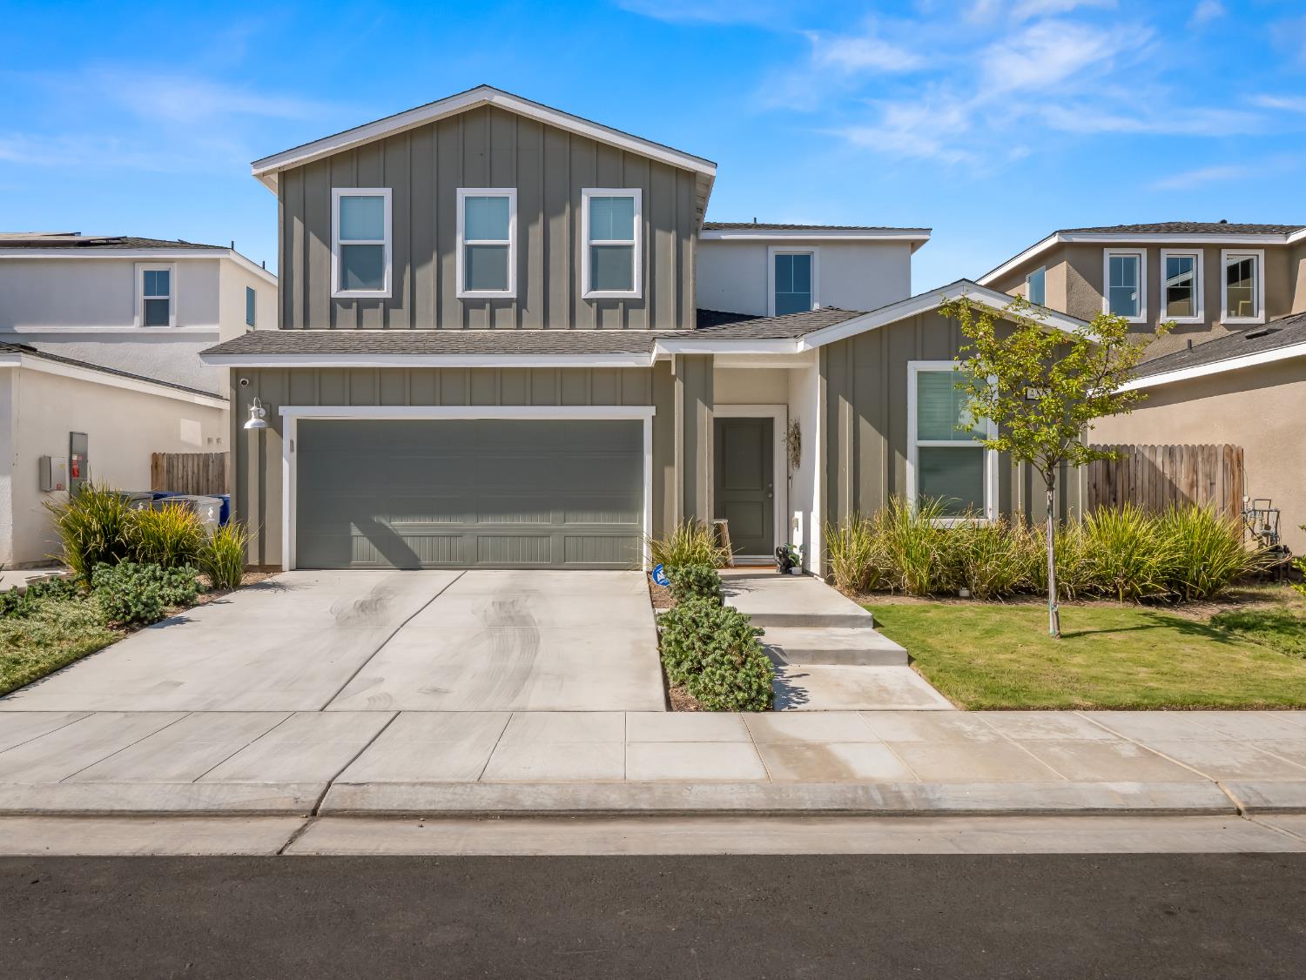
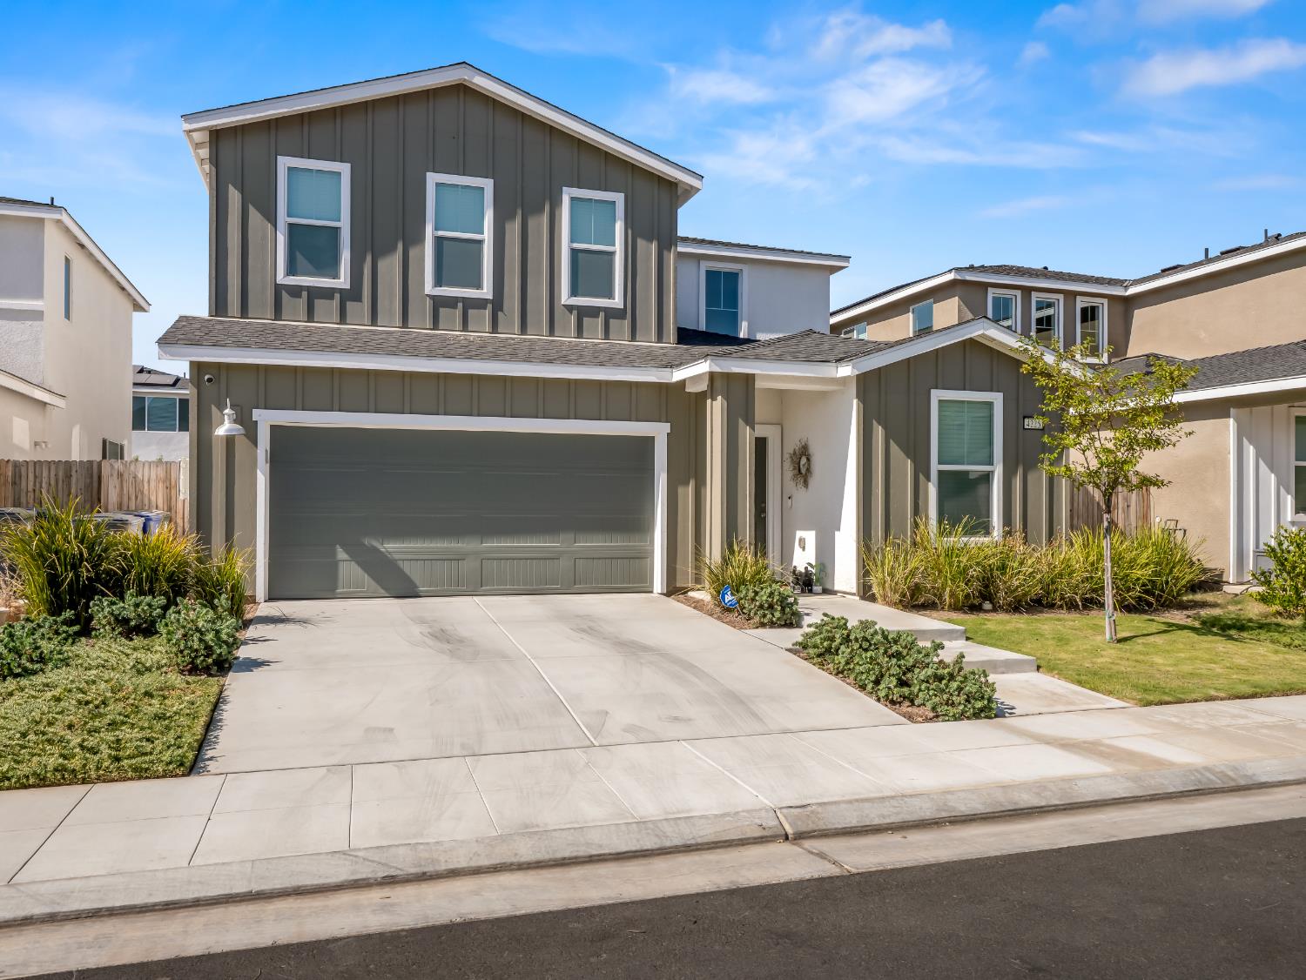
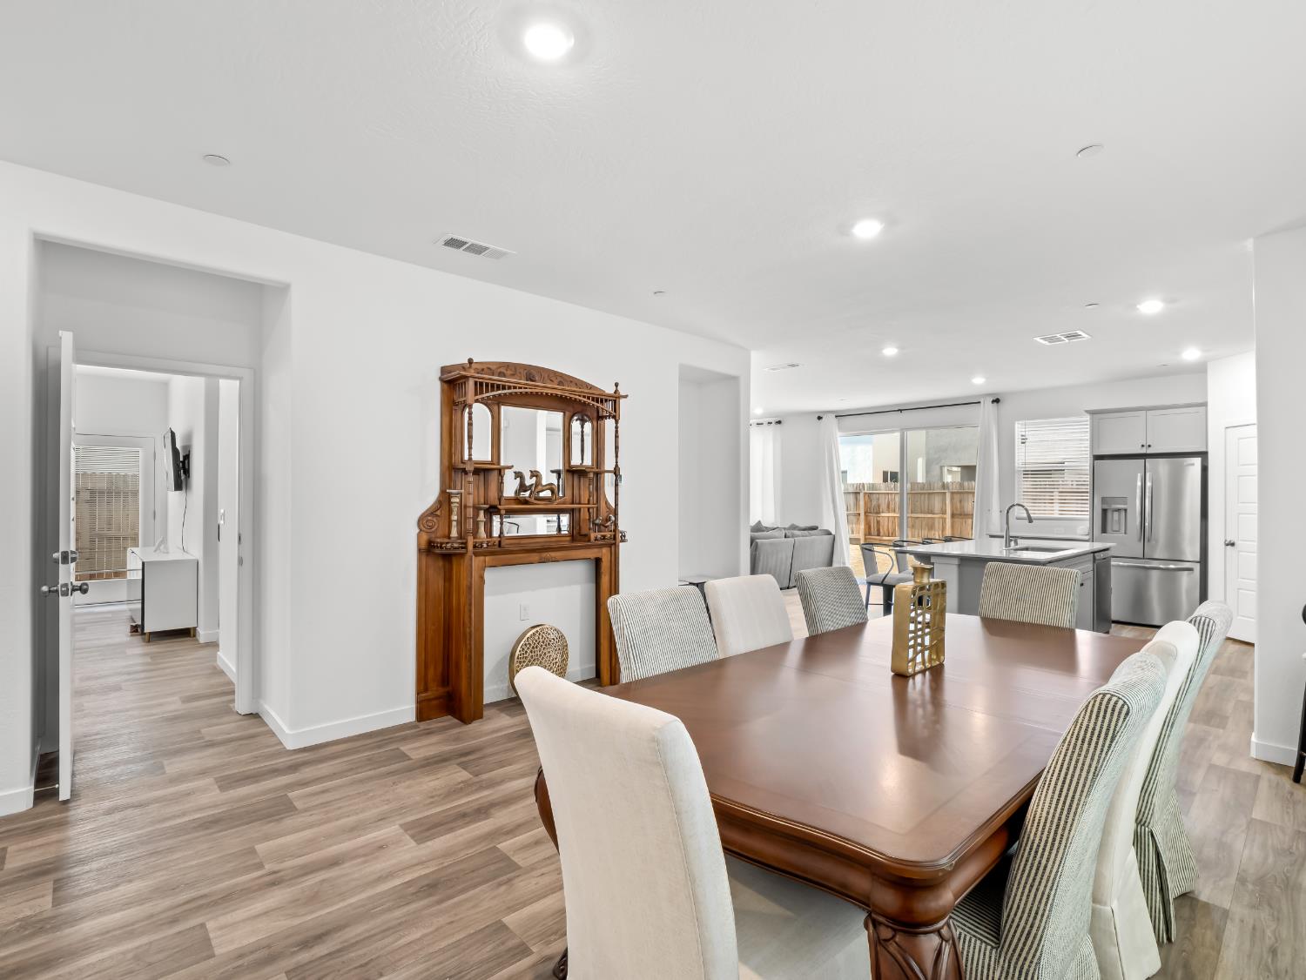
5 bd · 4.5 ba · 3,383 sqft · $182/sqft · 0.11 acres
- Bedrooms
- 5
- Bathrooms
- 4.5
- Sq Ft
- 3,383
- Per sq ft
- $182
- Acre lot
- 0.11
Residential · Single Family Residence · Built 2024 · 75 days on Properkey
Description
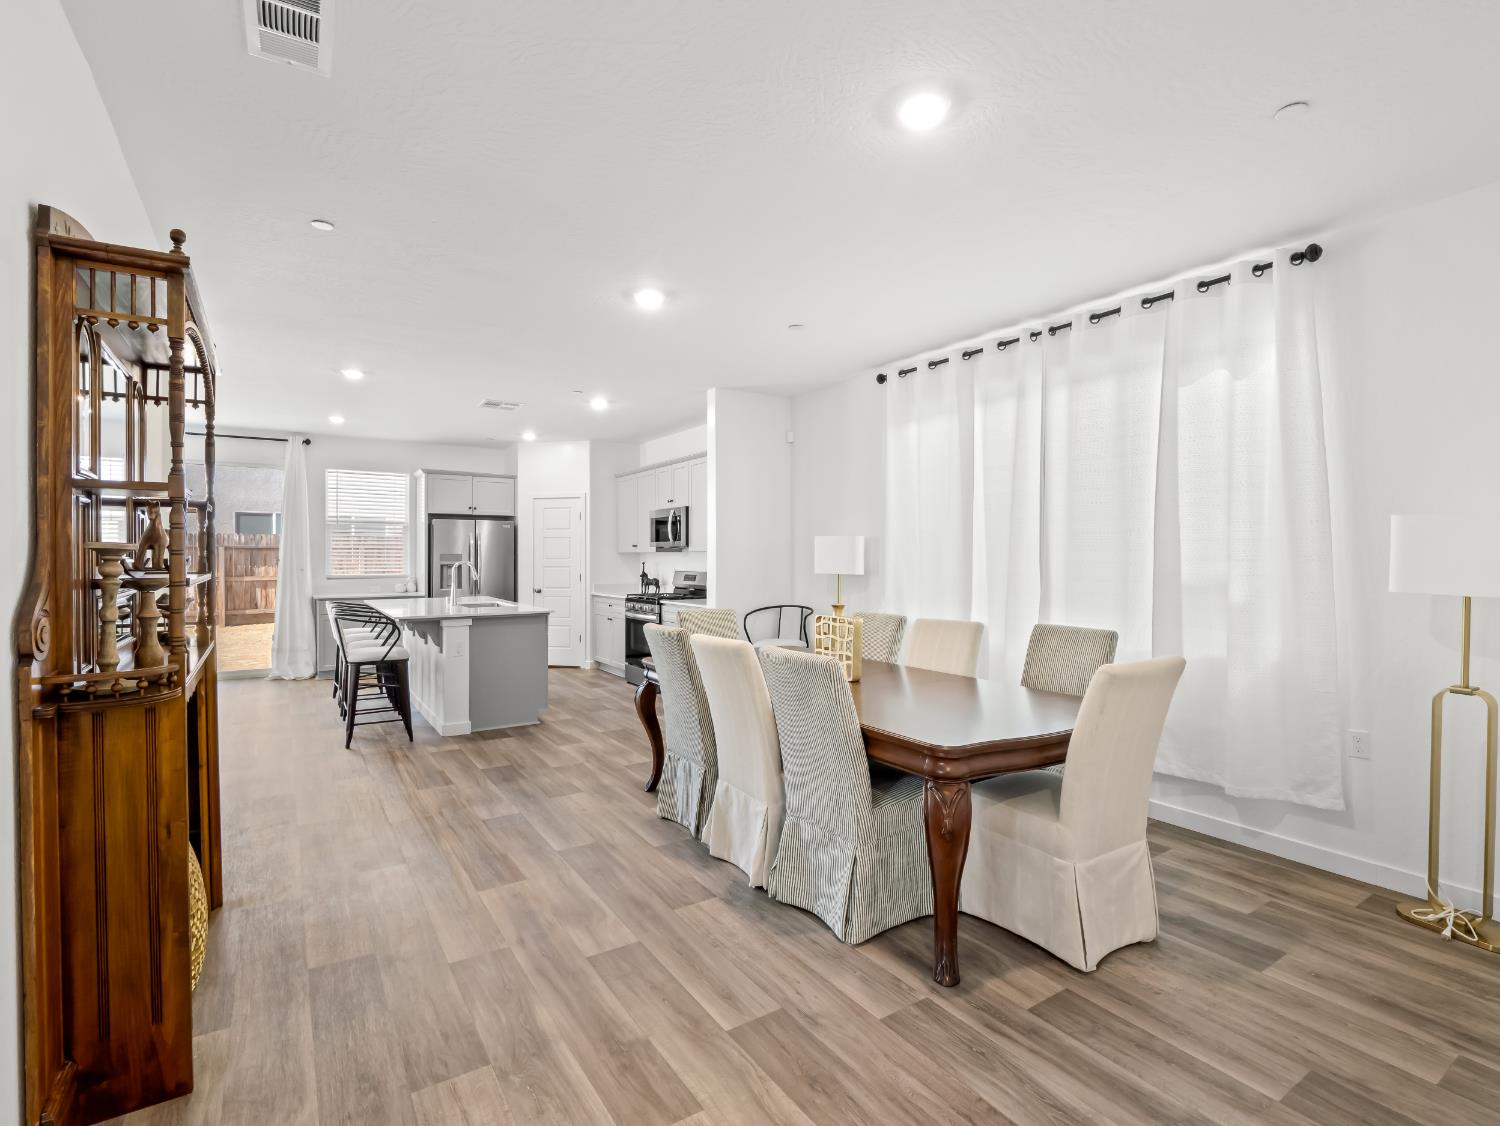
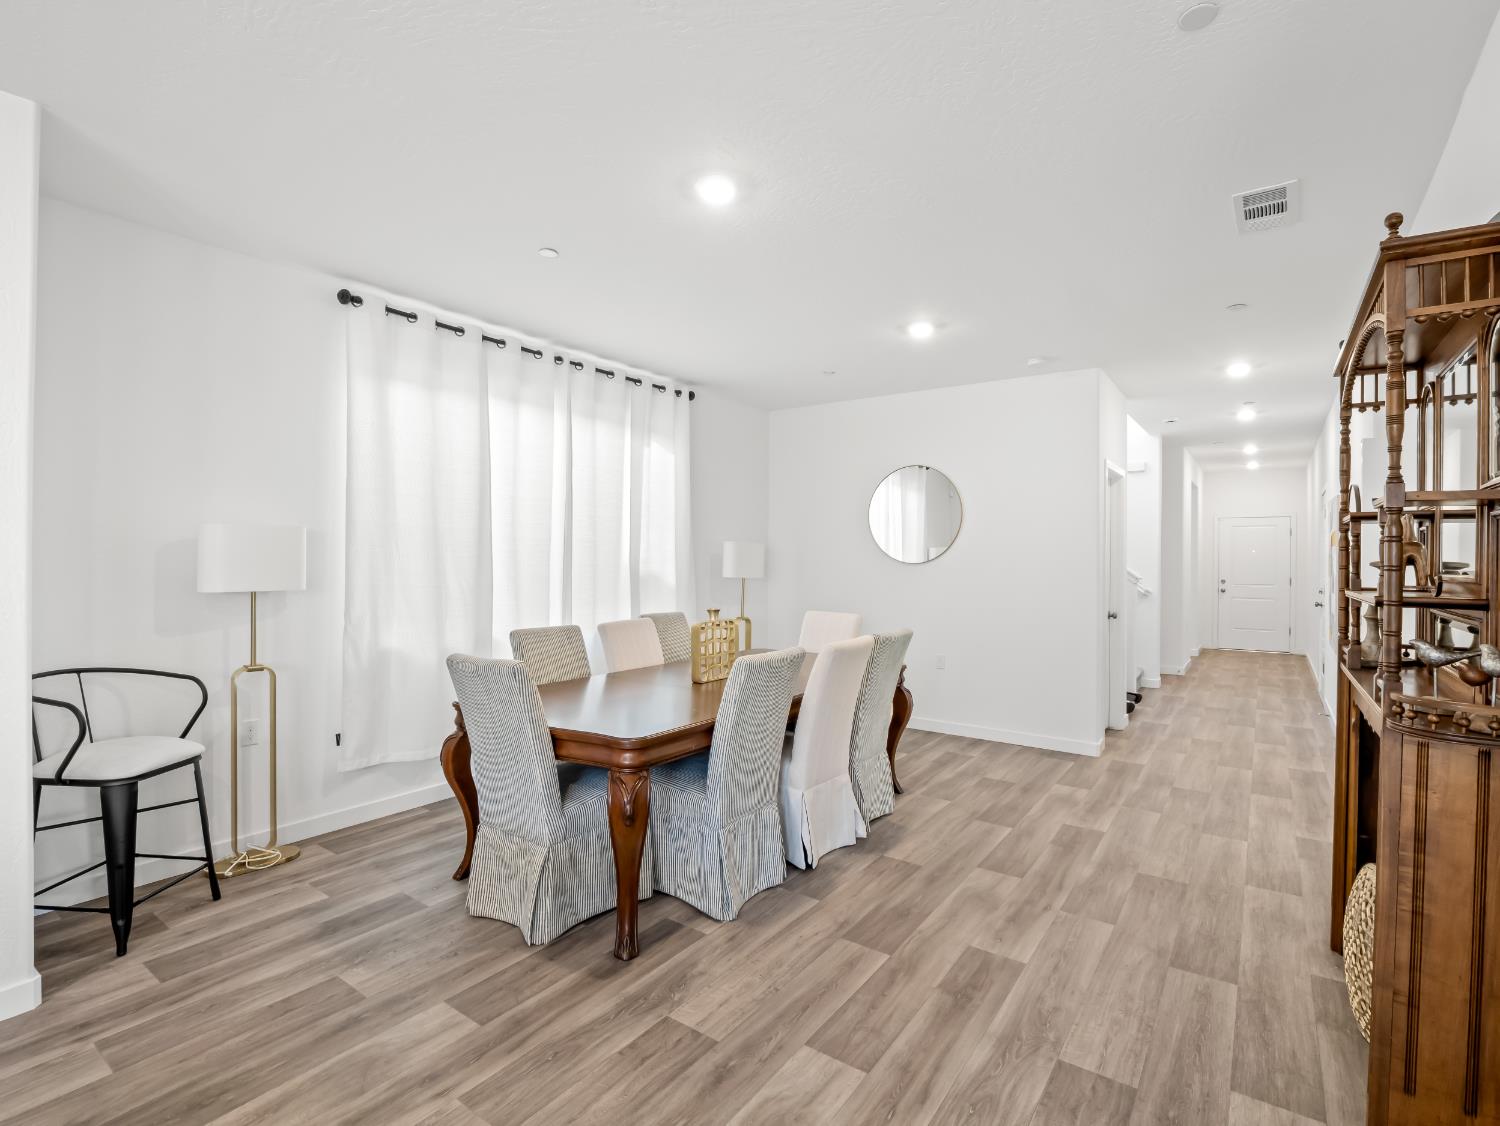
Discover the perfect blend of flexibility, comfort, and modern design in this exceptional Lennar Next Gen® home located in Clovis. Designed to accommodate a variety of lifestyles with 4 living areas, this spacious two-story residence offers 5 bedrooms, 4.5 bathrooms, plus an office, and a thoughtfully designed layout ideal for multigenerational living, extended guests, or a private home office.This home also has owned solar. The private Next Gen suite features its own separate living room, convenient kitchenette, bedroom, and full bathroom, creating a true home within a home with endless possibilities. The main living area boasts an open-concept design that seamlessly connects the kitchen, dining, and family room, making it perfect for both everyday living and entertaining. Upstairs, you'll find a versatile loft that provides additional living space for a media room, game room, or home workspace. The expansive primary suite serves as a private retreat with a generous walk-in closet, an additional living area, and a well-appointed ensuite bathroom. Additional bedrooms offer ample space for family and guests.Situated in a desirable Clovis community, this home combines the quality and innovation Lennar is known for with the flexibility today's buyers are looking for. Don't miss this rare opportunity to own a Next Gen home that truly adapts to your lifestyle.
Agent & source
- Listed by
- Brandon Gonzales
- Brokerage
- Iron Key Real Estate
- DRE
- #01868843
- [email protected]
Property details
Rooms & Layout
Property Features
Building & Construction
Exterior & Parking
Interior & Comfort
- Isolated Bedroom
- Isolated Bathroom
- Built-in Features
- Office
- Loft
Appliances & Equipment
- F/S Range/Oven
- Gas Appliances
- Disposal
- Dishwasher
- Microwave
Utilities
Nearby
- Elementary
- Fairmont
- Middle
- Fairmont
- High
- Sanger
Schedule a tour
Book an in-person visit
Takes about a minute
Tour requested!
A Properkey agent will confirm your visit within 24 hours.
Create a free account to track itOptional — we'll reach out either way. An account just keeps your showings and offers in one place.