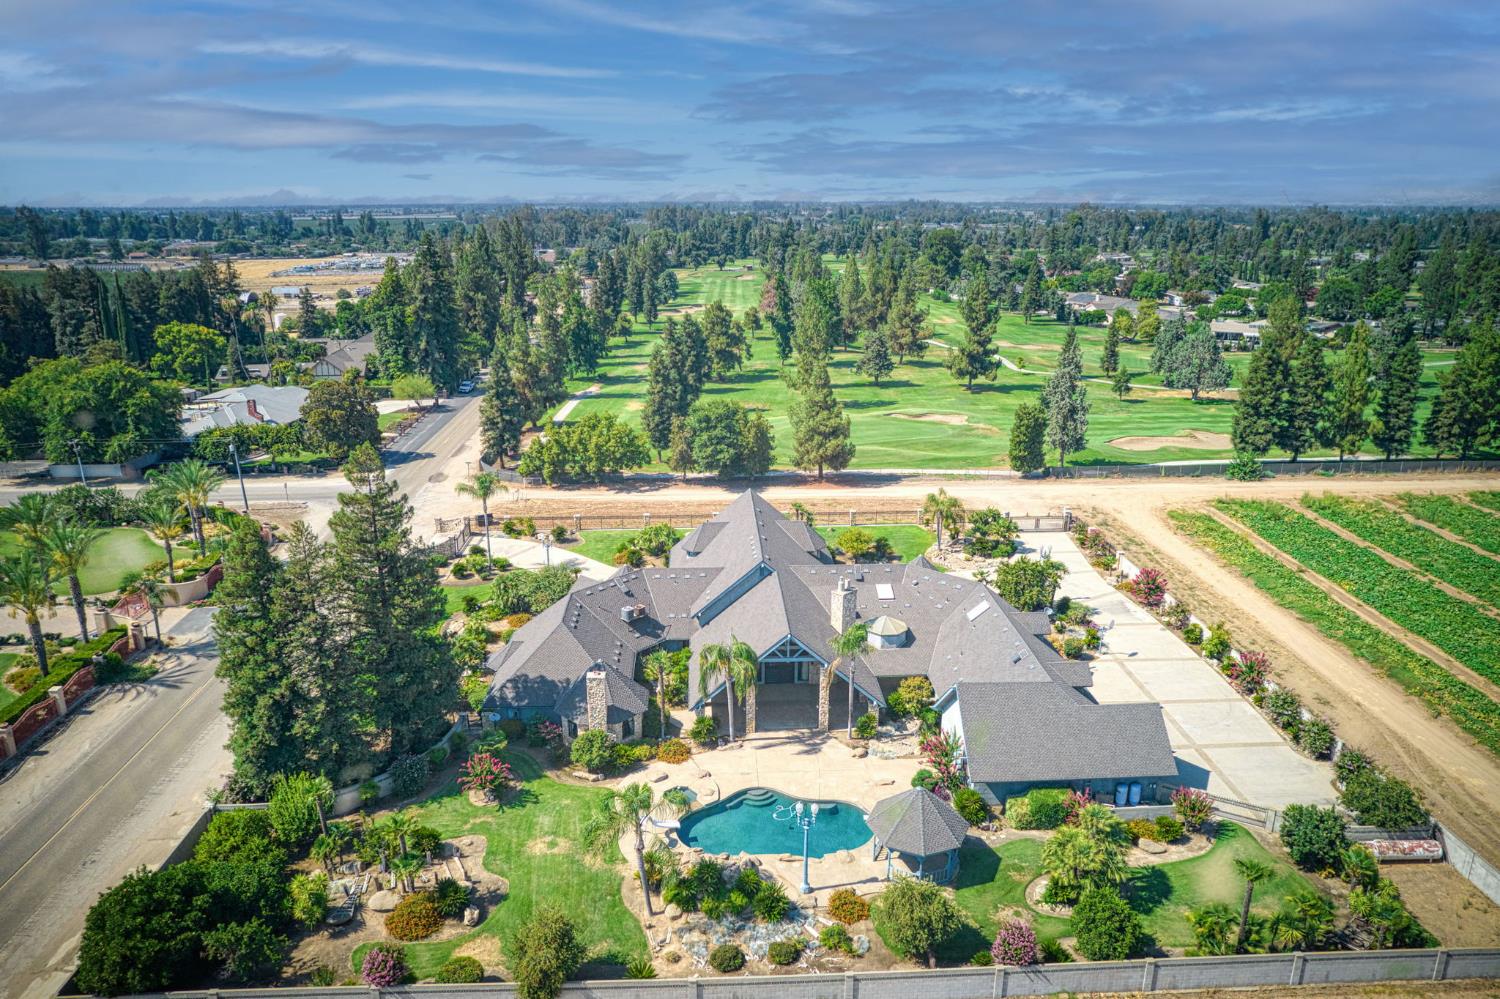
4 bd · 5.0 ba · 6,538 sqft · $206/sqft · 2.00 acres
- Bedrooms
- 4
- Bathrooms
- 5.0
- Sq Ft
- 6,538
- Per sq ft
- $206
- Acre lot
- 2.00
Residential · Single Family Residence · Built 1985
Description
Artfully Designed Luxury Meets Resort Living on 2 Acres. Set alongside the 3rd hole of Belmont Country Club, this 6,538 sq ft custom estate is a masterclass in craftsmanship and design. Step through grand double doors into a soaring barrel-ceiling entry, where tongue-and-groove ceilings, arched passageways, and floor-to-ceiling windows create a sense of space and light. The formal dining room features handcrafted woodwork and serene views of lush greenery. Designed for both everyday comfort and unforgettable entertaining, this home offers 4 bedrooms, 3 full baths, 2 half baths, a formal living room, family room with a dramatic stone fireplace wall, and a game room. Throughout the home, you'll find extensive custom stonework, including floor-to-ceiling stone columns and a striking stone entry wall that makes a bold first impression. Outside, your private paradise awaits complete with a resort-style pool, fountain, gazebo, changing room, and mature orchard producing apples, tangelos, apricots, persimmons, grapefruit, and more. A garden area invites farm-to-table living. Additional features include a 2024 HVAC, cedar-lined closets, dual-pane windows, a 3-car garage, RV garage, and pull-through covered parking near the front entrance. Every inch of this estate speaks to thoughtful detail, timeless design, and elevated living.
Agent & source
- Listed by
- Sarah Hedrick
- Brokerage
- Realty Concepts, Ltd. - Fresno
- DRE
- #01371742
- Bought with
- Ravinder Kakkar
- [email protected]
Property details
Rooms & Layout
Property Features
- Urban
- Corner Lot
- Near Golf Course
- Sprinklers In Front
- Sprinklers In Rear
- Sprinklers Auto
- Mature Landscape
- Garden
Building & Construction
Exterior & Parking
Interior & Comfort
- Built-in Features
- Great Room
- Office
- Family Room
- Den/Study
- Loft
- Game Room
Appliances & Equipment
- Built In Range/Oven
- Disposal
- Dishwasher
- Microwave
Utilities
Nearby
- Elementary
- John Wash
- Middle
- Washington Academic
- High
- Sanger
List for Free.
Sell for More.
Award winning service with personal support
- Personal agent
- Local MLS listing
- Award winning service