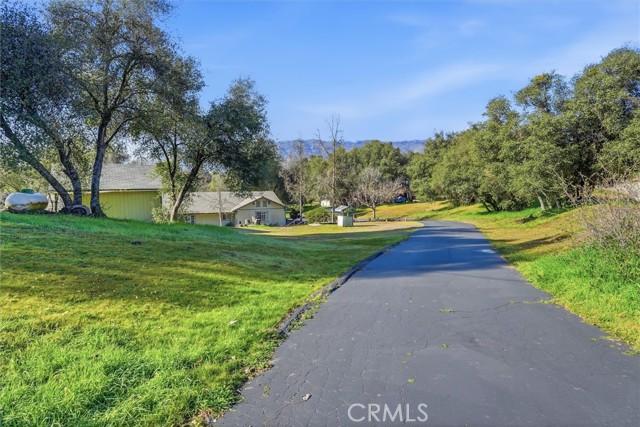
4 bd · 3.0 ba · 2,546 sqft · $212/sqft · 2.07 acres
- Bedrooms
- 4
- Bathrooms
- 3.0
- Sq Ft
- 2,546
- Per sq ft
- $212
- Acre lot
- 2.07
Residential · Single Family Residence · Built 1995
Description
Set on over 2 usable acres in the scenic foothills of Ahwahnee, this private retreat delivers the kind of lifestyle buyers are chasing: space, privacy, flexibility, and amenities that make home feel like a getaway. This 4 bedroom, 3 bath residence offers approximately 2,546 sq ft with a desirable split floor plan, open-concept living areas, and a beautifully updated kitchen designed for everyday life and easy entertaining. Step outside to the sparkling pool, generous outdoor living space, and room to breathe on your own slice of foothill paradise. Need room for guests, extended family, a home office, or income potential? The attached but detached ADU (connected through the kitchen) opens the door to endless possibilities. Need more family around but not in the home? Ask about the two adjoining parcels that could possibly be for sale also each have a house on them as well! Big bonus: With an acceptable offer, seller is willing to pay off the solar at close of escrow, creating immediate value and long-term savings for the next owner.
Agent & source
- Listed by
- Katie Miller
- Brokerage
- London Properties, Ltd
- DRE
- #01859458
- Bought with
- Zoe Alexander
- Phone
- 559-760-8867

Property details
Rooms & Layout
Property Features
Building & Construction
Exterior & Parking
Interior & Comfort
Appliances & Equipment
- Microwave
- Refrigerator
- Free-Standing Range
- Dishwasher
Utilities
Nearby
- Elementary
- Other
- Middle
- Other
- High
- Yosemite
List for Free.
Sell for More.
Award winning service with personal support
- Personal agent
- Local MLS listing
- Award winning service
The multiple listing data appearing on this website, or contained in reports produced therefrom, is owned and copyrighted by California Regional Multiple Listing Service, Inc. ("CRMLS") and is protected by all applicable copyright laws. Information provided is for viewer's personal, non-commercial use and may not be used for any purpose other than to identify prospective properties the viewer may be interested in purchasing.
All listing data, including but not limited to square footage and lot size is believed to be accurate, but the listing Agent, listing Broker and CRMLS and its affiliates do not warrant or guarantee such accuracy. The viewer should independently verify the listed data prior to making any decisions based on such information by personal inspection and/or contacting a real estate professional.
Based on information from California Regional Multiple Listing Service, Inc. as of 2026-10-17 12:53:13 PST. The listing broker's offer of compensation is made only to participants of the MLS where the listing is filed.