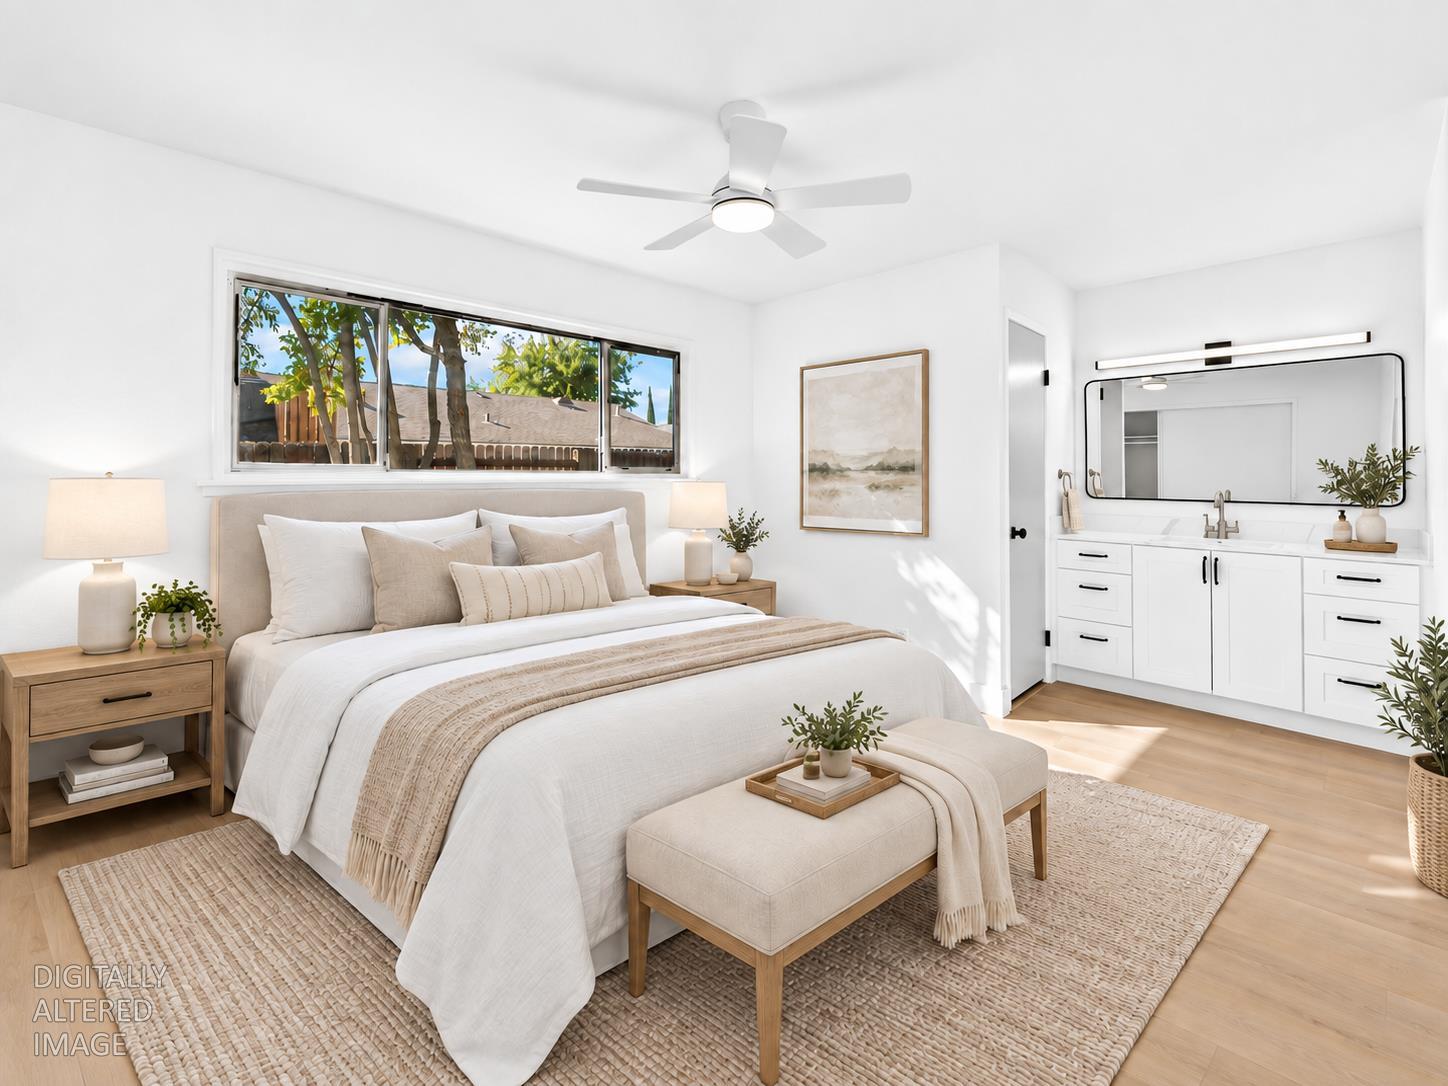
3 bd · 2.0 ba · 1,192 sqft · $360/sqft · 0.13 acres
- Bedrooms
- 3
- Bathrooms
- 2.0
- Sq Ft
- 1,192
- Per sq ft
- $360
- Acre lot
- 0.13
Residential · Single Family Residence · Built 1972 · 17 days on Properkey
Description
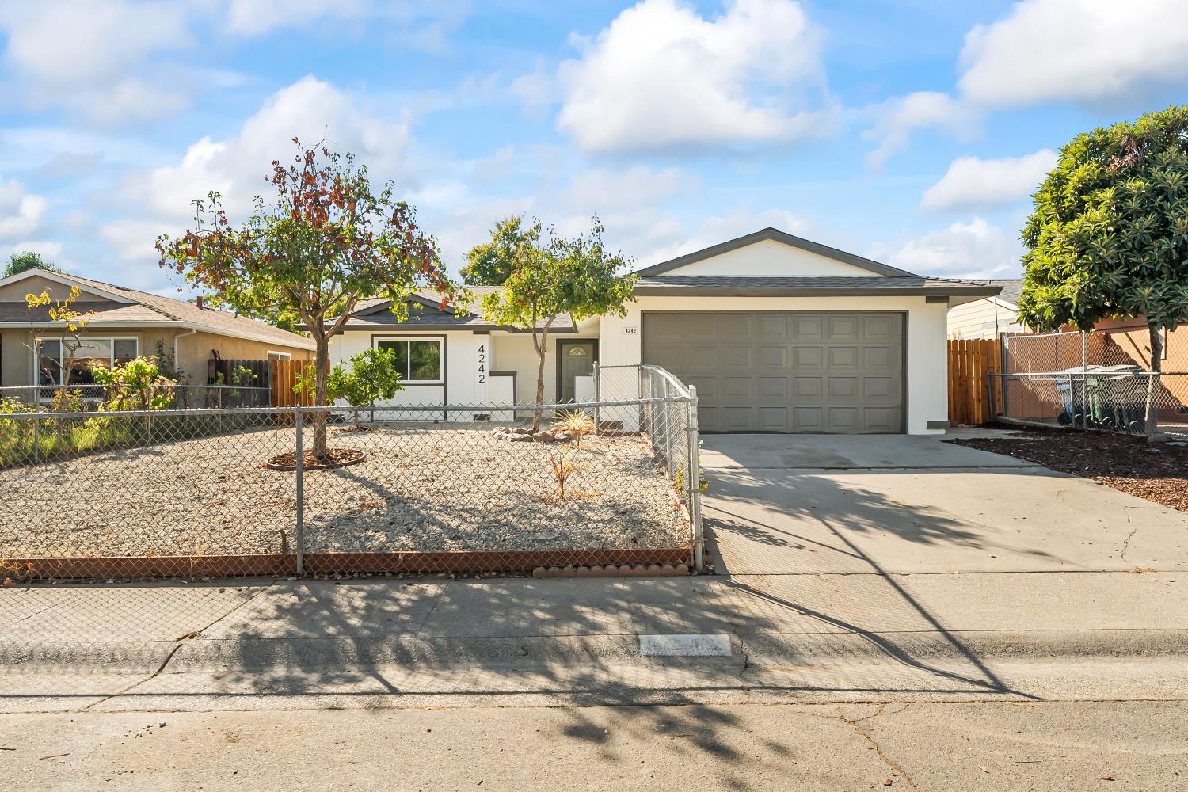
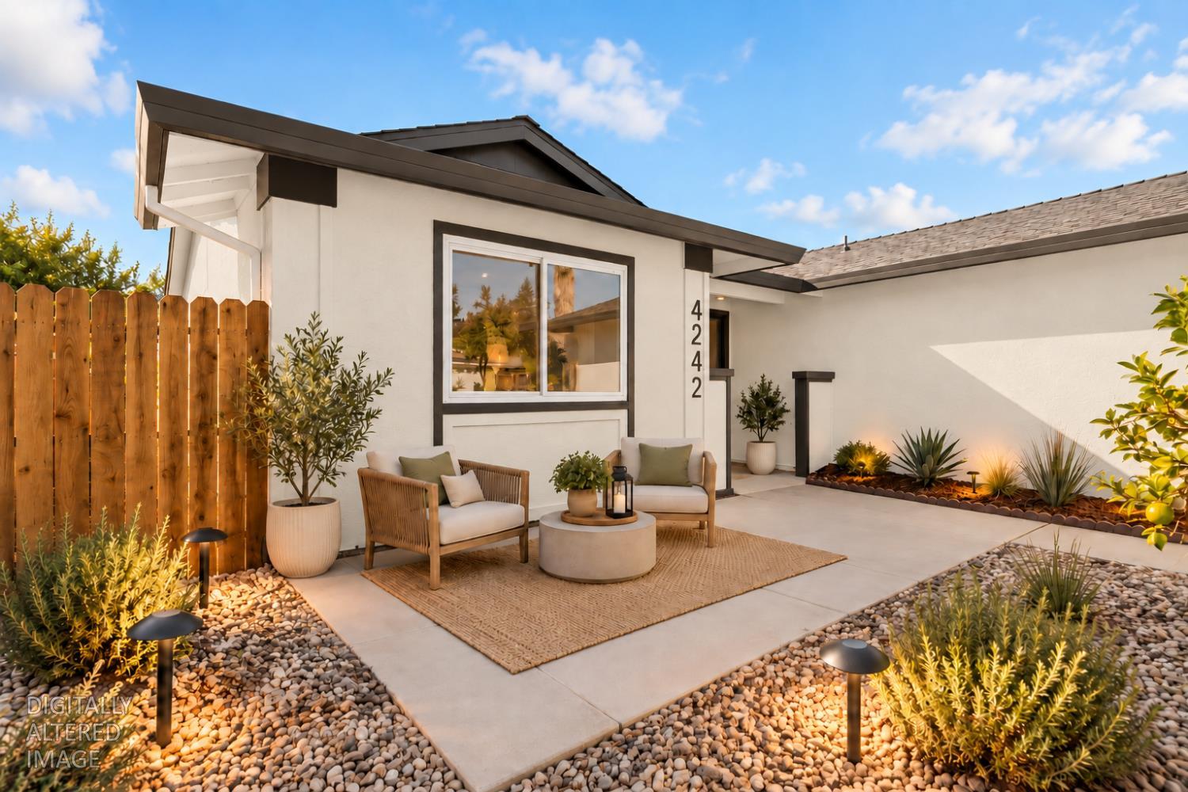
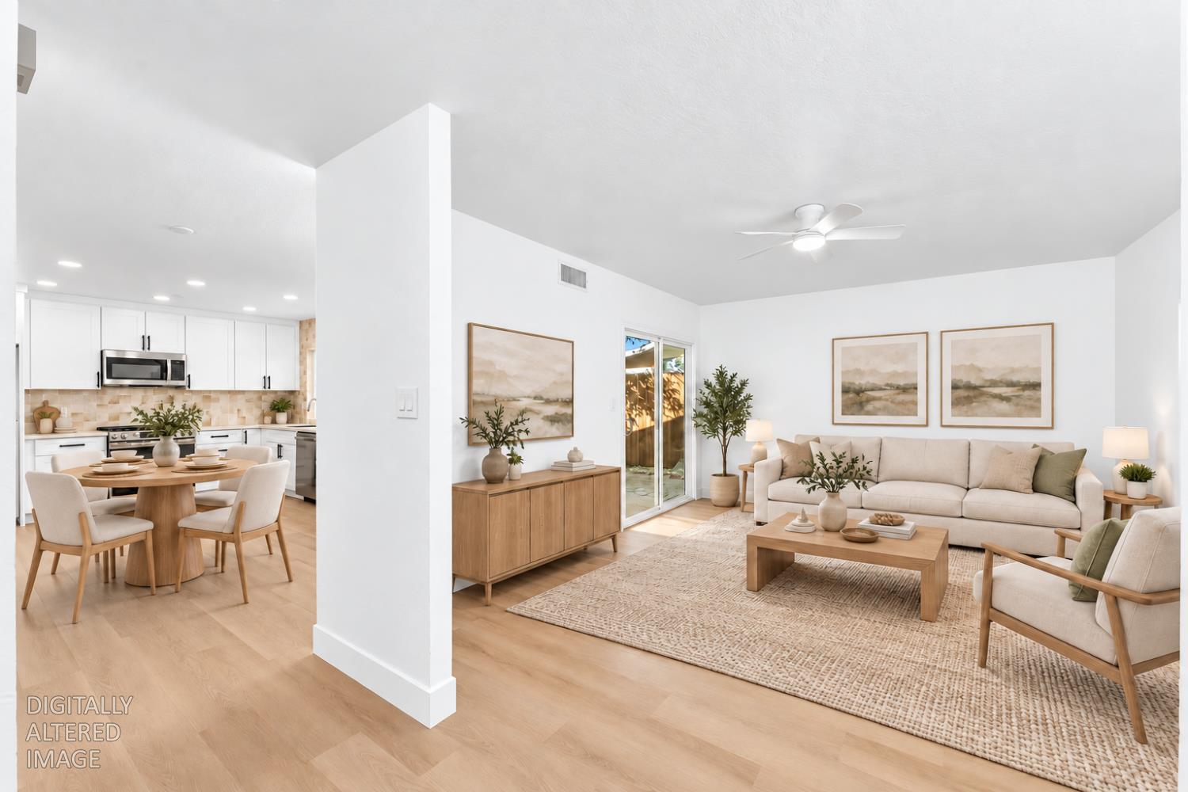
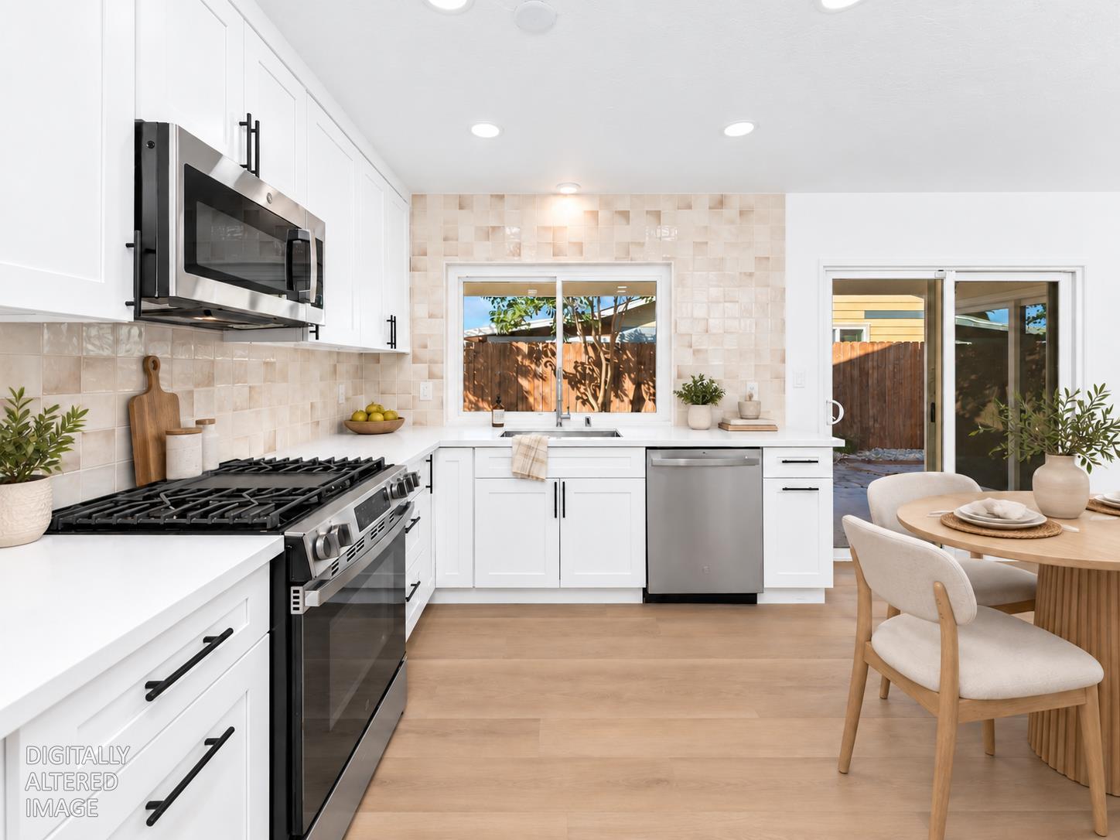
Style, comfort and opportunity come together at 4242 Worthington Drive. This inviting single story home welcomes you with a fenced front yard, mature trees, gravel landscaping and an attached two car garage. Inside, the kitchen shines with white shaker style cabinetry, contrasting black hardware, sleek light countertops and a textured tile backsplash extending to the ceiling around the sink window. Stainless steel appliances include a gas range, microwave and dishwasher, while recessed lighting and warm wood look flooring complement the bright, contemporary finishes. Imagine preparing meals with a backyard view, then stepping through the sliding glass door to enjoy dinner beneath the covered patio. The bathrooms continue the coordinated design with white vanities, generous counter space, black framed mirrors and distinctive lighting. Marble look surrounds add visual appeal to the tub and separate shower areas. Outside, the fenced backyard features mature shade trees, stone paving, gravel pathways and bordered planting beds, offering space to relax, entertain or add your own garden touches. Whether purchasing your first home or evaluating an investment property, the appealing finishes, practical single level design and inviting outdoor spaces make this a property worth exploring.
Agent & source
- Listed by
- Michael Cabras
- Brokerage
- LPT Realty, Inc
- DRE
- #01431283
- Phone
- (916) 254-1702
- [email protected]

Property details
Rooms & Layout
Property Features
- Shape Regular
- Landscape Back
- Landscape Front
- Low Maintenance
Building & Construction
Exterior & Parking
Interior & Comfort
Appliances & Equipment
- Free Standing Gas Range
- Dishwasher
- Microwave
- Free Standing Gas Oven
Utilities
Nearby
- Elementary
- Twin Rivers Unified District
- Middle
- Twin Rivers Unified District
- High
- Twin Rivers Unified District
Schedule a tour
Book an in-person visit
Takes about a minute
Tour requested!
A Properkey agent will confirm your visit within 24 hours.
Create a free account to track itOptional — we'll reach out either way. An account just keeps your showings and offers in one place.
All data, photos, visualizations, and information regarding a property, including the property's compliance with state and local legal requirements and all measurements and calculations of area, have been obtained from various sources, and may include such material that has been generated by use of artificial intelligence. Such information and material have not been and will not be verified for accuracy by the listing broker or the multiple listing service, and are not guaranteed as complete, accurate or reliable.
Such information and material should be independently reviewed and verified for accuracy. This information and material are intended for the personal use of consumers and may not be used for any purpose other than to identify prospective properties consumers may be interested in purchasing.
Data last updated: October 18, 2026 7:21 AM PT
Copyright © 2026 MetroList Services, Inc. All Rights Reserved.