4 bd · 4.5 ba · 3,319 sqft · $271/sqft · 0.25 acres
- Bedrooms
- 4
- Bathrooms
- 4.5
- Sq Ft
- 3,319
- Per sq ft
- $271
- Acre lot
- 0.25
Residential · Single Family Residence · Built 2015 · 240 days on Properkey
Description
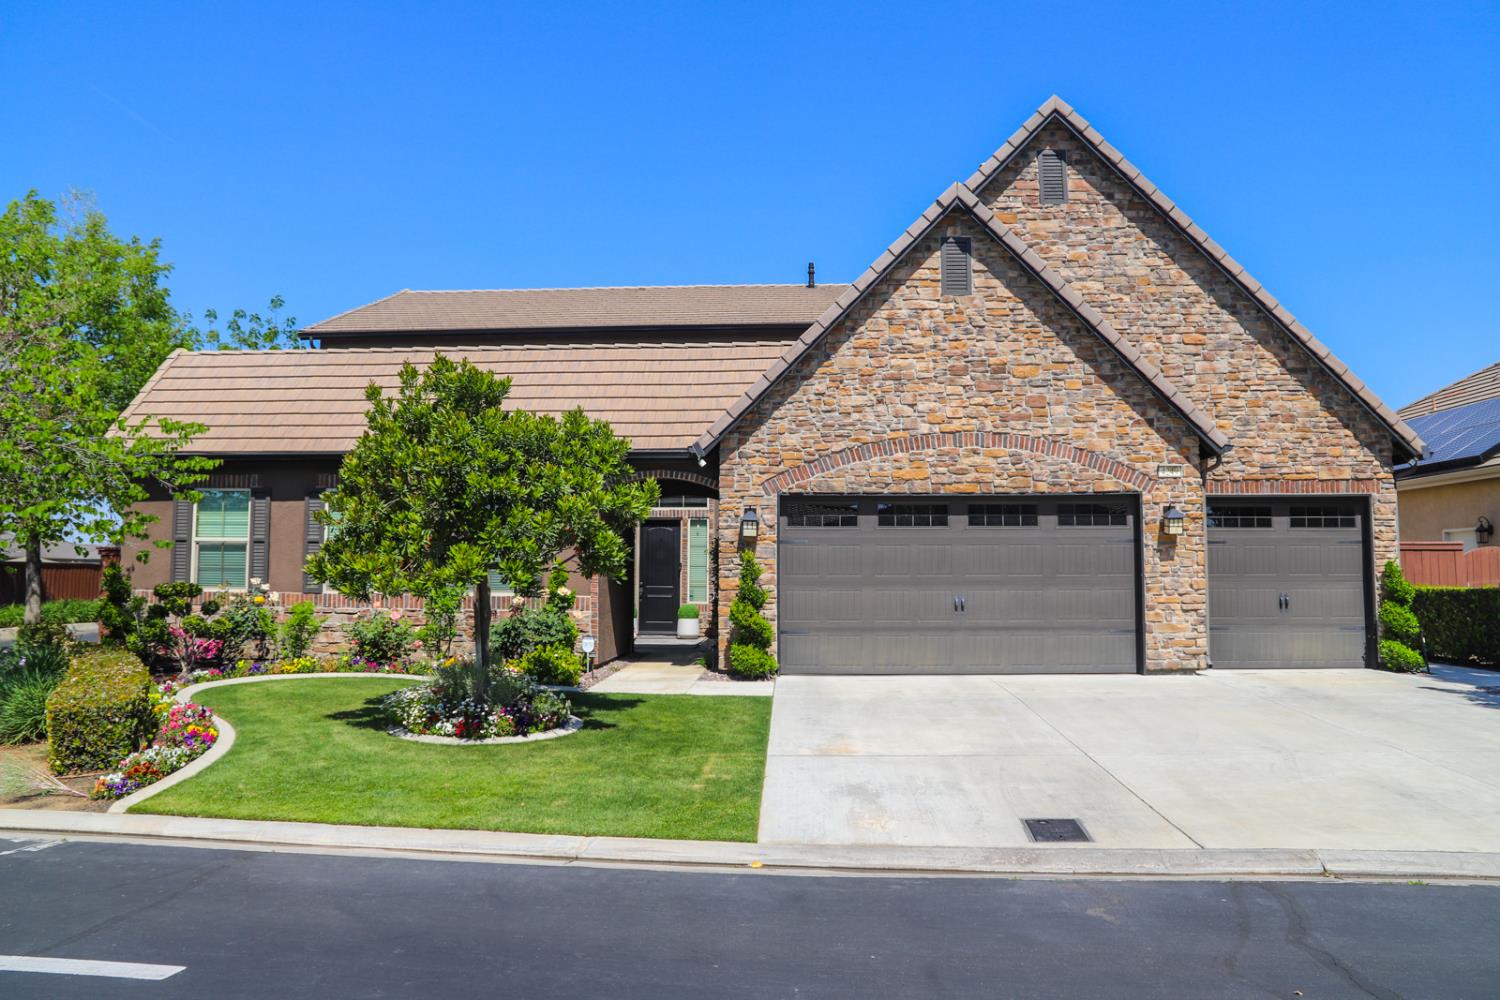
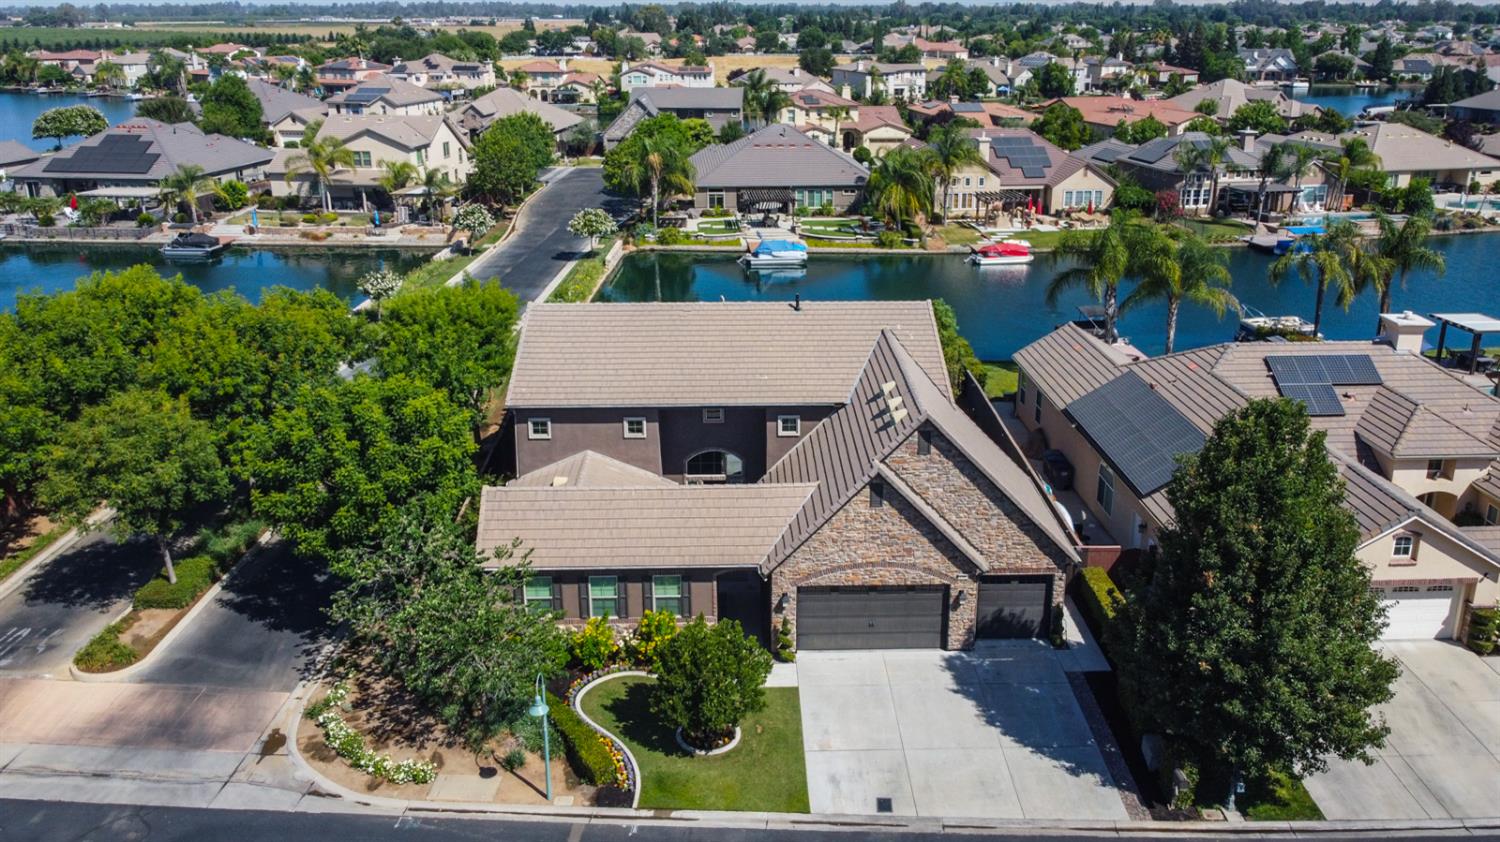
Welcome to your dream home in Clovis, beautifully situated on a corner lot in a picturesque gated community, boasting breathtaking lake views and a wealth of amenities. The exterior features charming brickwork and lush landscaping that greets you as you arrive. This exquisite property features spacious living areas filled with natural light, creating a warm and inviting atmosphere. Enjoy two dining rooms perfect for family meals and entertaining guests, along with a gourmet kitchen showcasing sleek cabinetry, high-end stainless steel appliances, and a large island ideal for meal prep and casual dining. With 4 spacious bedrooms and 4.5 bathrooms, including a serene master suite with an en-suite bathroom, this home offers a private retreat for everyone. Ample storage throughout and a generous 3-car garage make it perfect for families needing extra space. Step outside to a beautifully landscaped backyard, complete with a sparkling pool and plenty of room for outdoor gatherings, all overlooking the serene lake. Located within walking distance to a highly-rated school, this community enhances your lifestyle with numerous amenities and events, making it perfect for families. Don't miss your chance to make this extraordinary lakefront home yours, schedule a showing today!
Agent & source
- Listed by
- Tommy Smith
- Brokerage
- Realty Concepts, Ltd. - Fresno
- DRE
- #01433672
- [email protected]
Property details
Rooms & Layout
Property Features
- Urban
- Corner Lot
- Sprinklers In Front
- Sprinklers In Rear
- Sprinklers Auto
HOA
Building & Construction
Exterior & Parking
Interior & Comfort
Utilities
Nearby
- Elementary
- Fairmont
- Middle
- Fairmont
- High
- Sanger
Schedule a tour
Book an in-person visit
Takes about a minute
Tour requested!
A Properkey agent will confirm your visit within 24 hours.
Create a free account to track itOptional — we'll reach out either way. An account just keeps your showings and offers in one place.