1 bd · 1.0 ba · 605 sqft · $1,302/sqft · 1.29 acres
- Bedrooms
- 1
- Bathrooms
- 1.0
- Sq Ft
- 605
- Per sq ft
- $1,302
- Acre lot
- 1.29
Residential · Condominium · Built 2008
Description
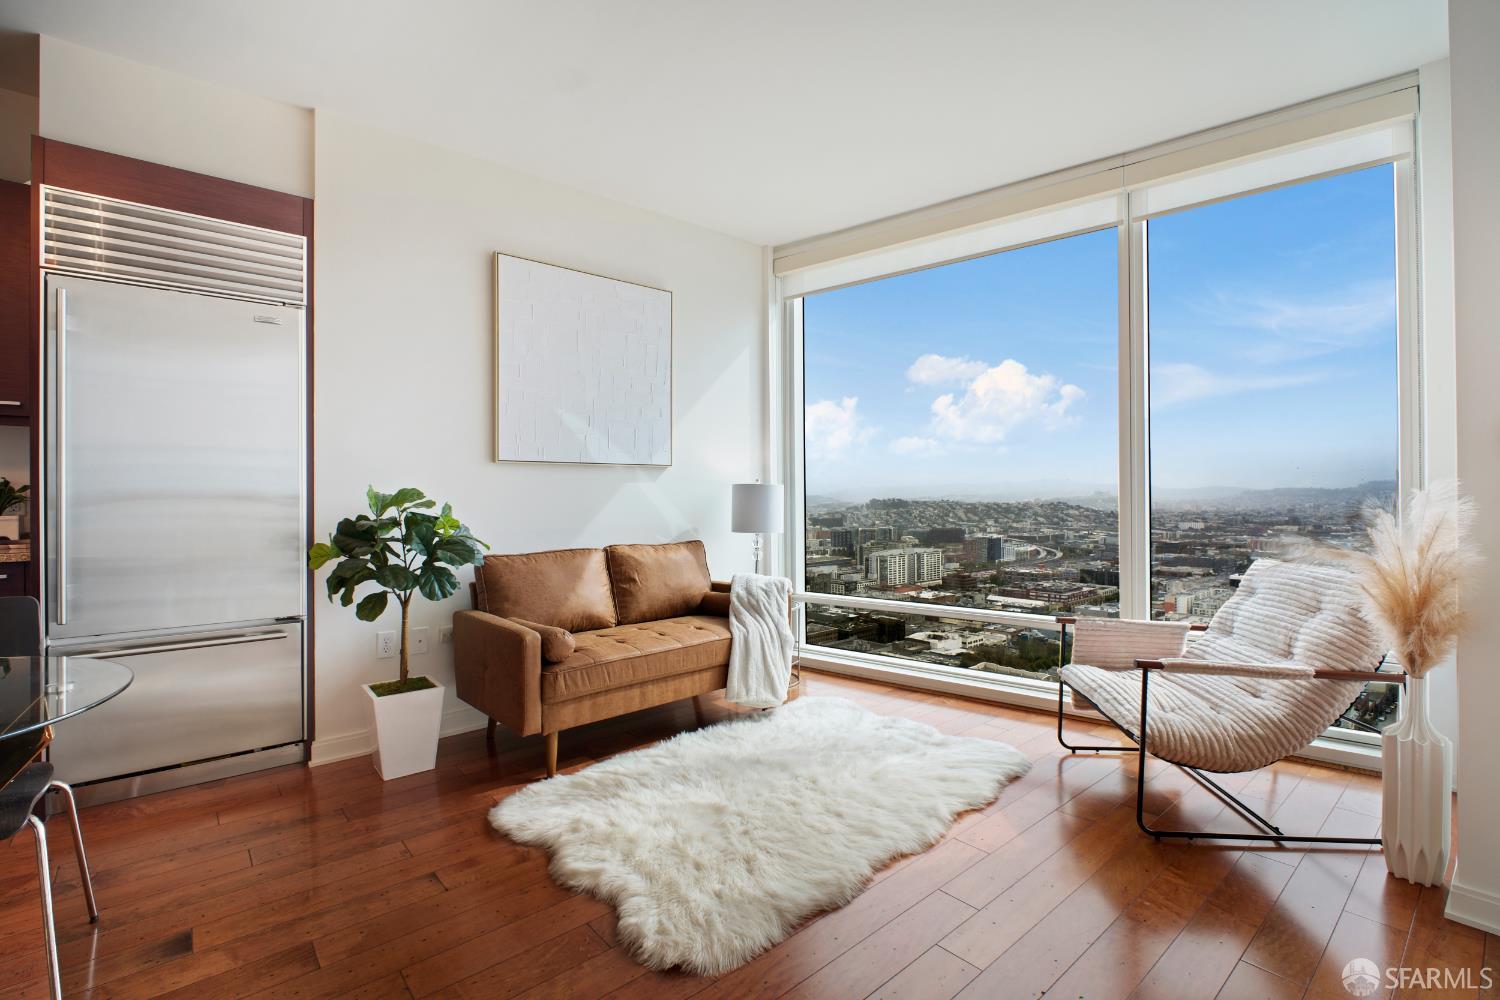
This stunning 36th-floor luxury condo in One Rincon Hill high-rise building is ideally located in San Francisco's South Beach district with easy access onto bay bridge. This floor plan with incredible light is southwest-facing, showcasing breathtaking panoramic views of Oracle Park, Twin Peaks, the city skyline, and beyond. This 1 bedroom, 1 bathroom condo features floor-to-ceiling windows, a spacious walk-in closet, gorgeous hardwood floors, and granite kitchen and bathroom countertops as well as designer Bosch and Sub-Zero appliances and Bosch washer/dryer in unit. The home is complemented by 1 valet parking. Full Service building with 24/7 front desk attendant, fitness centers, hospitality rooms, outside amenities include pool, hot tub, barbecues, and grass area. Residents have exclusive access to "Uncle Harry's, luxurious penthouse lounge spaces on the 49th floor, where sweeping skyline views create the perfect setting for relaxation or entertaining. This is urban luxury at its finest where views, location, and lifestyle come together seamlessly.
Agent & source
- Listed by
- Shehmai Shin
- Brokerage
- Realty ONE Group Complete
- DRE
- #02116116
- Phone
- (415) 794-6203
- [email protected]

Property details
Rooms & Layout
Property Features
- Twin Peaks
- San Francisco
- Panoramic
- Downtown
- City Lights
- City
- Bridges
- Bay Bridge
- Bay
HOA
This home has an HOA.
Building & Construction
Exterior & Parking
- Uncovered Courtyard
- Fire Pit
- Dog Run
- Covered Courtyard
- Built-In Barbeque
Interior & Comfort
Appliances & Equipment
- Microwave
- Gas Cook Top
- Disposal
- Dishwasher
- Built-In Refrigerator
- Built-In Gas Range
- Built-In Gas Oven
Utilities
Nearby
- Elementary
- SF School District
List for Free.
Sell for More.
Award winning service with personal support
- Personal agent
- Local MLS listing
- Award winning service
All data, photos, visualizations, and information regarding a property, including the property's compliance with state and local legal requirements and all measurements and calculations of area, have been obtained from various sources, and may include such material that has been generated by use of artificial intelligence. Such information and material have not been and will not be verified for accuracy by the listing broker or the multiple listing service, and are not guaranteed as complete, accurate or reliable.
Such information and material should be independently reviewed and verified for accuracy. This information and material are intended for the personal use of consumers and may not be used for any purpose other than to identify prospective properties consumers may be interested in purchasing.
Data last updated: October 24, 2026 2:55 AM PT
Copyright © 2026 MetroList Services, Inc. All Rights Reserved.