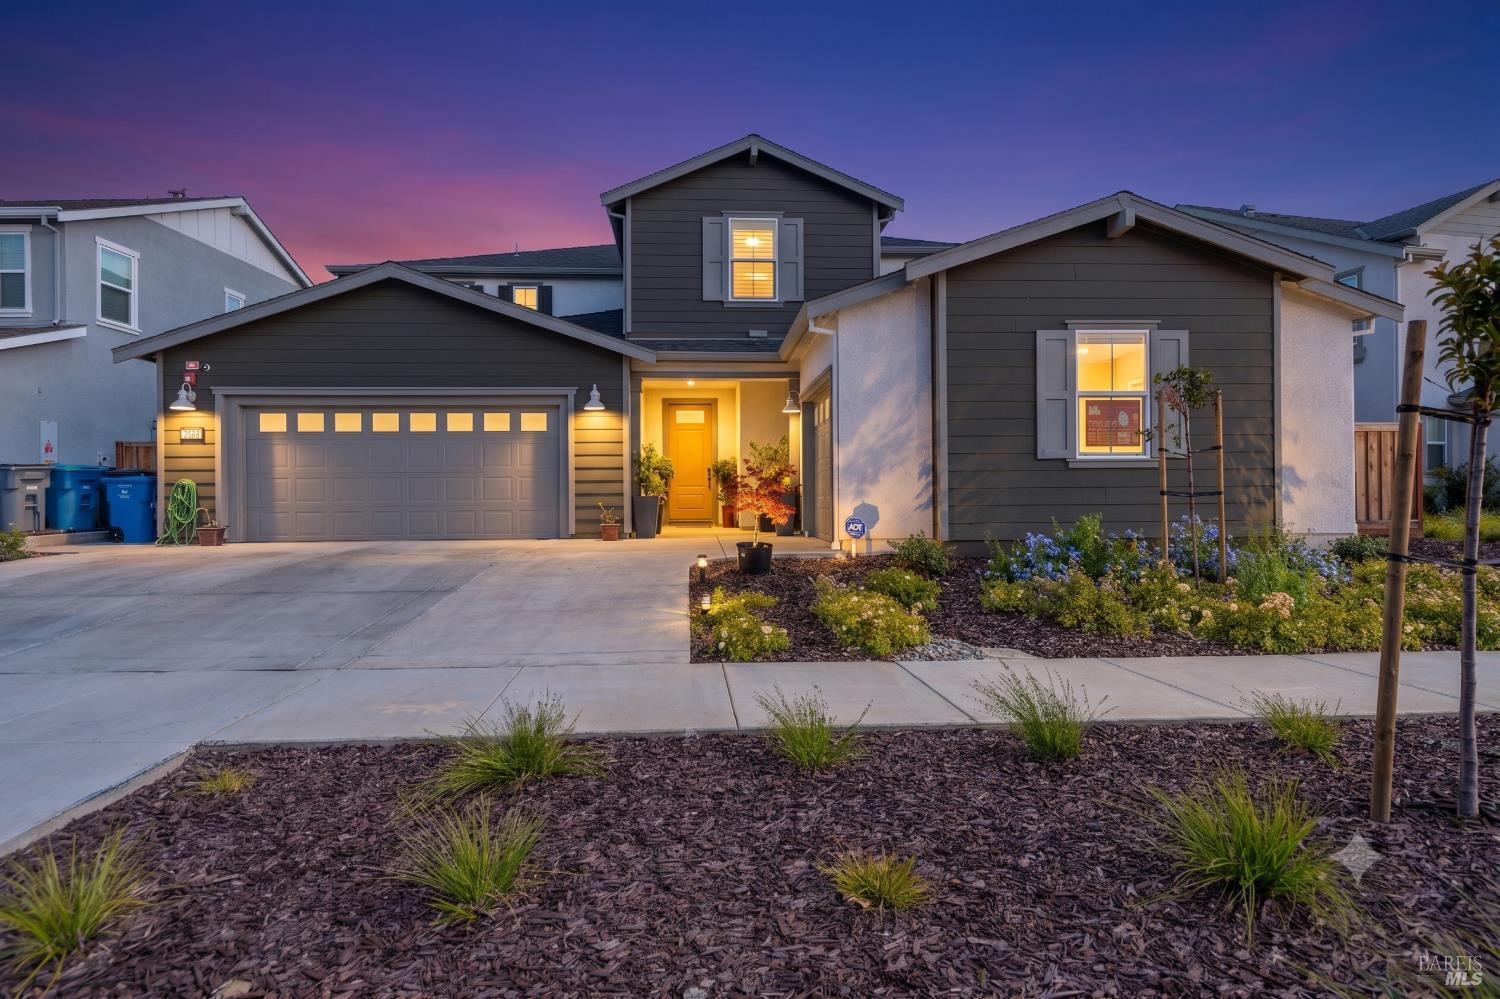
6 bd · 5.0 ba · 4,246 sqft · $259/sqft · 0.17 acres
- Bedrooms
- 6
- Bathrooms
- 5.0
- Sq Ft
- 4,246
- Per sq ft
- $259
- Acre lot
- 0.17
Residential · Single Family Residence · Built 2025
Description
This is the largest floor plan offered by Lennar in the Lagoon Valley community, featuring its fully integrated Next Gen® ADU that functions as a private home within a home.'' The approximately 590 sq. ft. ADU includes its own entrance, dedicated 1-car garage, living area, kitchenette, bedroom, & a full bathroom, which is counted in the home's total 4,246 sq. ft. and 6-bedroom, 4.5-bath layout. The main residence showcases Lennar's signature open-concept design, with a spacious great room flowing into the dining area & kitchen. A large center island provides bar-style seating, while sliding glass doors open to a generous California Room for seamless indoor-outdoor living. The home also includes Lennar's smart-home technology & energy-efficient features. Owner later upgrades include an owned (paid-off) solar system, fully paver-finished backyard, covered patio, and custom garage cabinetry with epoxy-coated floors.Located in Lilac Ridge at Lagoon Valley, this master-planned community offers long-term potential with planned amenities including an 18-hole championship golf course, recreation center, pools, pickleball courts, trails, sports courts, playgrounds, and community center. Near Vacaville Premium Outlets, Nut Tree Plaza, Amtrak, & commuter routes to the Bay Area & Napa Valley.
Agent & source
- Listed by
- Iris T. Tran
- Brokerage
- Windermere Signature Elk Grove
- DRE
- #01372401
- Bought with
- Iris T. Tran
- Phone
- (916) 470-6067
- [email protected]

Property details
Rooms & Layout
- Quartz Counter
- Island
- Concrete Counter
- Breakfast Area
- Space in Kitchen
- Formal Room
- Dining/Family Combo
- Breakfast Nook
- Window
- Tub
- Tile
- Shower Stall(s)
- Quartz
- Closet
- Window
- Tub w/Shower Over
- Quartz
- Jack & Jill
- Double Sinks
Property Features
- Low Maintenance
- Landscape Front
- Landscape Back
- Auto Sprinkler Front
HOA
This home has an HOA.
Building & Construction
Exterior & Parking
Interior & Comfort
Appliances & Equipment
- Plumbed For Ice Maker
- Microwave
- Disposal
- Dishwasher
- Built-In Gas Oven
Utilities
Nearby
- Elementary
- Vacaville Unified District
- Middle
- Vacaville Unified District
- High
- Vacaville Unified District
List for Free.
Sell for More.
Award winning service with personal support
- Personal agent
- Local MLS listing
- Award winning service
All data, photos, visualizations, and information regarding a property, including the property's compliance with state and local legal requirements and all measurements and calculations of area, have been obtained from various sources, and may include such material that has been generated by use of artificial intelligence. Such information and material have not been and will not be verified for accuracy by the listing broker or the multiple listing service, and are not guaranteed as complete, accurate or reliable.
Such information and material should be independently reviewed and verified for accuracy. This information and material are intended for the personal use of consumers and may not be used for any purpose other than to identify prospective properties consumers may be interested in purchasing.
Data last updated: October 17, 2026 11:59 PM PT
Copyright © 2026 MetroList Services, Inc. All Rights Reserved.