This property is also listed for rent at $4,450/mo.
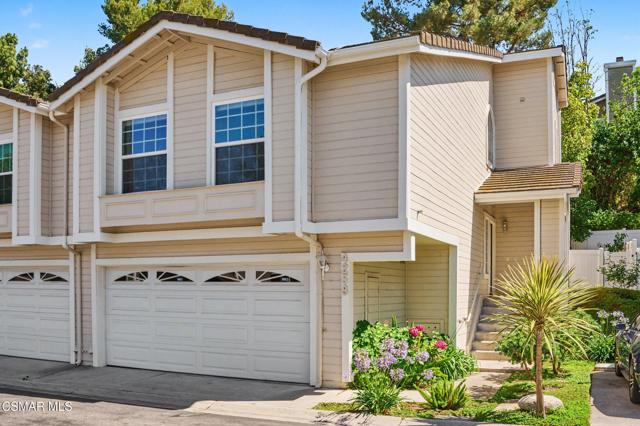
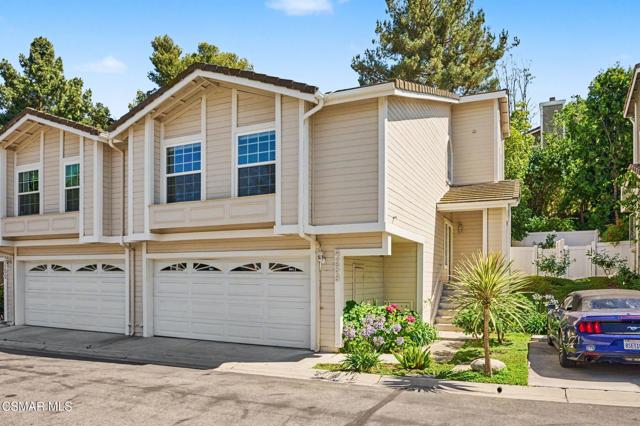
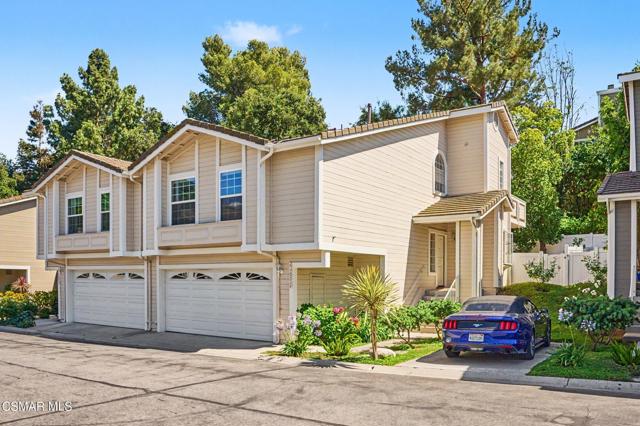
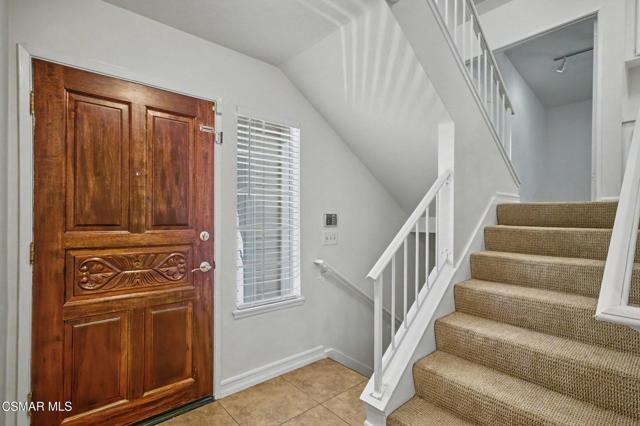
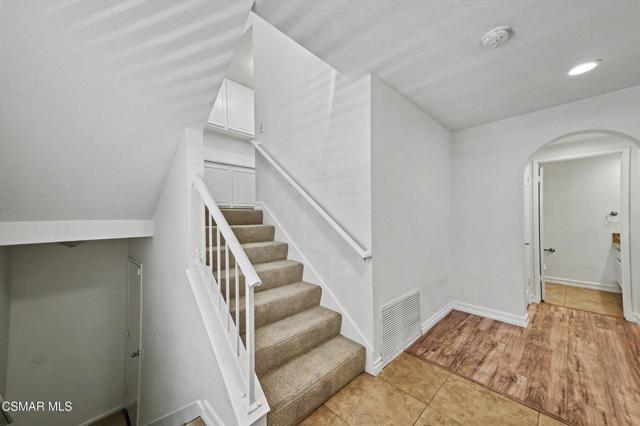
3 bd · 3.0 ba · 1,726 sqft · $510/sqft · 20.45 acres
- Bedrooms
- 3
- Bathrooms
- 3.0
- Sq Ft
- 1,726
- Per sq ft
- $510
- Acre lot
- 20.45
Residential · Townhouse · Built 1986 · 6 days on Properkey
Description
Welcome to 4258 Flintlock Lane in The Colony, one of Westlake Village's most desirable gated communities. This beautifully updated two-story townhome offers 3 bedrooms, 2.5 bathrooms, and an oversized two-car garage. The spacious primary suite features a private balcony, a large walk-in closet, and a versatile alcove ideal for a home office, reading nook, or additional sitting area. Thoughtfully designed for comfortable living, this home combines privacy, convenience, and an inviting lifestyle in a sought-after Westlake Village location.Step inside to a bright and inviting floor plan featuring an upgraded kitchen with stainless steel appliances, ample cabinetry, and generous counter space. Remodeled bathrooms add a fresh, modern touch, while the comfortable living areas provide an ideal setting for both everyday living and entertaining.Enjoy Southern California's year-round sunshine in the private backyard, perfect for relaxing, dining al fresco, or hosting guests. Residents of The Colony also enjoy an impressive array of amenities, including a sparkling pool, spa, tennis courts, and beautifully maintained grounds.Conveniently located near shopping, restaurants, parks, hiking trails, and major freeways, this home offers the best of Westlake Village living.Now offered for sale or lease! Whether you're looking to make this beautiful townhome your own or enjoy the flexibility of leasing in a sought-after Westlake Village community, 4258 Flintlock Lane is an opportunity worth exploring.3 Bedrooms | 2.5 Bathrooms | 2-Car Garage | Gated Community | Pool, Spa & Tennis Courts
Agent & source
- Listed by
- Sheila Fitzer
- Brokerage
- Sotheby's International Realty
- DRE
- #00939801

Property details
Rooms & Layout
- Shower in Tub
- Walk-in shower
- Shower
- Granite Counters
Property Features
- Association
- In Ground
- Community
- Gunite
HOA
Building & Construction
Exterior & Parking
Interior & Comfort
Appliances & Equipment
- Gas Cooking
- Disposal
- Refrigerator
- Dishwasher
Nearby
- High
- Las Virgenes District
Schedule a tour
Book an in-person visit
Takes about a minute
Tour requested!
A Properkey agent will confirm your visit within 24 hours.
Create a free account to track itOptional — we'll reach out either way. An account just keeps your showings and offers in one place.
The multiple listing data appearing on this website, or contained in reports produced therefrom, is owned and copyrighted by California Regional Multiple Listing Service, Inc. ("CRMLS") and is protected by all applicable copyright laws. Information provided is for viewer's personal, non-commercial use and may not be used for any purpose other than to identify prospective properties the viewer may be interested in purchasing.
All listing data, including but not limited to square footage and lot size is believed to be accurate, but the listing Agent, listing Broker and CRMLS and its affiliates do not warrant or guarantee such accuracy. The viewer should independently verify the listed data prior to making any decisions based on such information by personal inspection and/or contacting a real estate professional.
Based on information from California Regional Multiple Listing Service, Inc. as of 2026-11-05 01:59:33 PST. The listing broker's offer of compensation is made only to participants of the MLS where the listing is filed.