Sold on Jul 15, 2021
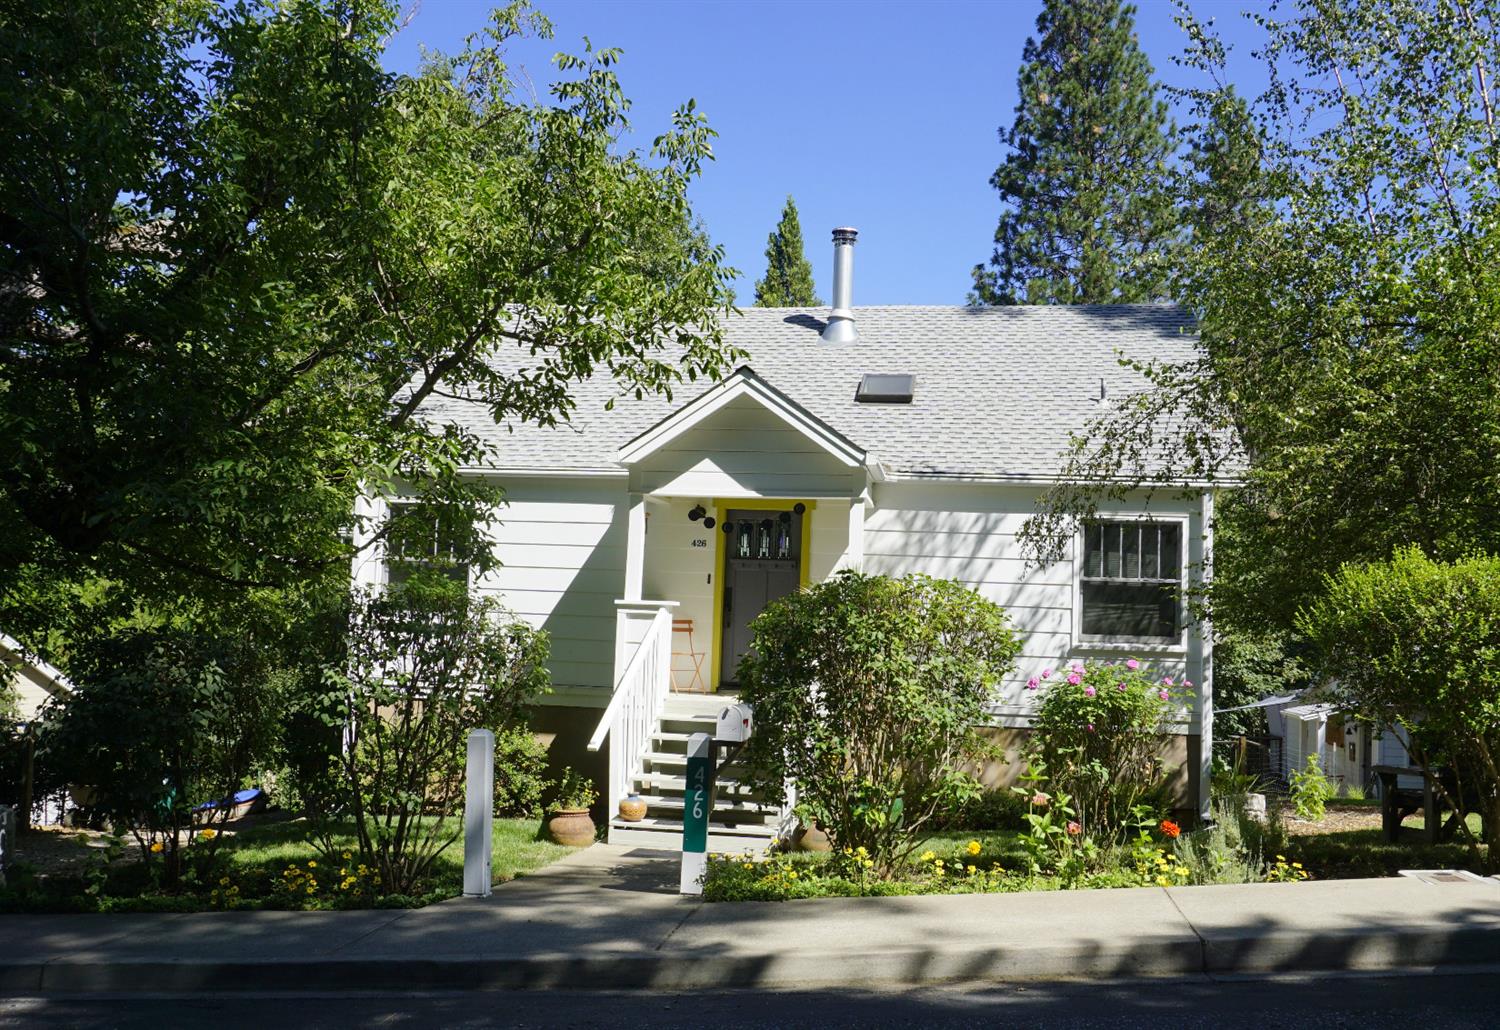
426 Jordan St, Nevada City, CA 95959
3 bd · 4.0 ba · 2,625 sqft · 0.53 acres
- Bedrooms
- 3
- Bathrooms
- 4.0
- Sq Ft
- 2,625
- Acre lot
- 0.53
Residential · Single Family Residence · Built 1945
Description
Exciting, sunlit, Nevada City home on Deer Creek; legal second home. 1945 bungalow dramatically enlarged in 2010, allowing impressive natural light in each room, giving access to spacious deck from master, kitchen, & family rooms. Great room anchors main level: high ceilings, hardwood floors, open kitchen, dining, living space. 3 private bedrooms, on 2 levels, each with bath.+Guest ba. Radiant heat. Laundry,furnace room, garden level; roomy multiple purpose room, main level. Adorable cottage,ideal for extended family,guests,tenant. Partial kitchen. Sounds & views of Deer Creek are part of every day life. Large upper deck provides cover for patio below. Deck has glass rather than railings, keeping creek view open. Gentle hillside allows direct entry on each level. Attached oversized 2-car garage. Extra storage via exterior door, below garage. Storage below cottage. Home adapts to many family uses, plus 2nd unit. Popular neighborhood, quiet, near downtown Nevada City. Offer review 5.15.
Agent & source
- Listed by
- Mary L. Good
- Brokerage
- Nick Sadek Sotheby's Internati
- DRE
- #00496956
- Bought with
- Mary L. Good
- Phone
- (530) 848-0801
- [email protected]

Property details
Rooms & Layout
- Balcony
- Ground Floor
- Walk-In Closet
- Outside Access
- Sitting Area
Property Features
- Auto Sprinkler Rear
- Navigable Waterway
- Curb(s)/Gutter(s)
- Shape Regular
- Stream Year Round
- Landscape Back
- Landscape Front
Building & Construction
Exterior & Parking
Interior & Comfort
- Carpet
- Concrete
- Cork
- Wood
Appliances & Equipment
- Built-In Electric Oven
- Built-In Gas Range
- Gas Water Heater
- Built-In Refrigerator
- Ice Maker
- Dishwasher
- Insulated Water Heater
- Disposal
- Microwave
Utilities
Nearby
- Elementary
- Nevada City District
- Middle
- Nevada City District
- High
- Nevada Joint Union District
List for Free.
Sell for More.
Award winning service with personal support
- Personal agent
- Local MLS listing
- Award winning service
All data, photos, visualizations, and information regarding a property, including the property's compliance with state and local legal requirements and all measurements and calculations of area, have been obtained from various sources, and may include such material that has been generated by use of artificial intelligence. Such information and material have not been and will not be verified for accuracy by the listing broker or the multiple listing service, and are not guaranteed as complete, accurate or reliable.
Such information and material should be independently reviewed and verified for accuracy. This information and material are intended for the personal use of consumers and may not be used for any purpose other than to identify prospective properties consumers may be interested in purchasing.
Data last updated: October 18, 2026 12:53 AM PT
Copyright © 2026 MetroList Services, Inc. All Rights Reserved.