Sold
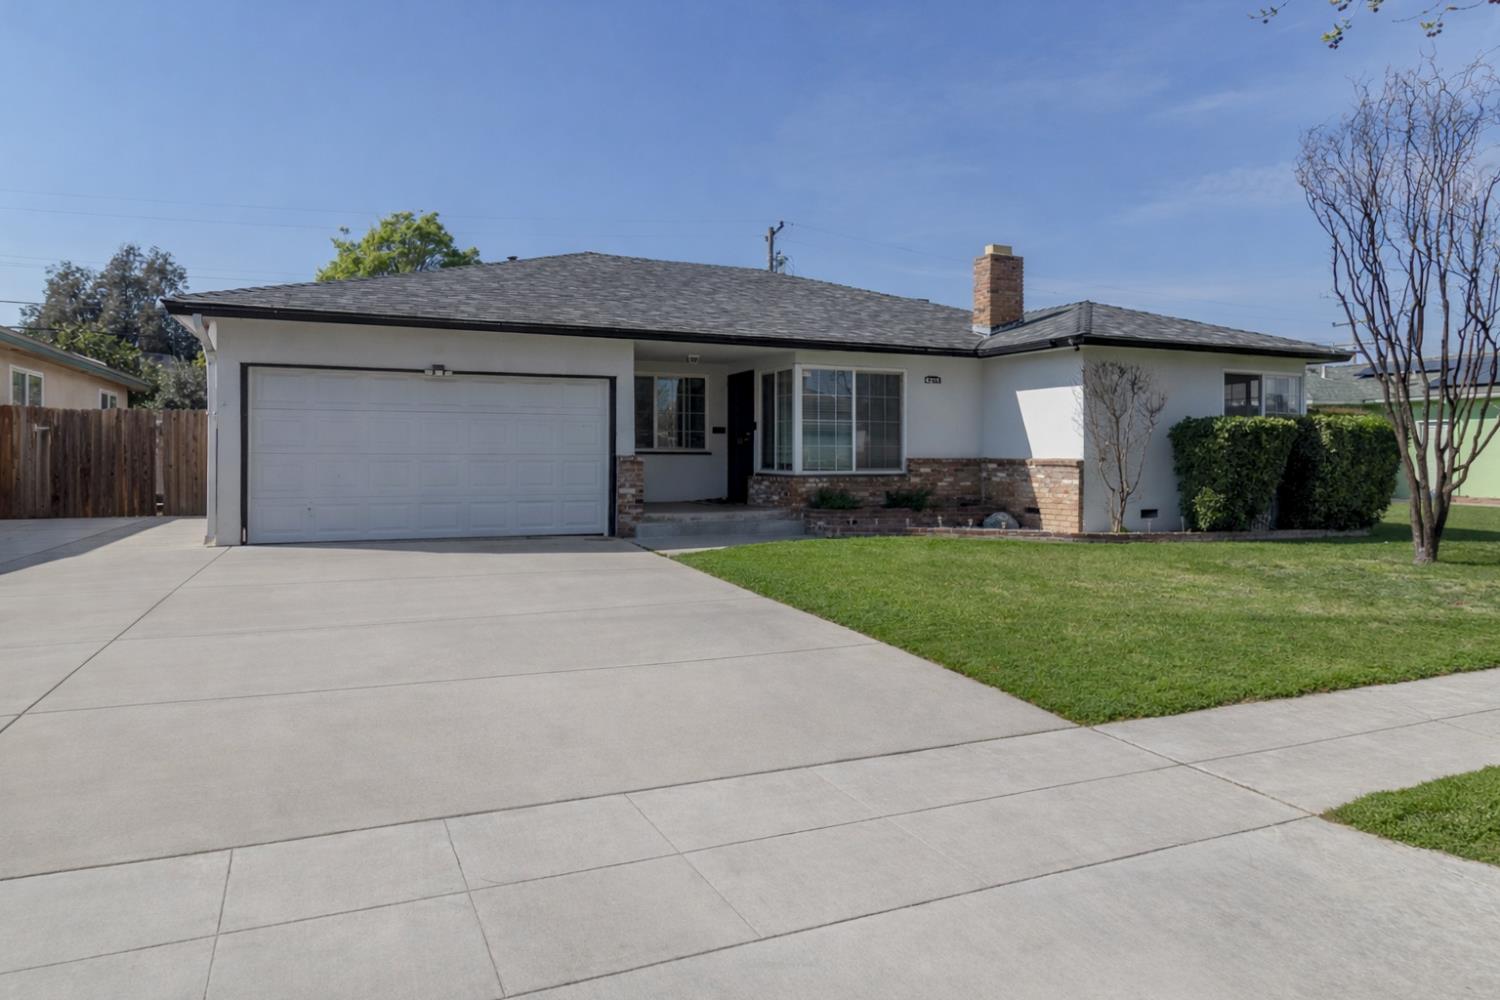
Sold
Sold on Apr 15, 2026 for $360,000
4281 N 5th St, Fresno, CA 93726
Property Highlights
Residential
Property Type
Single Family Residence
Sub Type
1958
Year Built
1,589
Sq Ft
3
Bedrooms
1.8
Bathrooms
N/A
Days On Properkey
0.15
Lot (acres)
644565
MLS #
FRESNO
MLS Source
Description
If you're looking for a charming home in an established neighborhood, this Headliner home deserves your attention. It exudes main-character energy from the moment you arrive. Step inside and you'll immediately know you've found something special.<br><br>The refinished wood floors paired with that gorgeous corner fireplace are truly the chef's kiss and create the perfect living room for ultimate relaxation. And the kitchen? Absolutely stunning. Updated in 2025, it features beautifully updated cabinetry, a custom pantry built around the refrigerator, soft-close drawers, pull-out spice rack, a corner cabinet with lazy Susan, and gorgeous quartz countertops that elevate the space with style and luxury.<br><br>Just off the kitchen is a versatile second living area currently being used as a bedroom. With a barn door, closet, and sliding glass doors leading to the backyard, this space can easily serve as a bedroom, office, gym, or additional family room whatever fits your lifestyle.<br><br>On the opposite side of the kitchen, the wood floors continue through the hallways and bedrooms, enhancing the warmth and character throughout the home.<br><br>The backyard offers a stamped concrete walkway leading to a spacious concrete pad ideal for adding a spa, pergola, gazebo, or even exploring the possibility of a pool.<br><br>Schedule your appointment today and come see this special home for yourself.<br><br>
Listed by Sheri R. Bush • DRE #01977998 • Realty Concepts, Ltd. - Clovis
Bought with Nonmember Nonmember • Nonmember
Contact: [email protected]
MLS #: 644565
•
Source:
FRESNO
Property Features
Lot Features:
Urban, Sprinklers In Front, Sprinklers Auto, Sprinklers Manual, Mature Landscape
Building & Construction
Architectural Style
Ranch
Construction Materials
Stucco, Brick
Roof
Composition
Foundation
Concrete, Wood Sub Floor
Interior & Comfort
Cooling
13+ SEER A/C, Central Heat & Cool
Flooring
Hardwood, Other
Fireplace
1
Interior Features
Isolated Bedroom, Built-in Features, Den/Study
Windows
Double Pane Windows
Appliances & Equipment
Appliances
Built In Range/Oven, Electric Appliances, Disposal, Dishwasher, Microwave
Utilities
Nearby
Active
Pending
Closed
Rental
Elementary School
Thomas
Middle School
Tioga
High School
Hoover