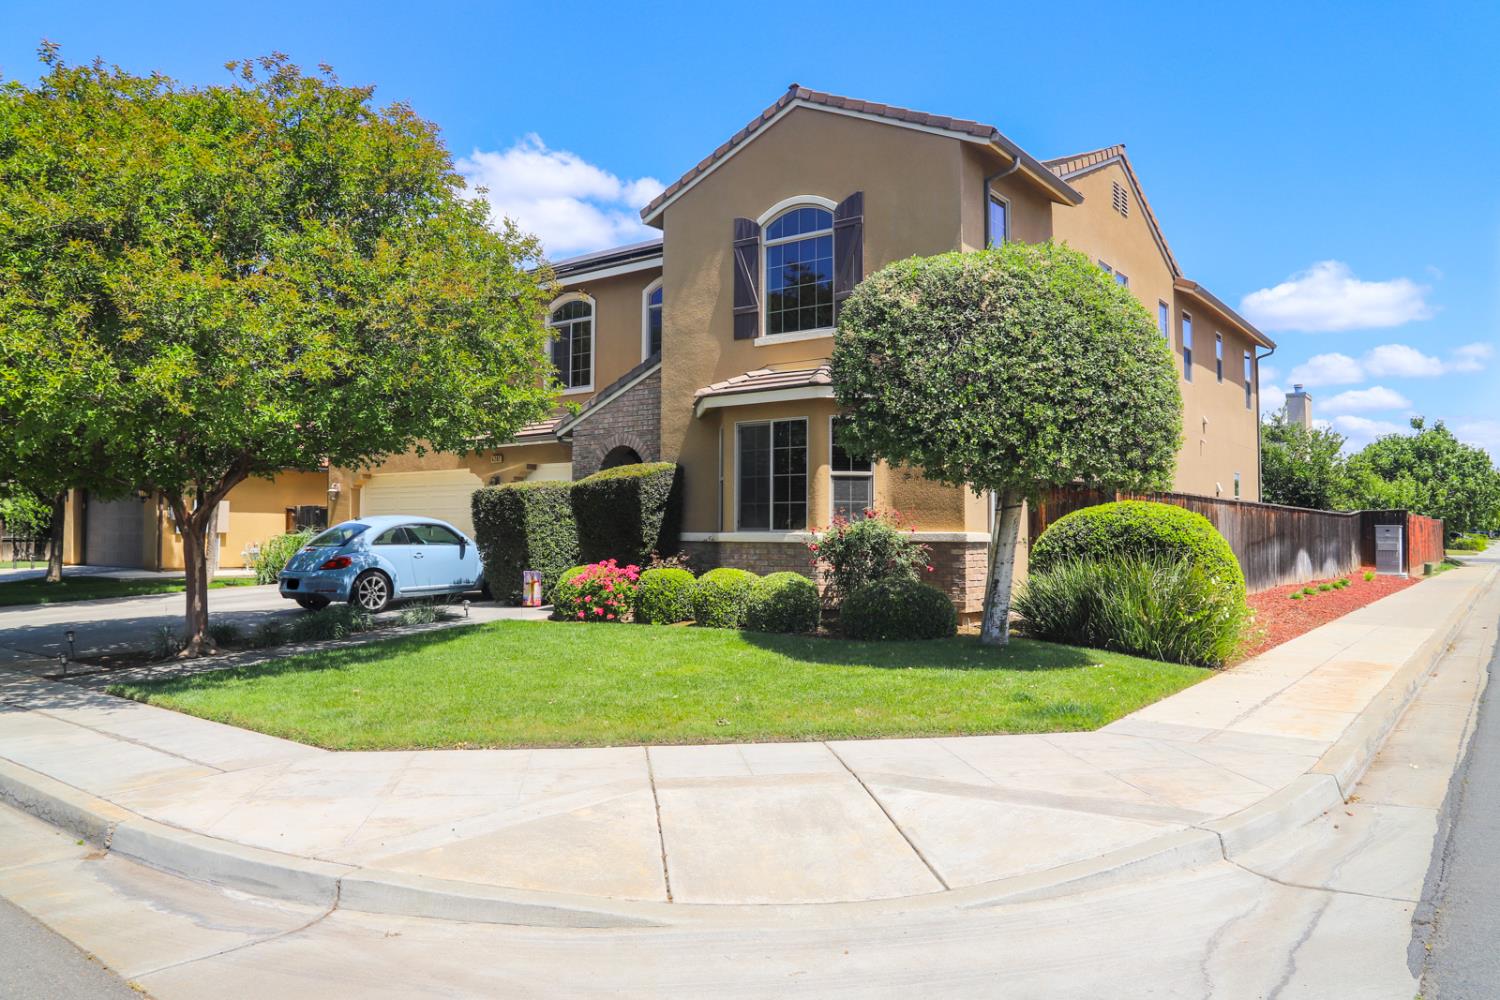
4 bd · 4.0 ba · 3,153 sqft · $193/sqft · 0.18 acres
- Bedrooms
- 4
- Bathrooms
- 4.0
- Sq Ft
- 3,153
- Per sq ft
- $193
- Acre lot
- 0.18
Residential · Single Family Residence · Built 2008
Description
Price reduced! Take a look at this stunning and spacious, 3153 sf two-story beauty on a large corner lot. This home is chocked full of great features like an extra large kitchen/dining area w/island, two large living rooms with one of them featuring a formal dining area. There is an isolated downstairs room with bathroom with access to the garage, a huge upstairs room (2 bedrooms combined), a large master bedroom and bath with two individual shower spigots, a separate tub, double vanity, and sizable walk in closet. There is newer carpet upstairs except for the master bedroom where brand new carpet will be installed for free near or just after closing. A three-car garage, tankless water heater, and two central heat and air units will keep you comfortable all year round. Doesn't a large house like this have large electric bills? Nope, not this home. A 37 panel,13.32 kW solar system keeps the power bills very low (e.g. May 2026 bill $85) or non-existent and there is even a generator hookup for emergency power backup if needed. Mature landscaping adorns the front yard and a large backyard w/lawn and a covered patio space make this home ideal for parties. The property is close to schools, quick and easy access to Hwy 99, and just minutes away from shopping, Costco, the Island Water Park, El Paseo shopping center, and various restaurants.
Agent & source
- Listed by
- Kirby Smith
- Brokerage
- Realty Concepts, Ltd. - Fresno
- DRE
- #01933199
- Bought with
- Darren S. Wade
- [email protected]
Property details
Rooms & Layout
Property Features
- Urban
- Corner Lot
- Sprinklers In Front
- Sprinklers In Rear
- Sprinklers Auto
- Mature Landscape
- Drip System
Building & Construction
Exterior & Parking
Interior & Comfort
Appliances & Equipment
- Built In Range/Oven
- Gas Appliances
- Electric Appliances
- Disposal
- Dishwasher
- Microwave
Utilities
Nearby
- Elementary
- Harvest
- Middle
- Glacier Point
- High
- Justin Garza High
List for Free.
Sell for More.
Award winning service with personal support
- Personal agent
- Local MLS listing
- Award winning service