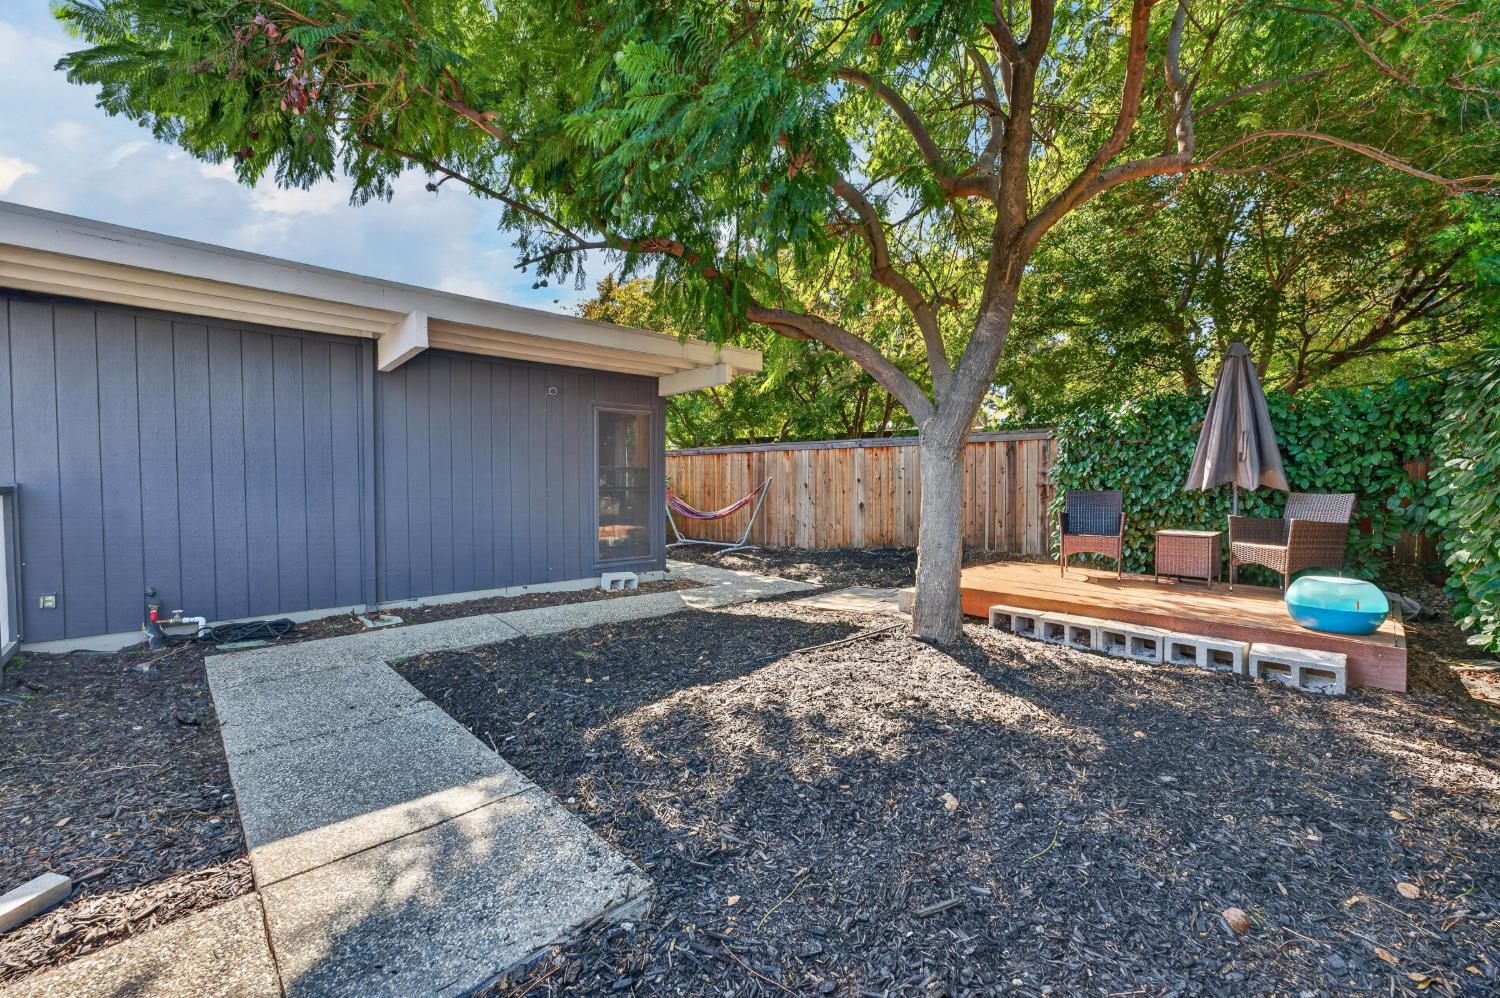
3 bd · 2.0 ba · 1,403 sqft · $327/sqft · 0.11 acres
- Bedrooms
- 3
- Bathrooms
- 2.0
- Sq Ft
- 1,403
- Per sq ft
- $327
- Acre lot
- 0.11
Residential · Halfplex · Built 1979 · 10 days on Properkey
Description
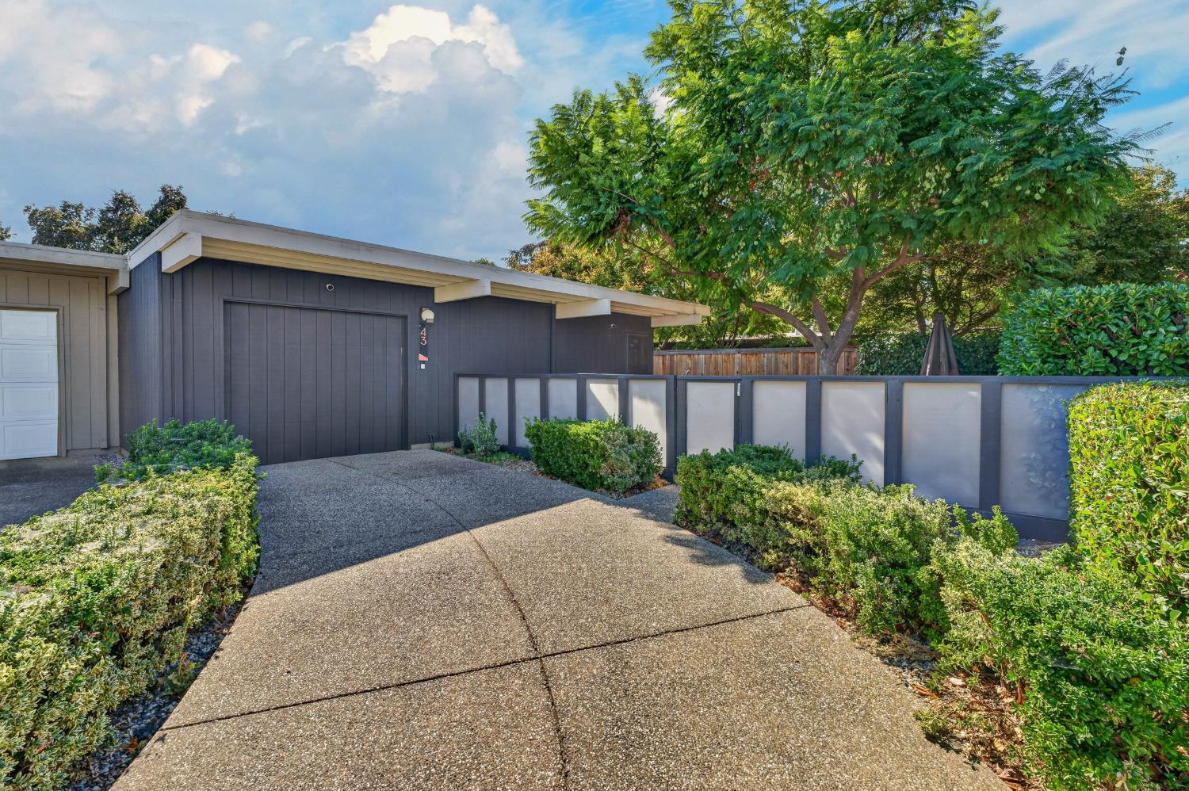
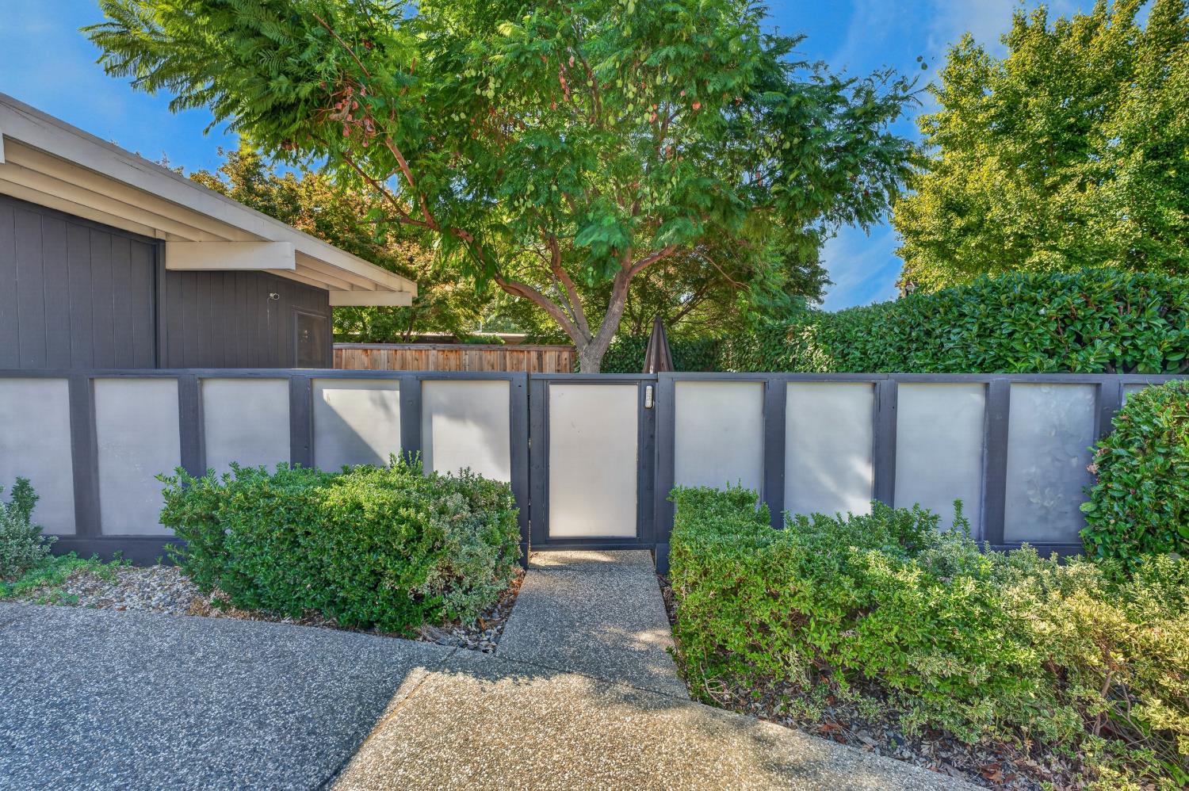
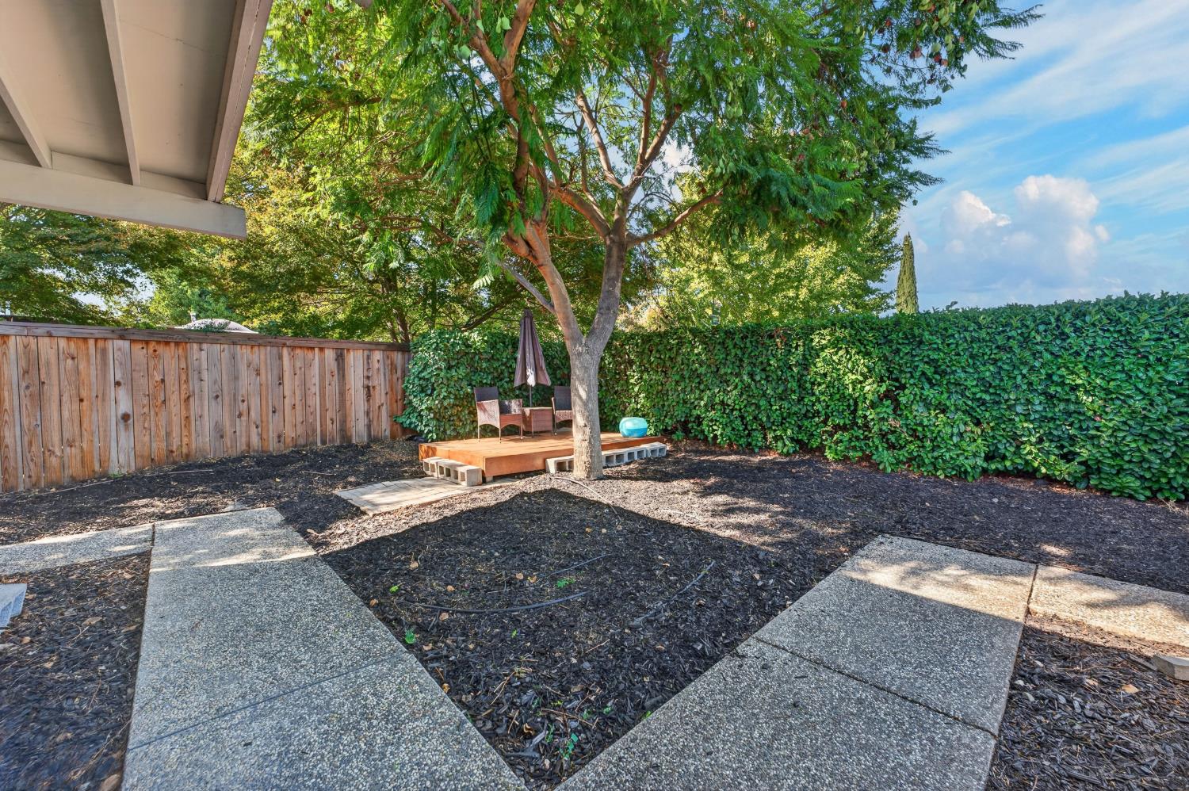
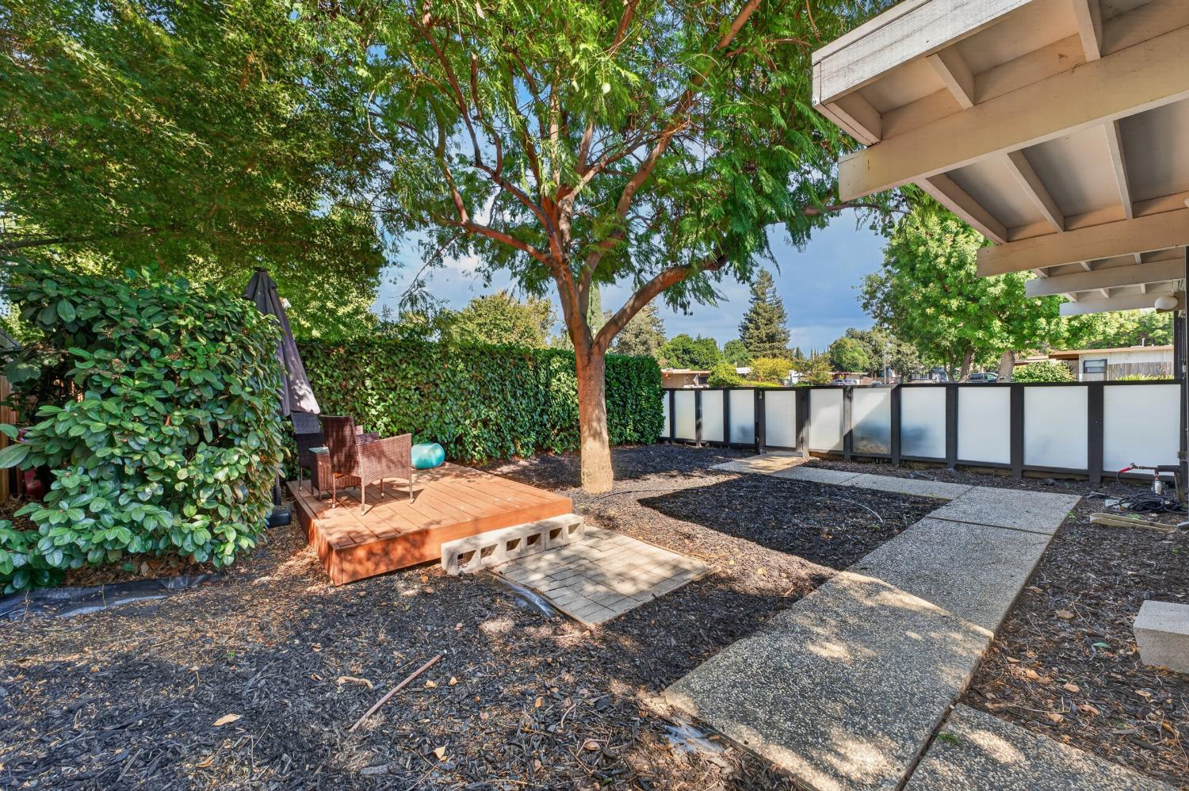
Classic design, natural light, and a little Sacramento history come together in this 3-bedroom, 2-bath mid-century modern home designed by Carter Sparks and built by the Streng Brothers. The current owner has thoughtfully preserved and enhanced its iconic style, retaining much of the original character while tastefully updating this gem. The atrium entry offers a welcoming first impression and remains a focal point alongside the skylight, large windows, and open, airy layout. A signature cantilevered corner fireplace anchors the living space, showcasing the timeless design that makes these homes so special. Outside, spacious, low-maintenance yard areas, both front and back, offer room to relax and enjoy. Tucked at the end of a cul-de-sac in a welcoming planned community, the home includes access to a private, gated park with two pools, a spa, tennis, pickleball and basketball courts, plus BBQ areas and picnic spaces. The central location of the popular River City Commons neighborhood offers easy access to major freeways and puts downtown Sacramento, the airport, shopping, dining, Discovery Park, walking and biking trails, and the South Natomas Community Center & Library within easy reach. Don't miss this opportunity to enjoy true MCM style with everyday convenience.
Agent & source
- Listed by
- Julie Burks
- Brokerage
- Riverpoint Realty
- DRE
- #01019816
- Phone
- (916) 225-0707
- [email protected]

Property details
Rooms & Layout
Property Features
- Cul-De-Sac
- Curb(s)/Gutter(s)
- Grass Artificial
- Street Lights
- Landscape Back
- Zero Lot Line
- Landscape Front
- Low Maintenance
HOA
Building & Construction
Exterior & Parking
- Back Yard
- Wood
- Fenced
- Front Yard
- Full
Interior & Comfort
- Concrete
- Tile
- Painted/Stained
- Other
Appliances & Equipment
- Built-In Electric Range
- Hood Over Range
- Dishwasher
- Disposal
- Plumbed For Ice Maker
Utilities
- Cable Available
- Public
- Electric
- Sewer In & Connected
- Internet Available
- Underground Utilities
- Natural Gas Connected
Nearby
- Elementary
- Natomas Unified District
- Middle
- Natomas Unified District
- High
- Natomas Unified District
Schedule a tour
Book an in-person visit
Takes about a minute
Tour requested!
A Properkey agent will confirm your visit within 24 hours.
Create a free account to track itOptional — we'll reach out either way. An account just keeps your showings and offers in one place.
All data, photos, visualizations, and information regarding a property, including the property's compliance with state and local legal requirements and all measurements and calculations of area, have been obtained from various sources, and may include such material that has been generated by use of artificial intelligence. Such information and material have not been and will not be verified for accuracy by the listing broker or the multiple listing service, and are not guaranteed as complete, accurate or reliable.
Such information and material should be independently reviewed and verified for accuracy. This information and material are intended for the personal use of consumers and may not be used for any purpose other than to identify prospective properties consumers may be interested in purchasing.
Data last updated: October 18, 2026 8:07 AM PT
Copyright © 2026 MetroList Services, Inc. All Rights Reserved.