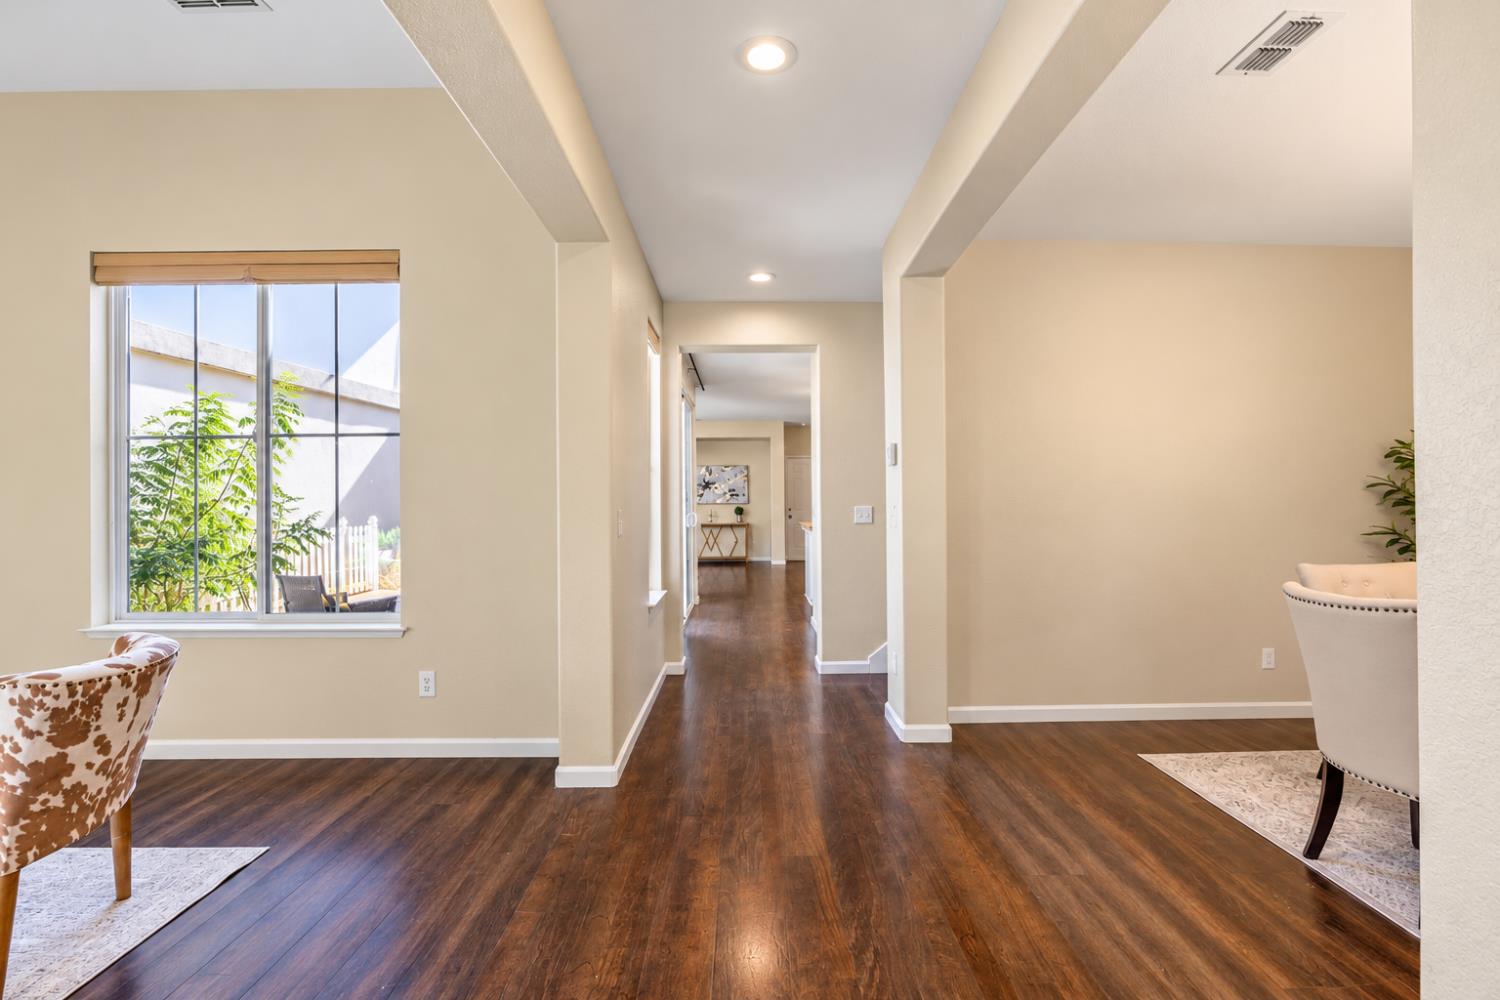
3 bd · 3.0 ba · 2,341 sqft · $256/sqft · 0.07 acres
- Bedrooms
- 3
- Bathrooms
- 3.0
- Sq Ft
- 2,341
- Per sq ft
- $256
- Acre lot
- 0.07
Residential · Single Family Residence · Built 2006 · 1 day on Properkey
Description
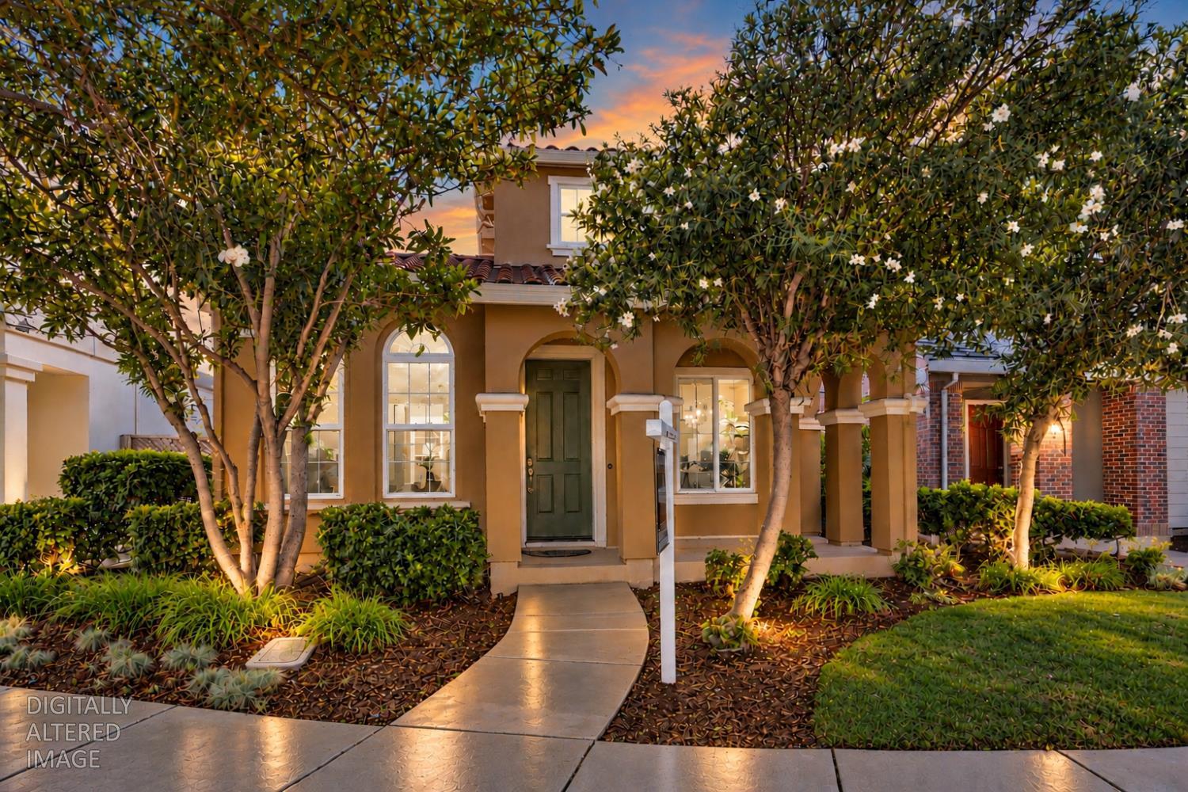
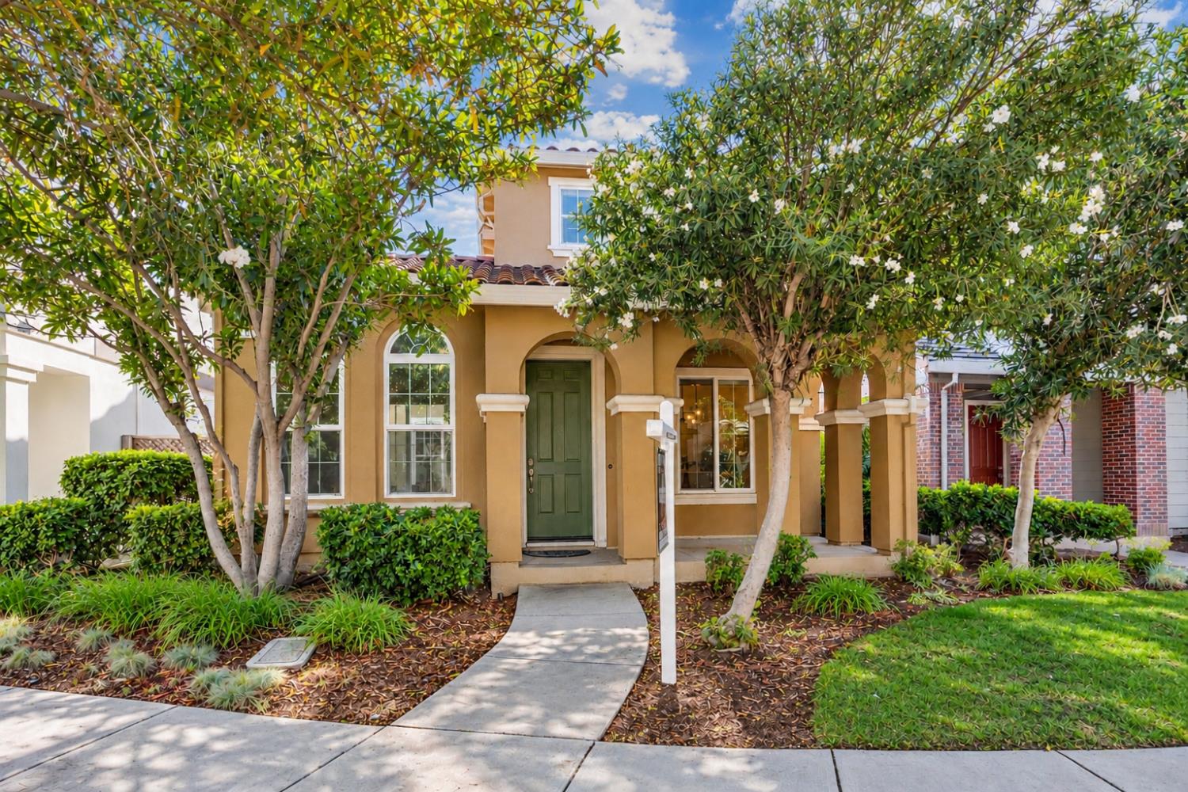
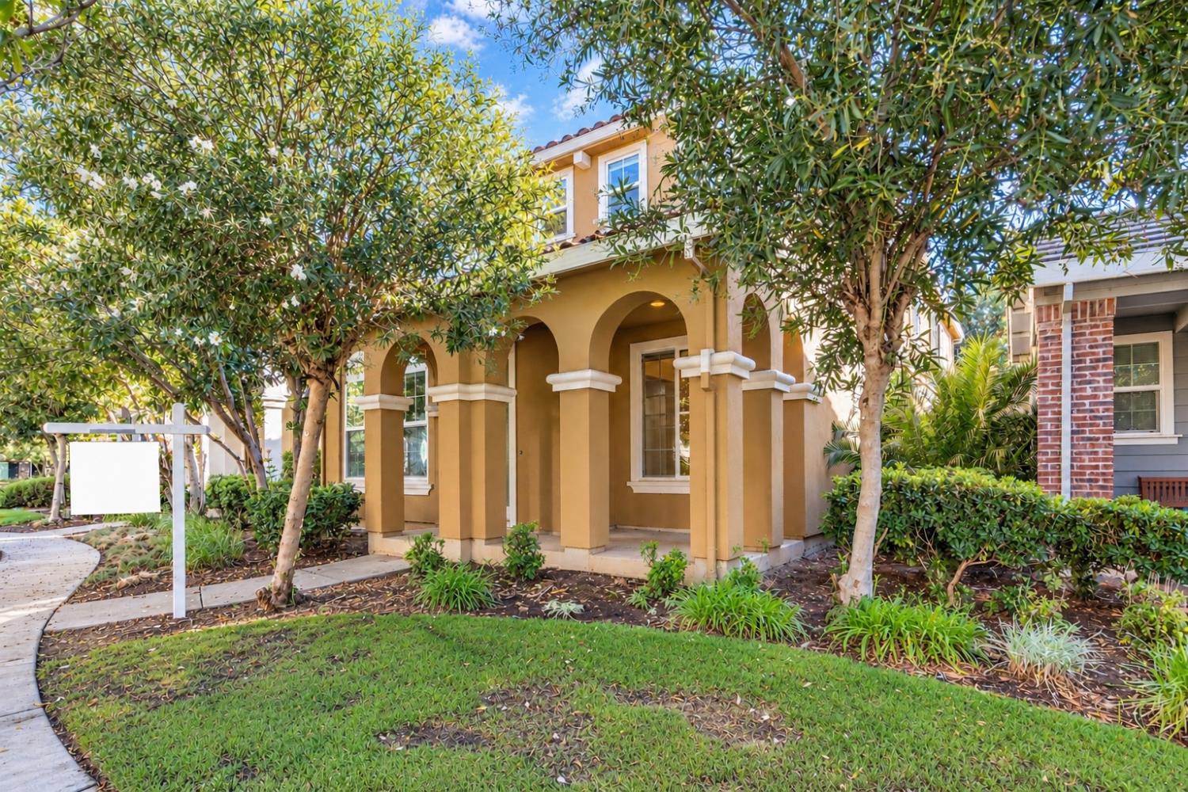
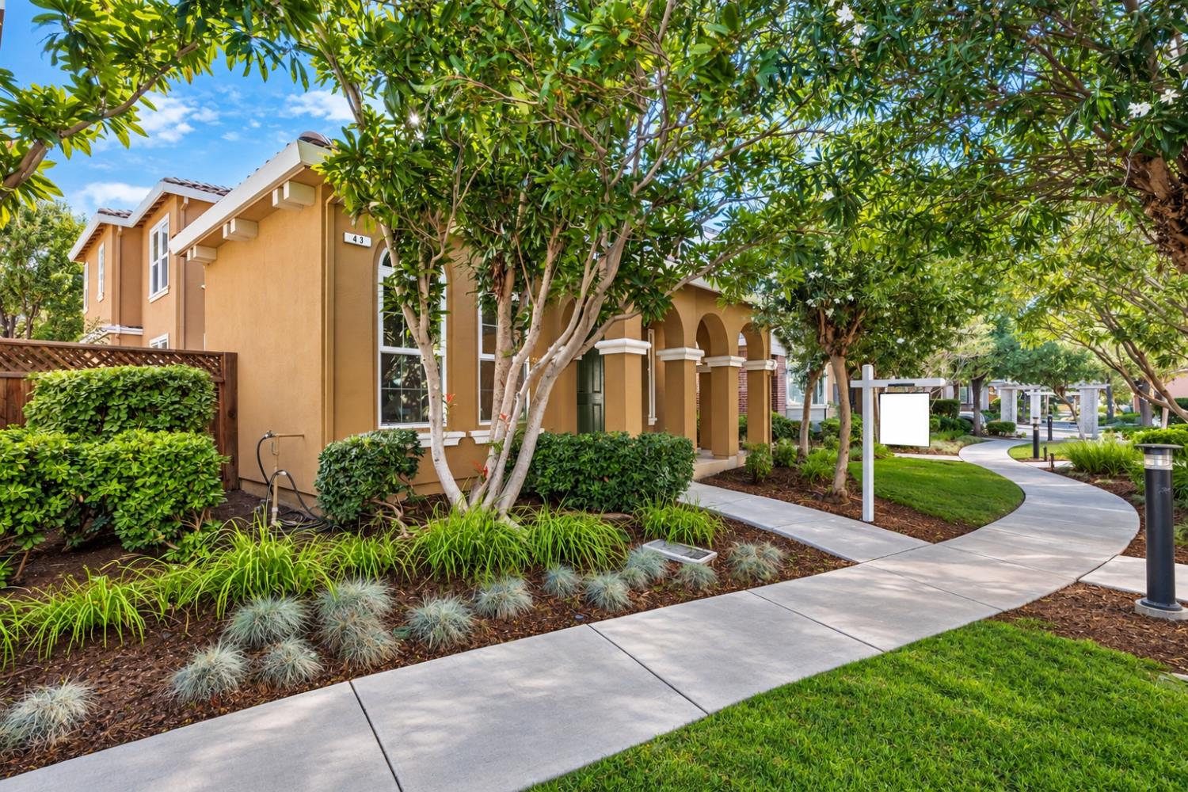
Welcome to 43 W Casita Ln in the charming Gable Lanes community in Mountain House's highly sought-after Bethany Village. Charming tree lined setting leads you to this beautiful North-facing Spanish style abode. You are immediately welcomed in with warm custom paint & beautiful laminate floors as far as the eye can see. Formal living/Den, formal dining, gourmet kitchen with an island, white cabinetry, stainless steel appliances & a separate family room. Courtyard that can be used as a perfect outdoor dining area, or just a great place for an outdoor retreat seating area. Up the stairs, you have a spacious loft that can be easily converted to a 4th bedroom, 2 more guest bedrooms & a guest bath with dual sinks and a tub with shower -over. Now, the primary suite... Double doors lead you into your quarters, spacious sleeping area with a separate retreat, resort style bathroom with tile floors, soaking tub, shower stall & a huge walk in closet. Downstairs laundry room, 2 car garage and all just a stones throw from Bethany School & park. Must see!
Agent & source
- Listed by
- Mike N. Samawi
- Brokerage
- Compass
- DRE
- #01872701
- Phone
- (209) 814-6370
- [email protected]

Property details
Rooms & Layout
- Shower Stall(s)
- Double Sinks
- Low-Flow Shower(s)
- Tile
- Walk-In Closet
- Window
Property Features
HOA
Building & Construction
Exterior & Parking
Interior & Comfort
Appliances & Equipment
- Free Standing Gas Range
- Free Standing Refrigerator
- Dishwasher
- Microwave
- Free Standing Electric Oven
Utilities
Nearby
- Elementary
- Lammersville District
- Middle
- Lammersville District
- High
- Lammersville District
Schedule a tour
Book an in-person visit
Takes about a minute
Tour requested!
A Properkey agent will confirm your visit within 24 hours.
Create a free account to track itOptional — we'll reach out either way. An account just keeps your showings and offers in one place.
All data, photos, visualizations, and information regarding a property, including the property's compliance with state and local legal requirements and all measurements and calculations of area, have been obtained from various sources, and may include such material that has been generated by use of artificial intelligence. Such information and material have not been and will not be verified for accuracy by the listing broker or the multiple listing service, and are not guaranteed as complete, accurate or reliable.
Such information and material should be independently reviewed and verified for accuracy. This information and material are intended for the personal use of consumers and may not be used for any purpose other than to identify prospective properties consumers may be interested in purchasing.
Data last updated: October 16, 2026 6:37 AM PT
Copyright © 2026 MetroList Services, Inc. All Rights Reserved.