
3 bd · 2.0 ba · 1,358 sqft · $515/sqft · 0.24 acres
- Bedrooms
- 3
- Bathrooms
- 2.0
- Sq Ft
- 1,358
- Per sq ft
- $515
- Acre lot
- 0.24
Residential · Single Family Residence · Built 1955 · 60 days on Properkey
Description
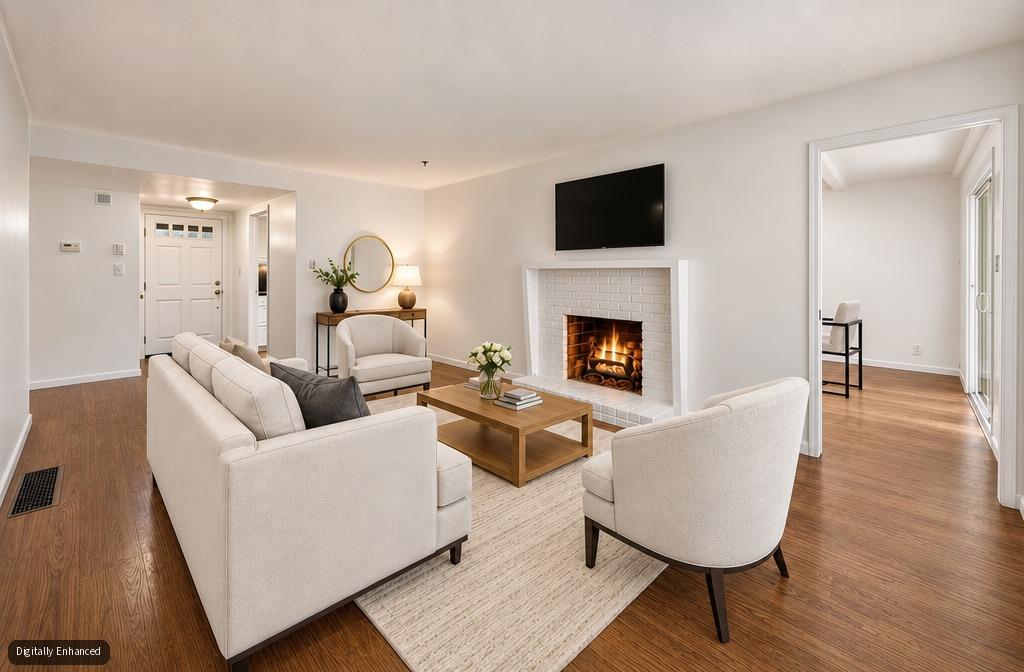
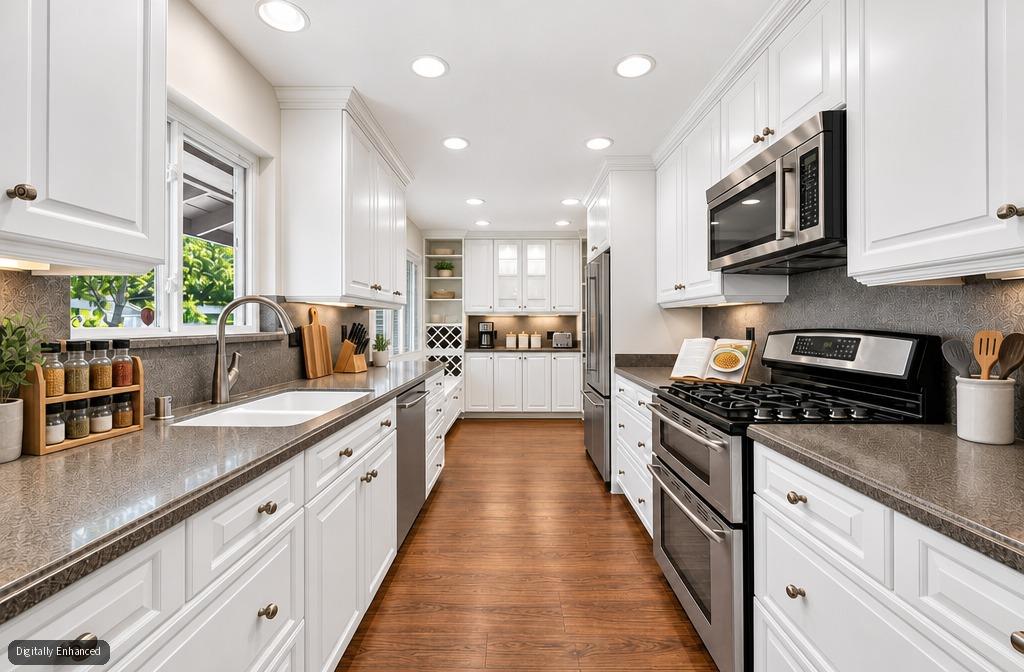
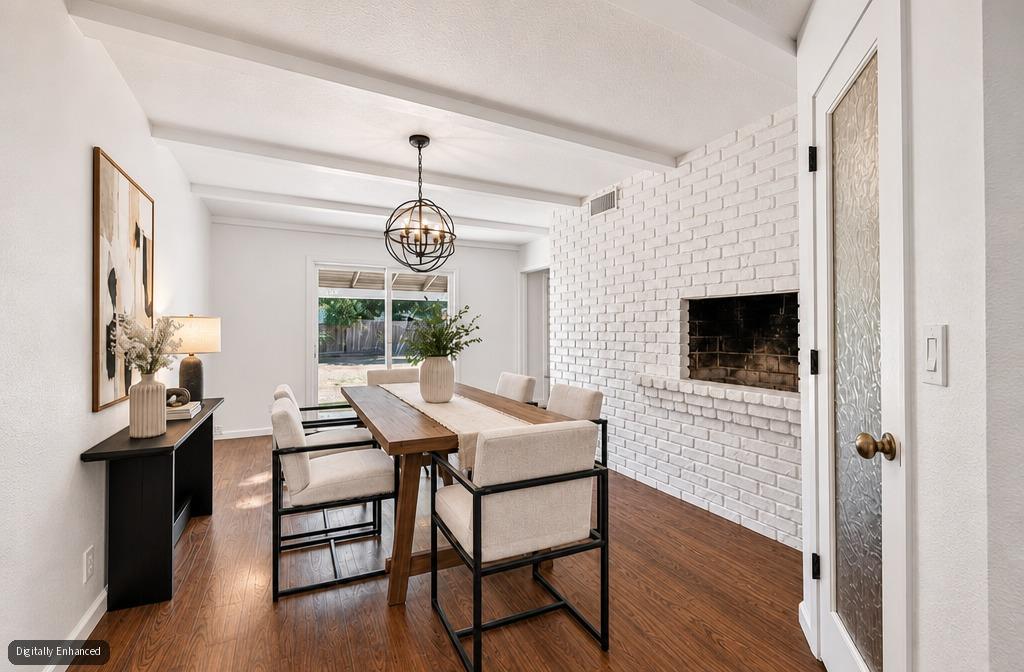
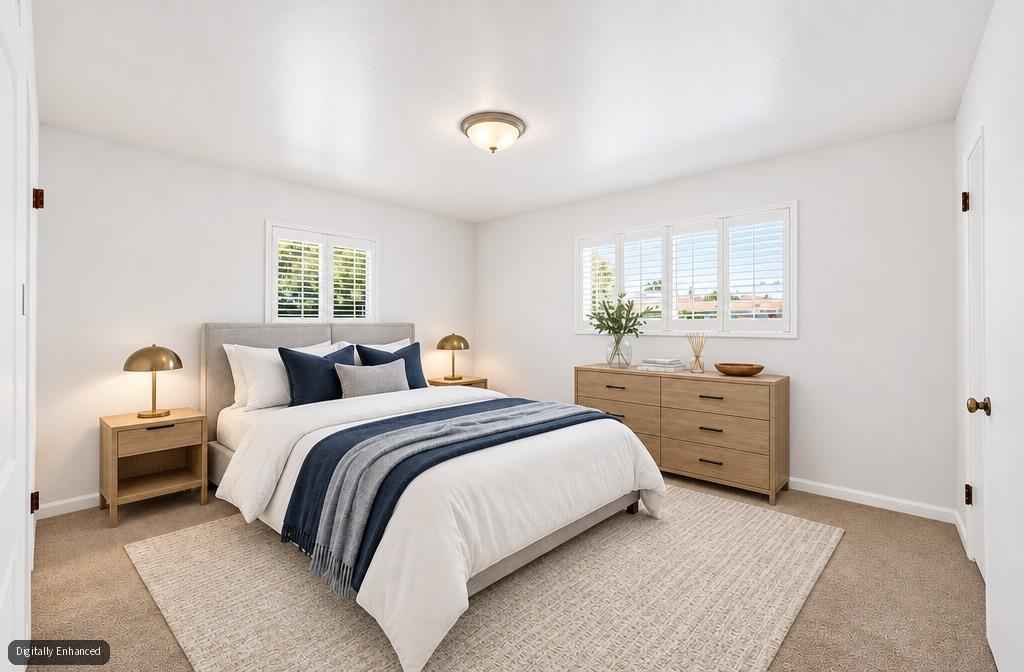
Welcome to this beautifully refreshed gem in Arden Park Vista. This inviting 3-bedroom, 2-bath home offers a bright, airy floor plan filled with thoughtful updates throughout. Fresh paint inside and out sets the stage, complemented by gleaming high-end, European-engineered plank flooring and beautiful plantation shutters. The updated kitchen shines with a full suite of JennAir appliances, Corian counters with matching backsplash, a unique and rare walk-in pantry, and a charming built-in hutch with lighted display cabinets. Gather in the generous living room by the brick fireplace with gas starter or unwind in the cozy family/dining room beneath exposed beam ceilings. Major upgrades add peace of mind, including a 2-year-old roof, a new and fully upgraded electrical panel with wiring to your garage-based EV Charger, and a whole-house fan controlled remotely via the internet. Outside, owners have cleared the property of unwanted vegetation creating a blank slate for a large backyard offering endless possibilities -- imagine your own private retreat, add an ADU, expand the home, grow a garden oasis, or build a play area for the kids. Close proximity to Whole Foods, Bel Air, Starbucks, and Walgreens. Enjoy one of Sacramento's shortest and easiest commutes with ready access to Fair Oaks Blvd and Highway 50. Blending comfort, style, and quality updates, this home is a standout in one of Sacramento's most desirable neighborhoods.
Agent & source
- Listed by
- Steve W. Galster
- Brokerage
- RE/MAX Gold Fair Oaks
- DRE
- #01325532
- Phone
- (916) 718-1471
- [email protected]

Property details
Rooms & Layout
Property Features
Building & Construction
Exterior & Parking
Interior & Comfort
Appliances & Equipment
- Built-In Gas Oven
- Gas Plumbed
- Built-In Gas Range
- Dishwasher
- Disposal
- Microwave
Utilities
Nearby
- Elementary
- San Juan Unified District
- Middle
- San Juan Unified District
- High
- San Juan Unified District
Schedule a tour
Book an in-person visit
Takes about a minute
Tour requested!
A Properkey agent will confirm your visit within 24 hours.
Create a free account to track itOptional — we'll reach out either way. An account just keeps your showings and offers in one place.
All data, photos, visualizations, and information regarding a property, including the property's compliance with state and local legal requirements and all measurements and calculations of area, have been obtained from various sources, and may include such material that has been generated by use of artificial intelligence. Such information and material have not been and will not be verified for accuracy by the listing broker or the multiple listing service, and are not guaranteed as complete, accurate or reliable.
Such information and material should be independently reviewed and verified for accuracy. This information and material are intended for the personal use of consumers and may not be used for any purpose other than to identify prospective properties consumers may be interested in purchasing.
Data last updated: October 19, 2026 12:35 AM PT
Copyright © 2026 MetroList Services, Inc. All Rights Reserved.