4 bd · 3.0 ba · 3,089 sqft · $356/sqft · 1.26 acres
- Bedrooms
- 4
- Bathrooms
- 3.0
- Sq Ft
- 3,089
- Per sq ft
- $356
- Acre lot
- 1.26
Residential · Single Family Residence · Built 1974 · 26 days on Properkey
Description
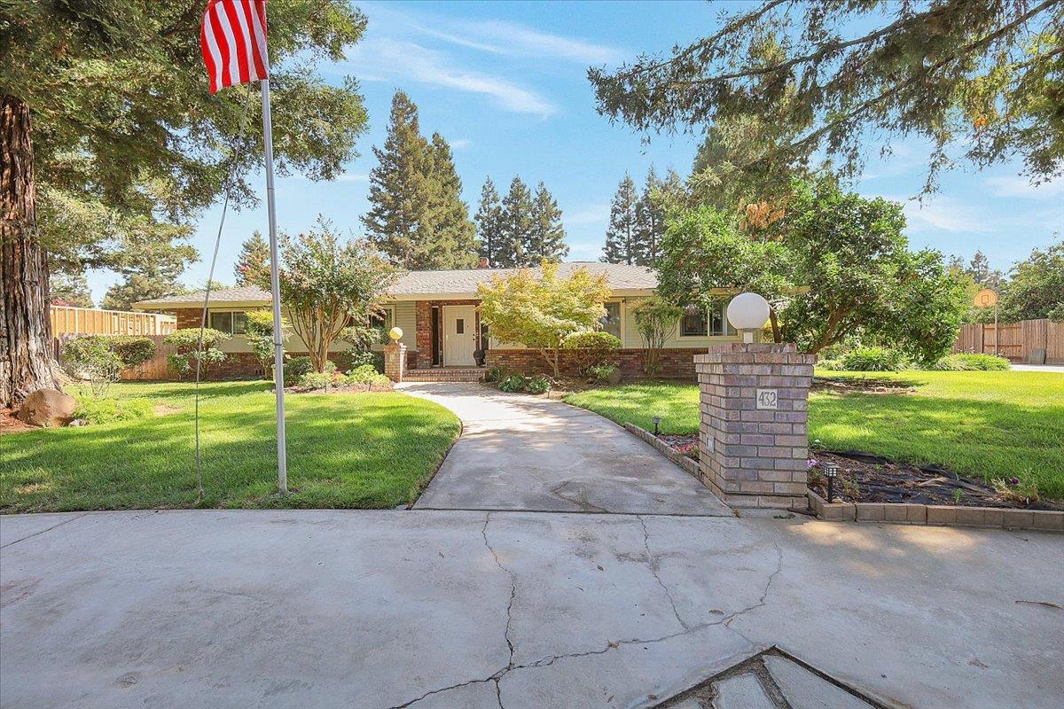
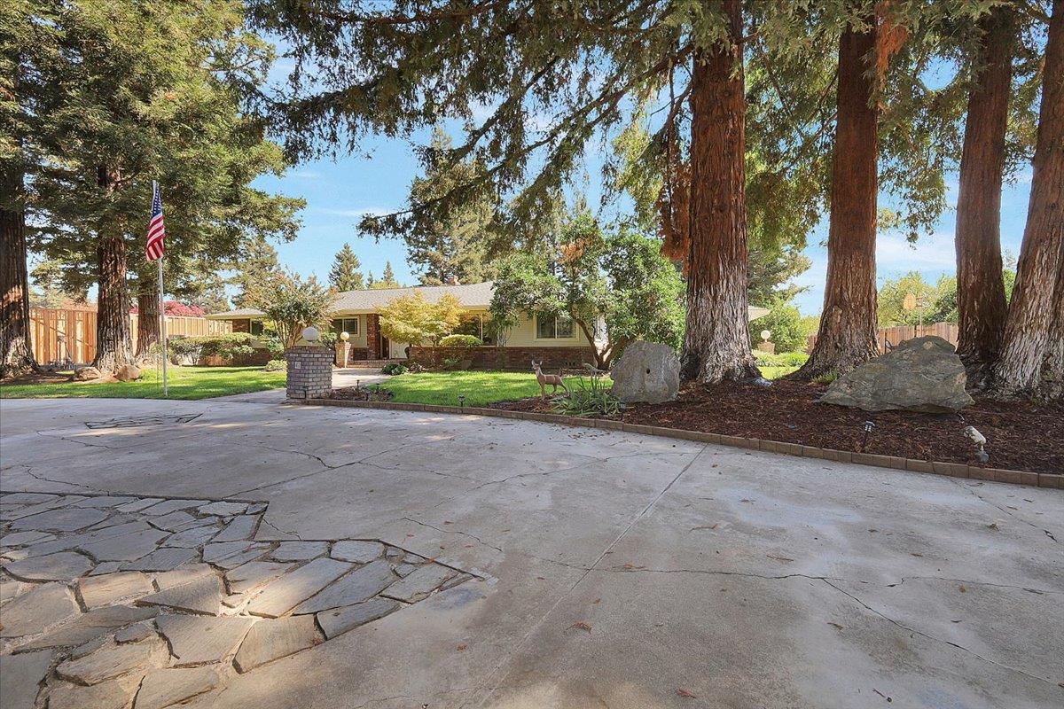
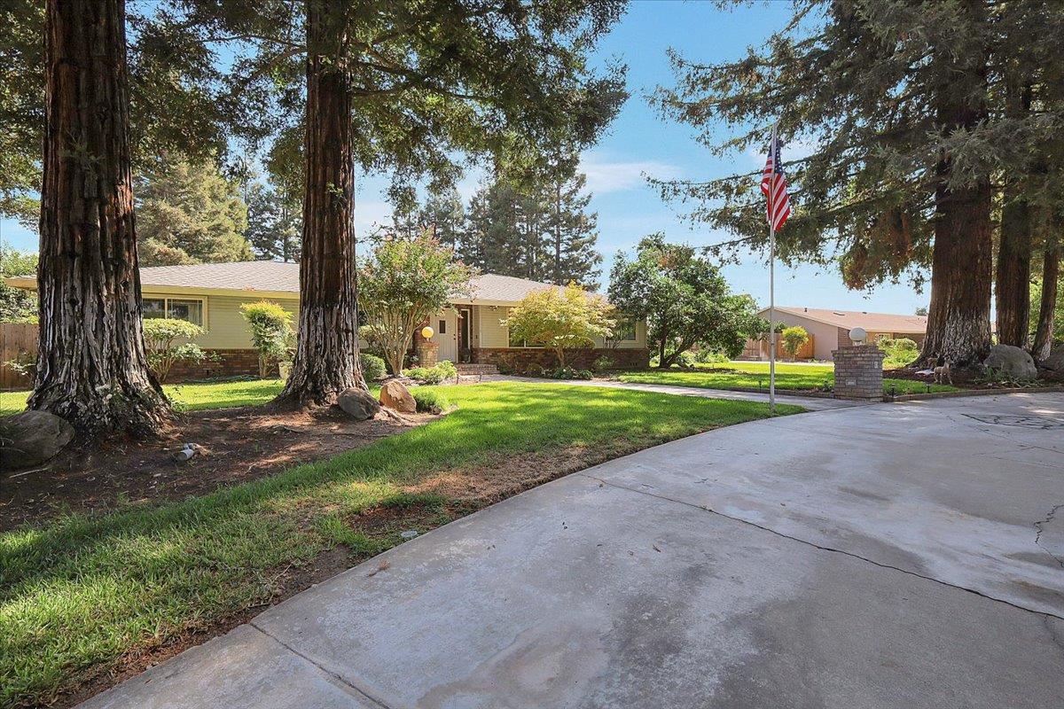
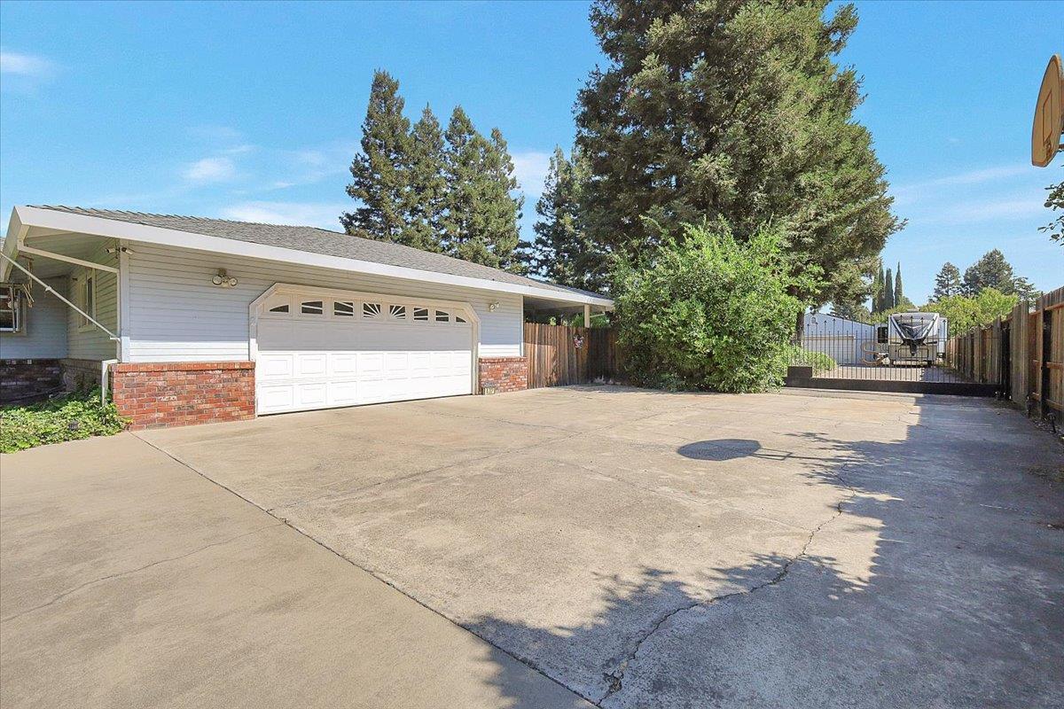
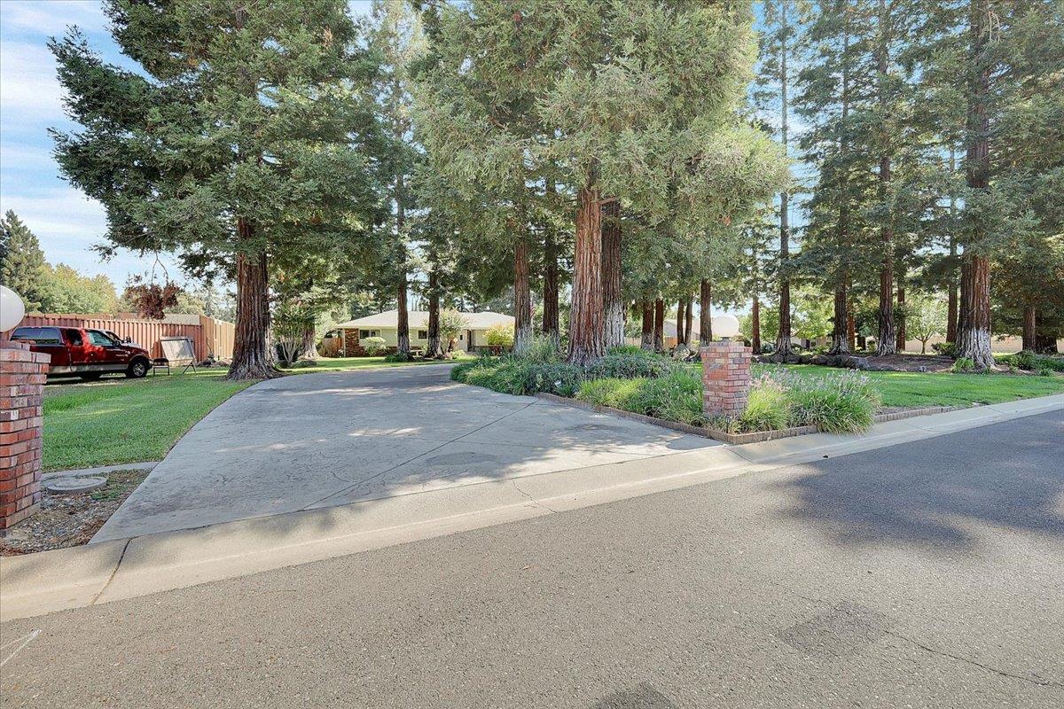
Welcome to desirable Wilder Estates, where space, privacy, and timeless ranch-style living come together on 1.26 beautifully maintained acres. A gorgeous circular driveway welcomes you to this single-story, 3,089 sq. ft. home featuring 4 bedrooms and 3 bathrooms. Inside, the thoughtful floor plan offers both a separate living room and family room, a formal dining room for gathering and entertaining, and a charming breakfast nook just off the kitchen. Step outside and you'll quickly see what makes this property so special. Mature landscaping surrounds the home, creating a beautiful, established setting in both the front and backyard. The backyard is designed for enjoying Northern California living, complete with a sparkling built-in swimming pool and beautiful built-in barbecue areaperfect for summer days, evening dinners, and entertaining family and friends. Two exterior shops provide excellent space for storage, hobbies, or projects, while generous RV parking and owned solar add even more versatility. Built in 1974 and lovingly maintained over the years, this Wilder Estates property offers the space, character, and amenities that are becoming increasingly hard to findall on over an acre in one of Yuba City's desirable established neighborhoods.
Agent & source
- Listed by
- Erin E. LeBlanc
- Brokerage
- Hilbers Legacy Properties
- DRE
- #01394695
- Phone
- (530) 870-6008
- [email protected]

Property details
Rooms & Layout
Property Features
Building & Construction
Exterior & Parking
Interior & Comfort
Appliances & Equipment
- Built-In Gas Oven
- Built-In Gas Range
- Compactor
- Dishwasher
- Disposal
- Microwave
Utilities
Nearby
- Elementary
- Franklin Elementary District
- Middle
- Yuba City Unified District
- High
- Yuba City Unified District
Schedule a tour
Book an in-person visit
Takes about a minute
Tour requested!
A Properkey agent will confirm your visit within 24 hours.
Create a free account to track itOptional — we'll reach out either way. An account just keeps your showings and offers in one place.
All data, photos, visualizations, and information regarding a property, including the property's compliance with state and local legal requirements and all measurements and calculations of area, have been obtained from various sources, and may include such material that has been generated by use of artificial intelligence. Such information and material have not been and will not be verified for accuracy by the listing broker or the multiple listing service, and are not guaranteed as complete, accurate or reliable.
Such information and material should be independently reviewed and verified for accuracy. This information and material are intended for the personal use of consumers and may not be used for any purpose other than to identify prospective properties consumers may be interested in purchasing.
Data last updated: October 18, 2026 8:38 PM PT
Copyright © 2026 MetroList Services, Inc. All Rights Reserved.