
4 bd · 4.0 ba · 2,765 sqft · $284/sqft · 0.14 acres
- Bedrooms
- 4
- Bathrooms
- 4.0
- Sq Ft
- 2,765
- Per sq ft
- $284
- Acre lot
- 0.14
Residential · Single Family Residence · Built 2019
Description
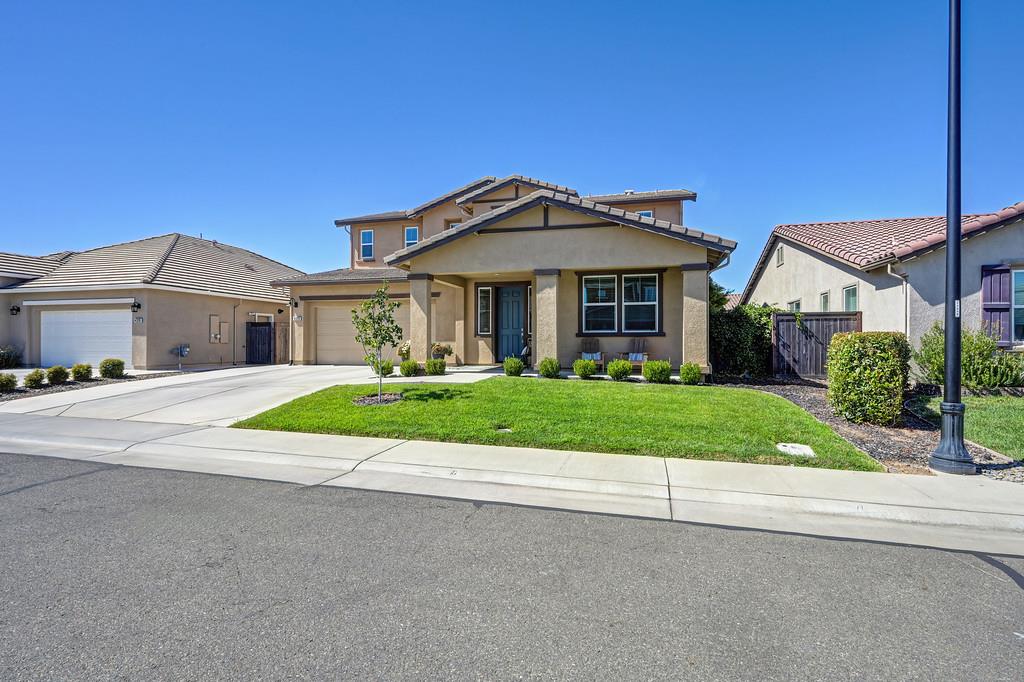
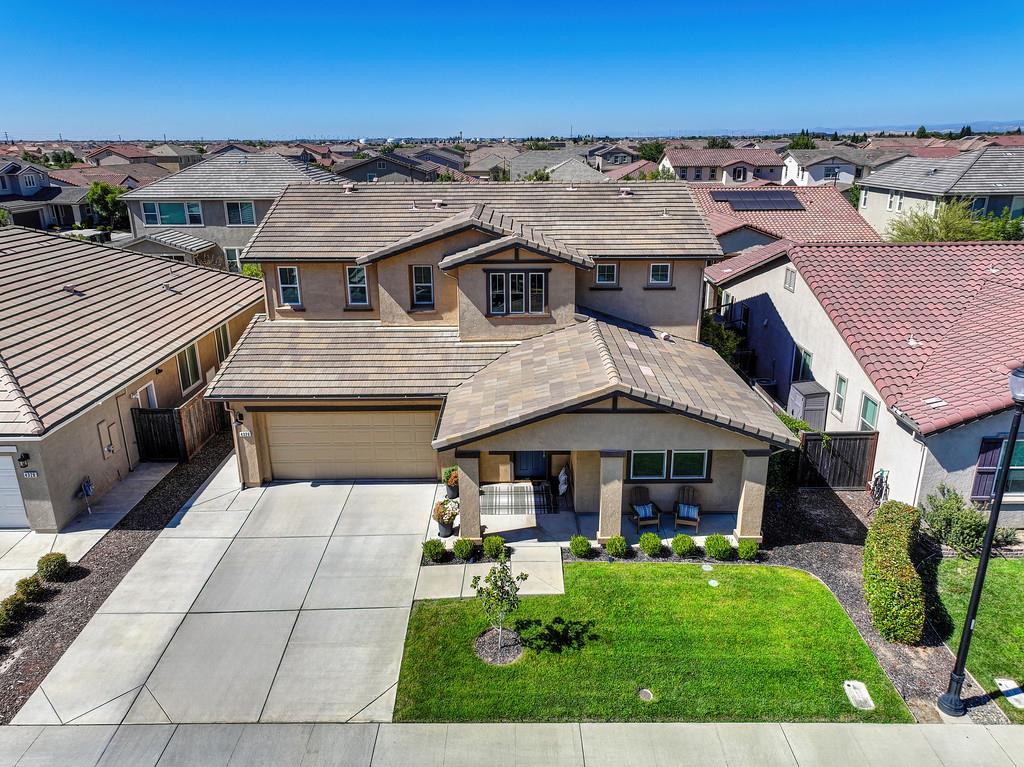
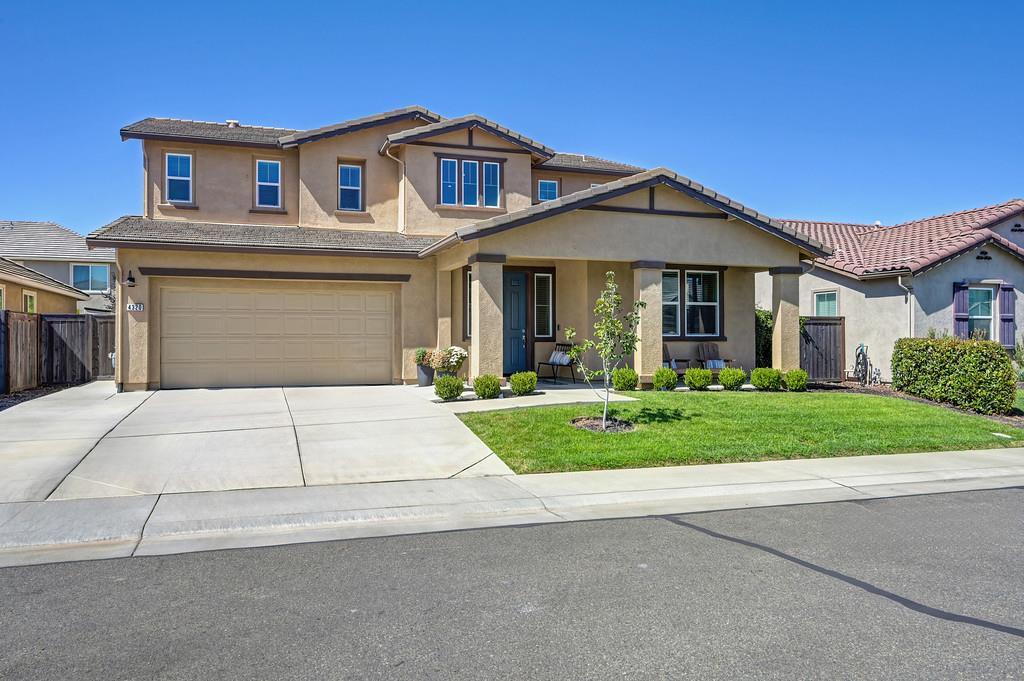
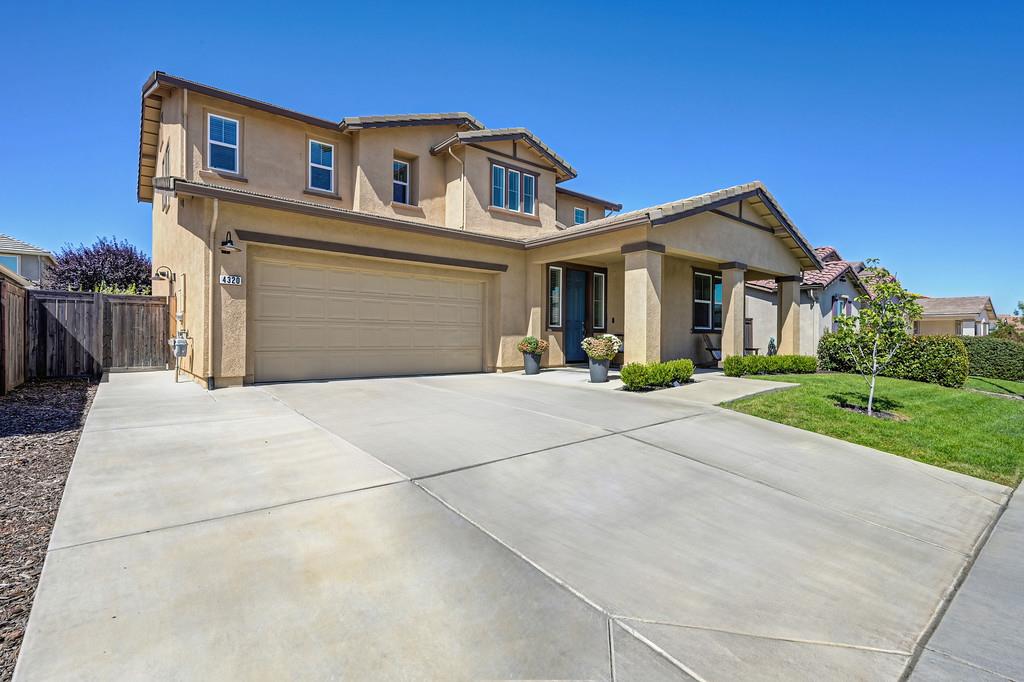
Welcome to a home where thoughtful upgrades, designer details, and everyday comfort come together beautifully. From the inviting covered front porch to the custom millwork, upgraded lighting, and stylish shelving throughout, this home has personality in all the right places. Step inside to a formal entry with a convenient downstairs bedroom and full bathroom perfect for guests or multi-generational living. A separate formal dining room offers flexibility to become an additional family room, sitting area, or whatever best fits your lifestyle. The timeless kitchen is both beautiful and functional, featuring traditional white cabinetry, quartz countertops, a tile backsplash, under-cabinet lighting, and a dedicated space just waiting to become your favorite coffee bar. It opens to a cozy living room complete with built-in cabinetry and an added fireplace, the perfect spot to settle in and stay awhile. Upstairs, a spacious loft provides even more room to lounge, work, play, or binge your latest favorite show. The laundry room keeps things practical with built-in cabinetry and extra storage. The primary suite feels like its own retreat, with dual sinks, a large walk-in shower, and a walk-in closet enhanced with built-in shelving. The secondary bathroom also features dual sinks, making busy mornings a little easier for the two additional bedrooms. And then there's the backyard, made for relaxing without spending your weekends maintaining it. A covered and lighted patio creates the perfect hangout space, while faux grass keeps things green and easy year-round. Unwind in the hot tub, kick back on the swings, or simply enjoy your own low-maintenance backyard escape. Stylish, comfortable, and packed with thoughtful touches, this home is ready to make everyday living feel a little more special.
Agent & source
- Listed by
- Nichole J. Moody
- Brokerage
- eXp Realty of Northern CA Inc
- DRE
- #01922981
- Phone
- (916) 524-7804
- [email protected]

Property details
Rooms & Layout
- Breakfast Area
- Pantry Cabinet
- Quartz Counter
- Slab Counter
- Island w/Sink
- Breakfast Nook
- Formal Room
- Dining Bar
- Space in Kitchen
- Dining/Living Combo
- Shower Stall(s)
- Double Sinks
- Walk-In Closet
- Quartz
- Window
- Cabinets
- Dryer Included
- Upper Floor
- Washer Included
- Inside Room
Property Features
- Auto Sprinkler F&R
- Curb(s)/Gutter(s)
- Shape Regular
- Grass Artificial
- Street Lights
- Landscape Back
- Landscape Front
Building & Construction
Exterior & Parking
Interior & Comfort
Appliances & Equipment
- Built-In Electric Oven
- Free Standing Refrigerator
- Gas Cook Top
- Hood Over Range
- Dishwasher
- Disposal
- Microwave
- Self/Cont Clean Oven
Utilities
Nearby
- Elementary
- Roseville City District
- Middle
- Roseville City District
- High
- Roseville Joint District
Join waitlist
Be first if it reopens
You're on the list!
We'll notify you the moment this home becomes available.
Create a free account to track itOptional — we'll reach out either way. An account just keeps your showings and offers in one place.
This home is under contract. Leave your details and we'll reach out if it falls out of escrow.
All data, photos, visualizations, and information regarding a property, including the property's compliance with state and local legal requirements and all measurements and calculations of area, have been obtained from various sources, and may include such material that has been generated by use of artificial intelligence. Such information and material have not been and will not be verified for accuracy by the listing broker or the multiple listing service, and are not guaranteed as complete, accurate or reliable.
Such information and material should be independently reviewed and verified for accuracy. This information and material are intended for the personal use of consumers and may not be used for any purpose other than to identify prospective properties consumers may be interested in purchasing.
Data last updated: October 19, 2026 9:12 PM PT
Copyright © 2026 MetroList Services, Inc. All Rights Reserved.