5 bd · 5.0 ba · 3,830 sqft · $326/sqft · 0.30 acres
- Bedrooms
- 5
- Bathrooms
- 5.0
- Sq Ft
- 3,830
- Per sq ft
- $326
- Acre lot
- 0.30
Residential · Single Family Residence · Built 2005 · 15 days on Properkey
Description
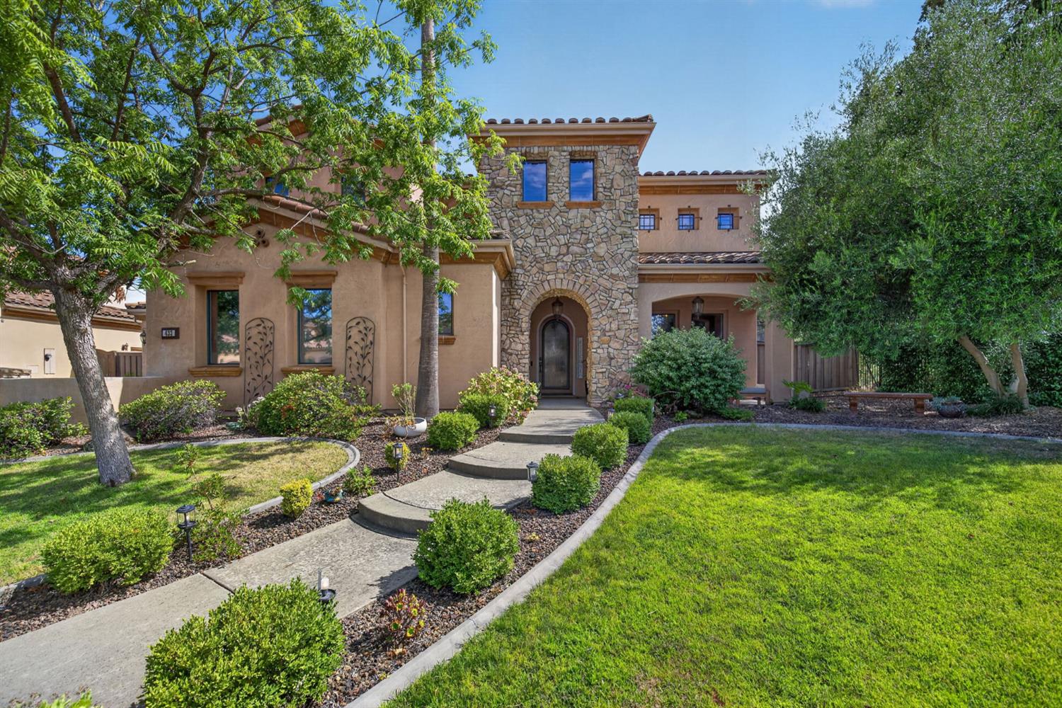
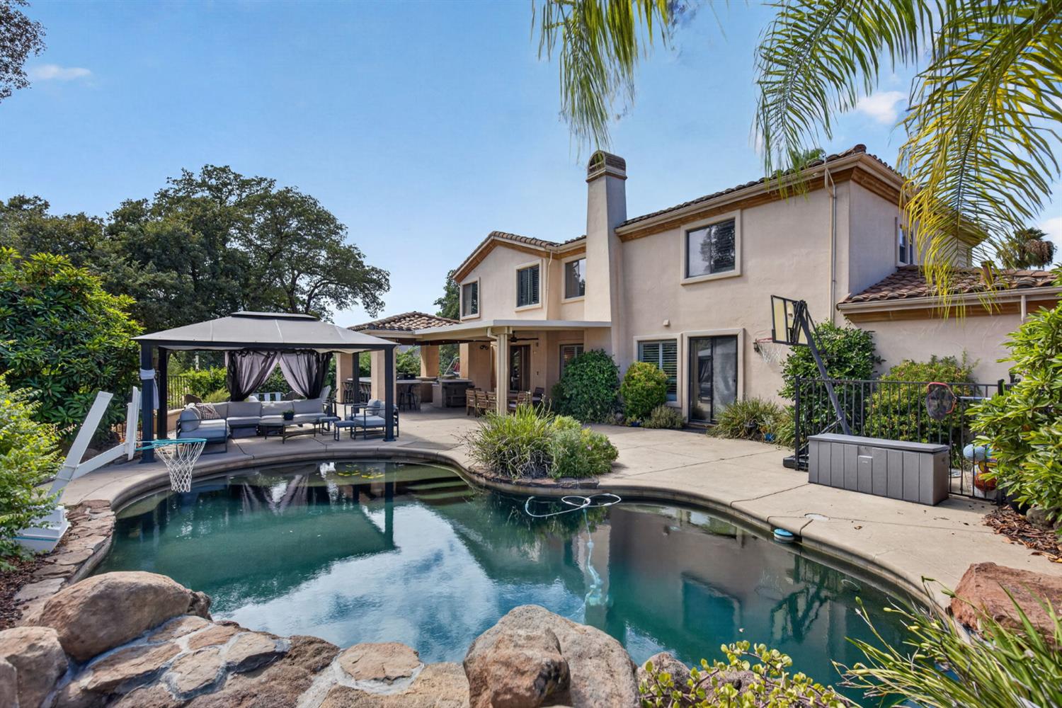
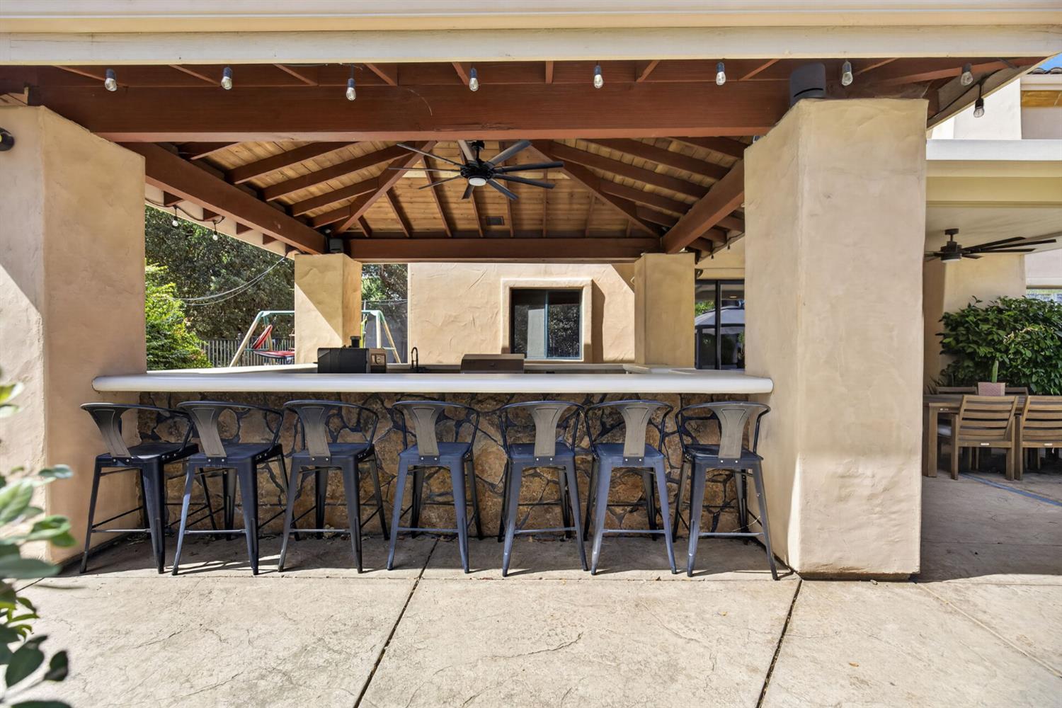
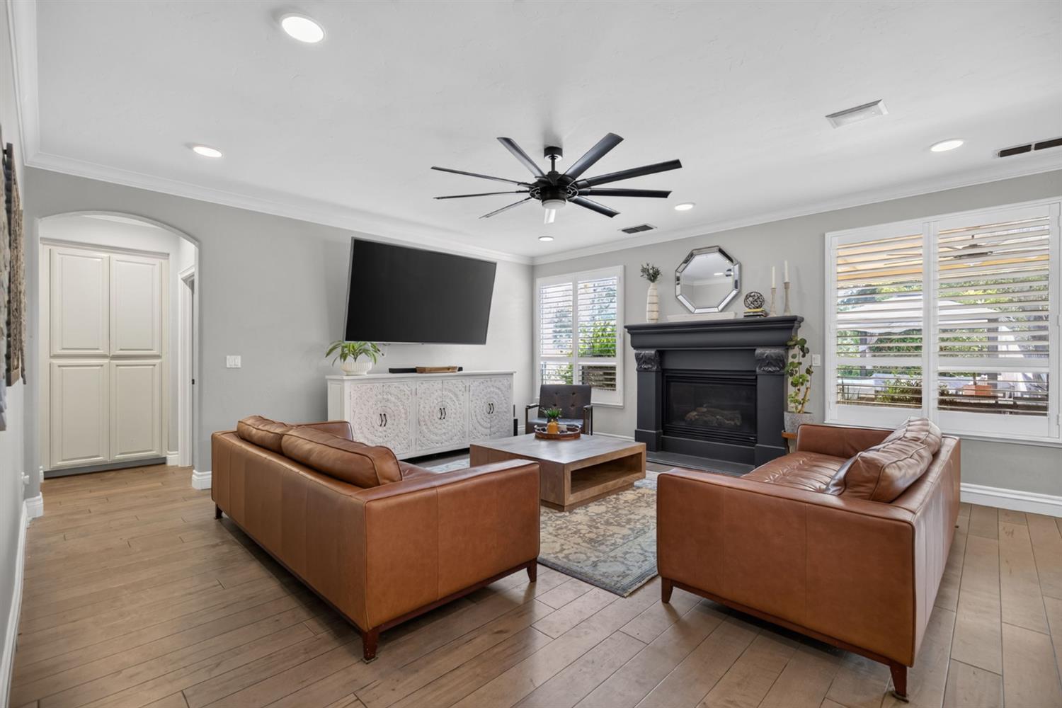
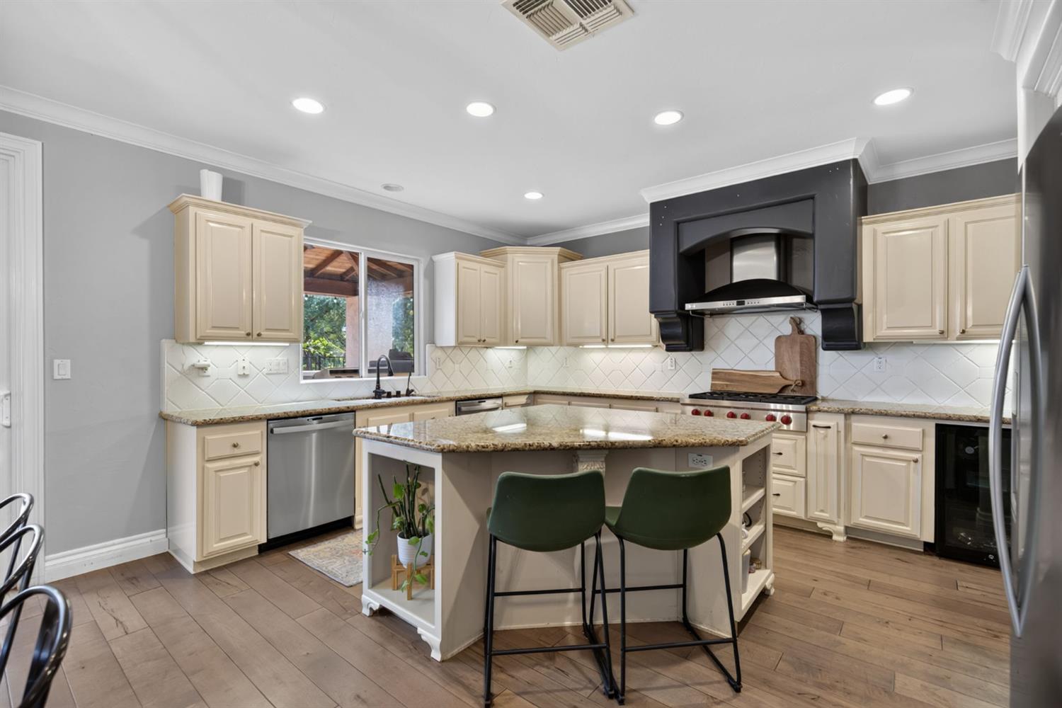
Welcome to this exceptional JMC home, ideally situated on an almost 1/3-acre lot at the end of a quiet court and backing to open space in the highly sought-after gated community of Vianza at Crocker Ranch. Offering nearly 4,000 square feet of living space, this impressive residence features 5 bedrooms, 4.5 bathrooms, and an expansive loft, blending timeless design with exceptional functionality and resort-style living. Designed for both everyday living and effortless entertaining, the thoughtfully designed floor plan includes formal living and dining rooms, a spacious great room, and a desirable downstairs ensuite bedroom perfect for guests or multigenerational living. The chef's kitchen is appointed with granite slab countertops, abundant cabinetry, a dining bar, and the convenience of two dishwashers. Upstairs, the luxurious primary suite serves as a private retreat, highlighted by a double-sided fireplace shared with the spa-inspired bathroom, complete with a jetted soaking tub. Three additional bedrooms and a loft with a wet bar provide flexible space for a media room, game room, home office, or additional living area. Step outside to your private backyard oasis, perfectly positioned against a tranquil greenbelt for added privacy and peaceful views. Designed for year-round enjoyment, the resort-style backyard features a sparkling freeform pool with solar heating, an outdoor kitchen, gazebo, fire pit, and multiple patios ideal for entertaining, dining, and relaxing. Additional highlights include a spacious three-car garage and an unbeatable combination of luxury, privacy, and location. With its premium gated setting, court location, oversized lot, greenbelt backdrop, and exceptional indoor-outdoor living, this home truly offers the best of Crocker Ranch living.
Agent & source
- Listed by
- Ashley M. Haney
- Brokerage
- Haney Real Estate
- DRE
- #01914825
- Phone
- (916) 660-2360
- [email protected]

Property details
Rooms & Layout
- Breakfast Area
- Pantry Closet
- Granite Counter
- Island
- Kitchen/Family Combo
- Formal Room
- Dining Bar
- Dining/Family Combo
- Space in Kitchen
- Shower Stall(s)
- Double Sinks
- Soaking Tub
- Jetted Tub
- Walk-In Closet
- Window
- Shower Stall(s)
- Tile
- Tub w/Shower Over
- Window
- Cabinets
- Sink
- Upper Floor
- Inside Room
Property Features
- Auto Sprinkler F&R
- Court
- Cul-De-Sac
- Private
- Dead End
- Gated Community
- Greenbelt
- Landscape Back
- Landscape Front
- Built-In
- On Lot
- Salt Water
- Solar Heat
HOA
Building & Construction
Exterior & Parking
- Kitchen
- Built-In Barbeque
- Covered Courtyard
- Fire Pit
Interior & Comfort
Appliances & Equipment
- Gas Cook Top
- Hood Over Range
- Dishwasher
- Disposal
- Microwave
- Tankless Water Heater
- Wine Refrigerator
Utilities
Nearby
- Elementary
- Roseville City District
- Middle
- Roseville City District
- High
- Roseville Joint District
Schedule a tour
Book an in-person visit
Takes about a minute
Tour requested!
A Properkey agent will confirm your visit within 24 hours.
Create a free account to track itOptional — we'll reach out either way. An account just keeps your showings and offers in one place.
All data, photos, visualizations, and information regarding a property, including the property's compliance with state and local legal requirements and all measurements and calculations of area, have been obtained from various sources, and may include such material that has been generated by use of artificial intelligence. Such information and material have not been and will not be verified for accuracy by the listing broker or the multiple listing service, and are not guaranteed as complete, accurate or reliable.
Such information and material should be independently reviewed and verified for accuracy. This information and material are intended for the personal use of consumers and may not be used for any purpose other than to identify prospective properties consumers may be interested in purchasing.
Data last updated: October 17, 2026 9:37 PM PT
Copyright © 2026 MetroList Services, Inc. All Rights Reserved.