2 bd · 2.0 ba · 888 sqft · $135/sqft
- Bedrooms
- 2
- Bathrooms
- 2.0
- Sq Ft
- 888
- Per sq ft
- $135
Manufactured In Park · Double Wide · Built 2000 · 10 days on Properkey
Description
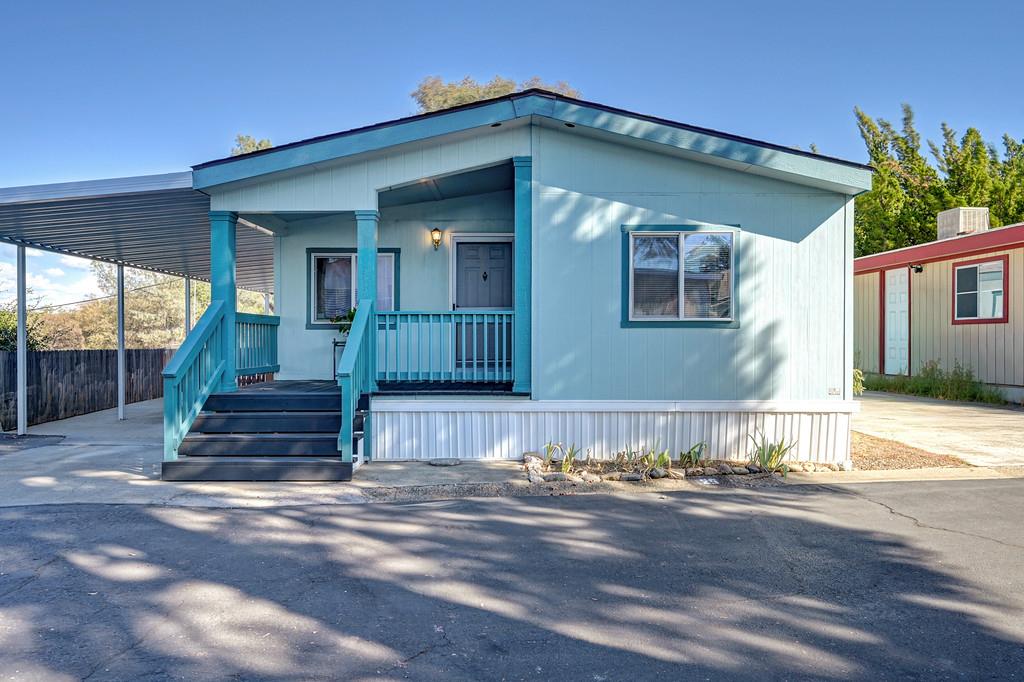
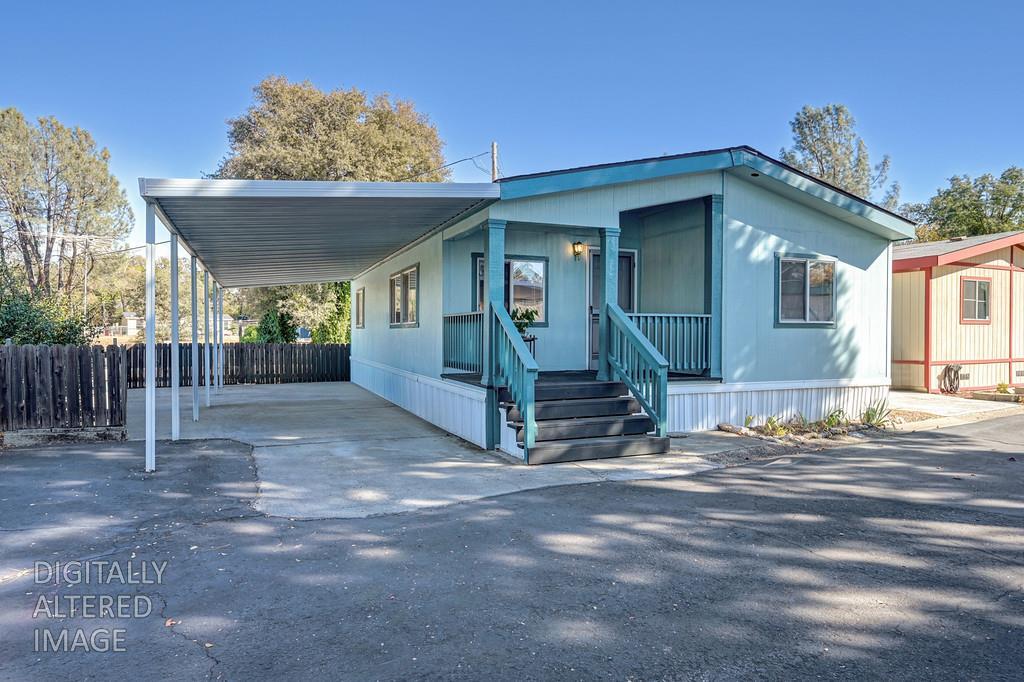
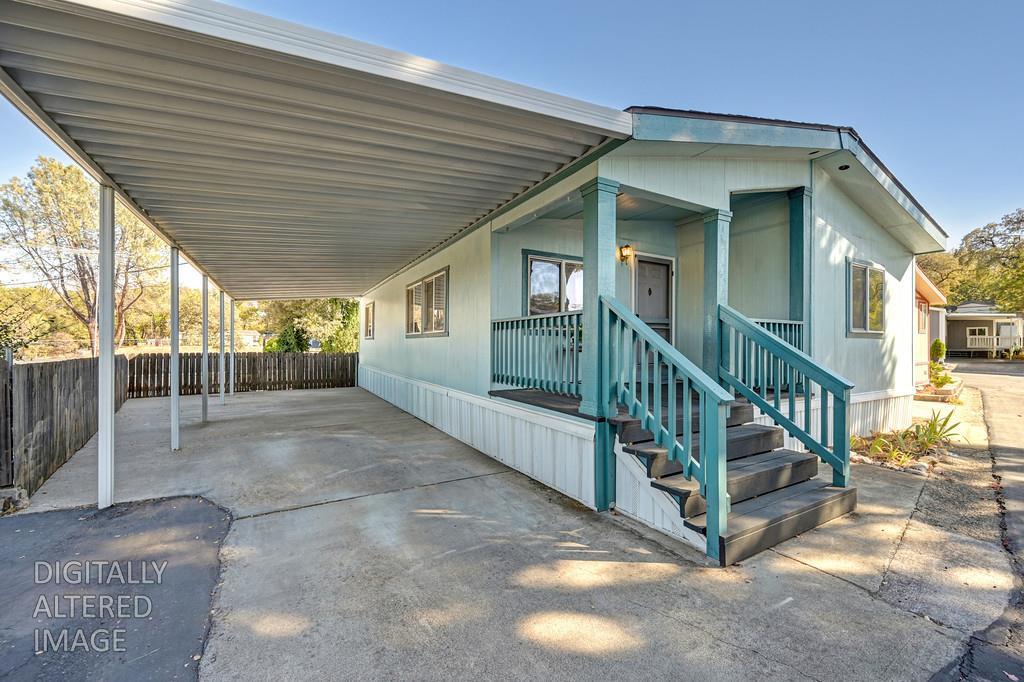
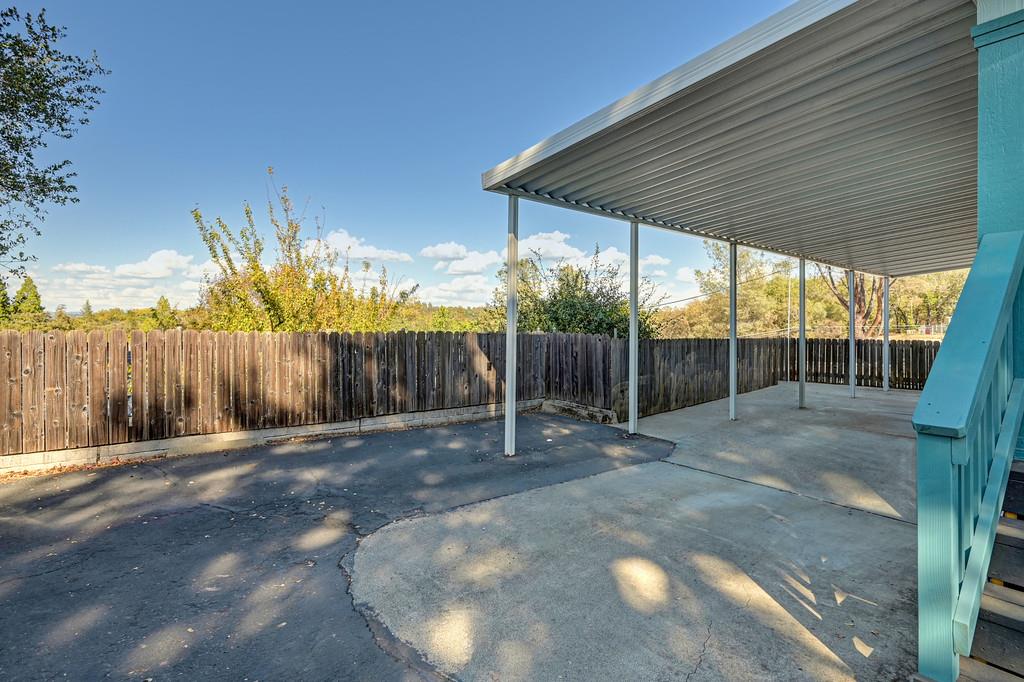
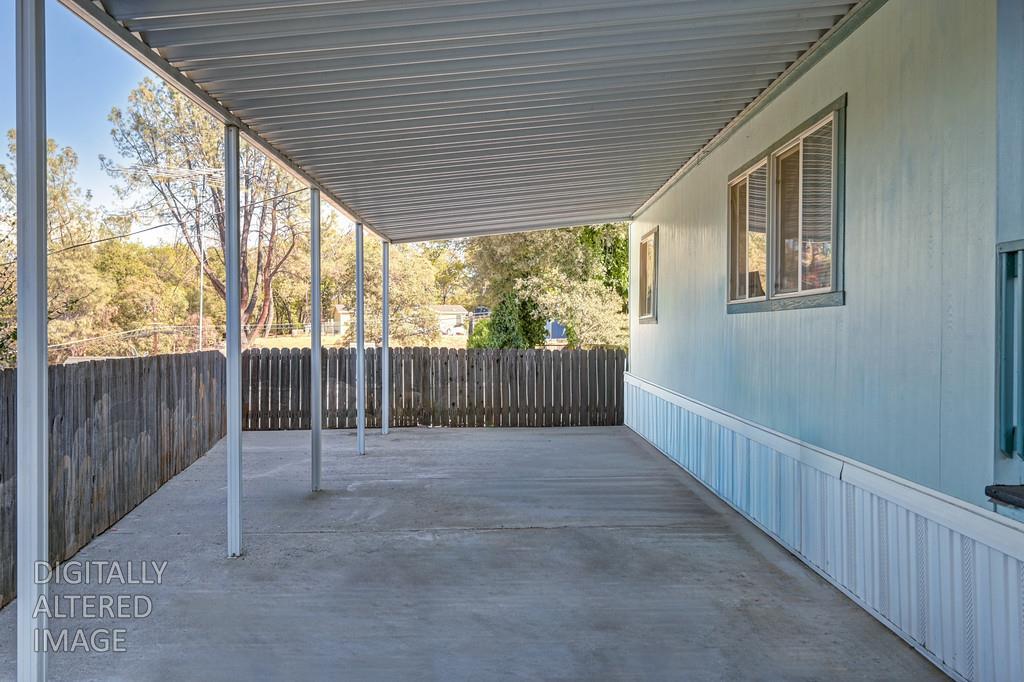
Filled with natural light and pride of ownership, this move-in-ready two-bedroom, two-bath home offers a spacious, welcoming floor plan. Located in an all-age park with low monthly space rent and a community swimming pool, it's a lovely place to settle in and feel at home. Large windows brighten the living areas, and the kitchen features a dining area, dining bar, ample cabinets and counter space, plus room to add a pantry beside the refrigerator. Both bedrooms offer spacious closets. The primary bathroom has a walk-in shower, while the guest bathroom features a tub and shower combination. The laundry room includes a washer and dryer, with space for additional storage or a compact upright freezer. The inviting front porch is a lovely spot to enjoy your morning coffee or unwind at the end of the day. Enjoy partial foothill views from the living room and porch, covered parking for two cars, and nearby guest parking. There's also room to add garden planters for your personal touch. Conveniently located near shopping, dining, and the El Dorado Trail, with opportunities to explore historic Main Street in Placerville or visit the wineries in Camino and Fair Play.
Agent & source
- Listed by
- Lori Ann Ingram
- Brokerage
- RE/MAX Gold
- DRE
- #01895048
- Phone
- (530) 788-3887
- [email protected]

Property details
Rooms & Layout
- Dryer Included
- Washer Included
- Inside Area
- Inside Room
Property Features
Building & Construction
Exterior & Parking
Interior & Comfort
Appliances & Equipment
- Free Standing Gas Range
- Free Standing Refrigerator
- Dishwasher
- Disposal
Utilities
- Propane
- Electric
- Sewer Connected
- Individual Electric Meter
- Individual Gas Meter
Nearby
- Elementary
- Mother Lode District
- Middle
- Mother Lode District
- High
- El Dorado Union High District
Schedule a tour
Book an in-person visit
Takes about a minute
Tour requested!
A Properkey agent will confirm your visit within 24 hours.
Create a free account to track itOptional — we'll reach out either way. An account just keeps your showings and offers in one place.
All data, photos, visualizations, and information regarding a property, including the property's compliance with state and local legal requirements and all measurements and calculations of area, have been obtained from various sources, and may include such material that has been generated by use of artificial intelligence. Such information and material have not been and will not be verified for accuracy by the listing broker or the multiple listing service, and are not guaranteed as complete, accurate or reliable.
Such information and material should be independently reviewed and verified for accuracy. This information and material are intended for the personal use of consumers and may not be used for any purpose other than to identify prospective properties consumers may be interested in purchasing.
Data last updated: October 18, 2026 8:42 AM PT
Copyright © 2026 MetroList Services, Inc. All Rights Reserved.