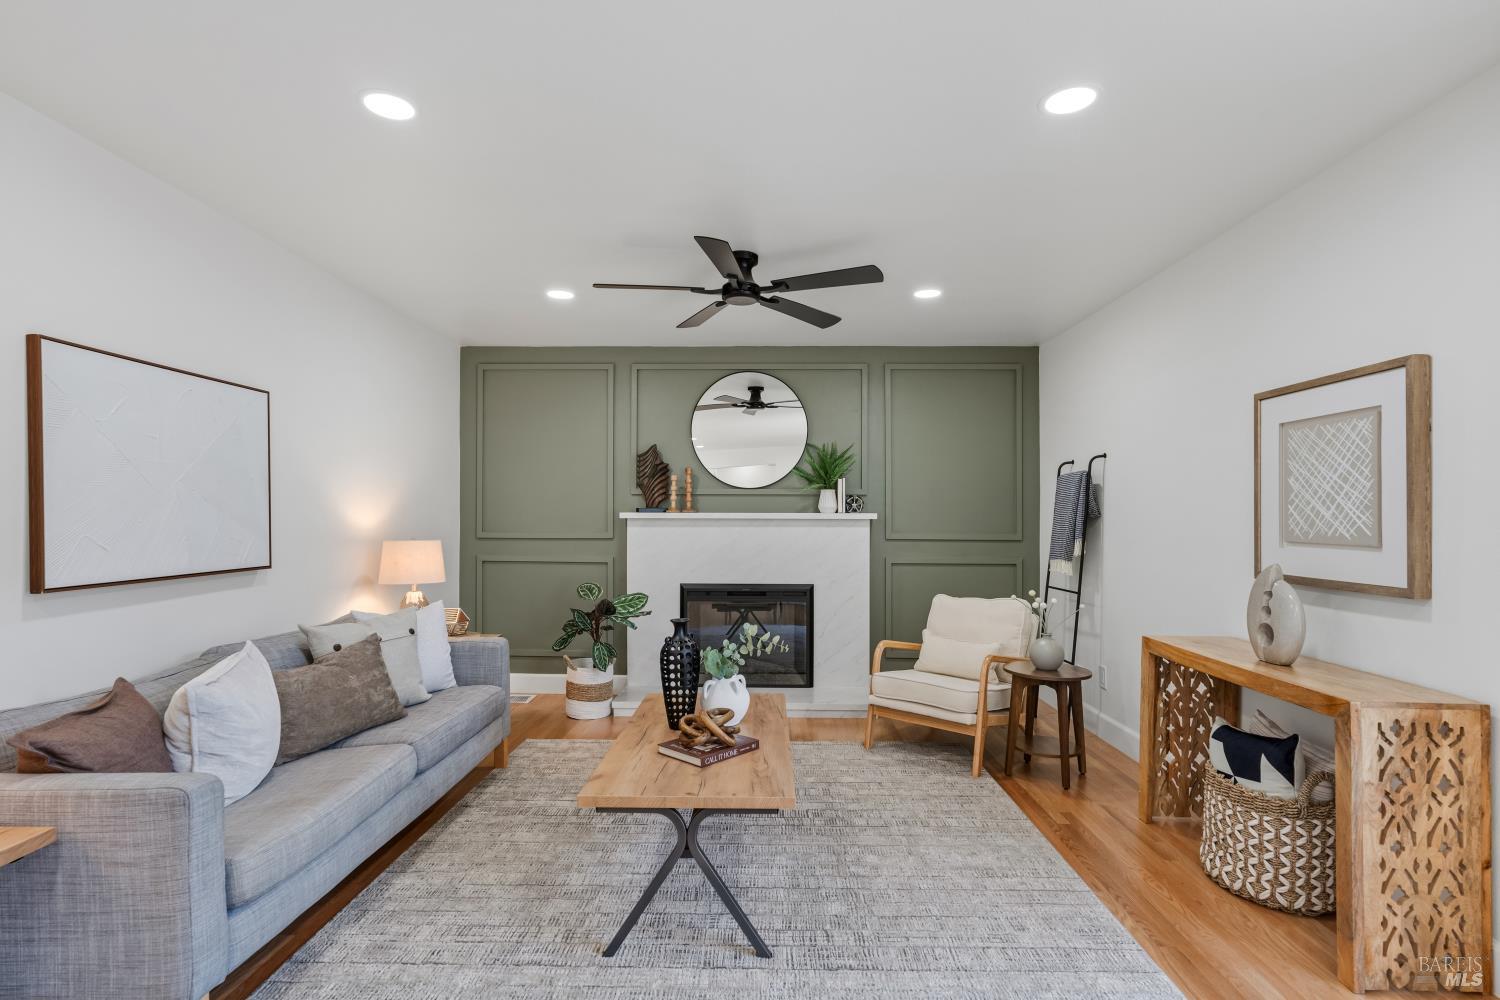
3 bd · 2.0 ba · 1,658 sqft · $572/sqft · 0.14 acres
- Bedrooms
- 3
- Bathrooms
- 2.0
- Sq Ft
- 1,658
- Per sq ft
- $572
- Acre lot
- 0.14
Residential · Single Family Residence · Built 1967 · 19 days on Properkey
Description
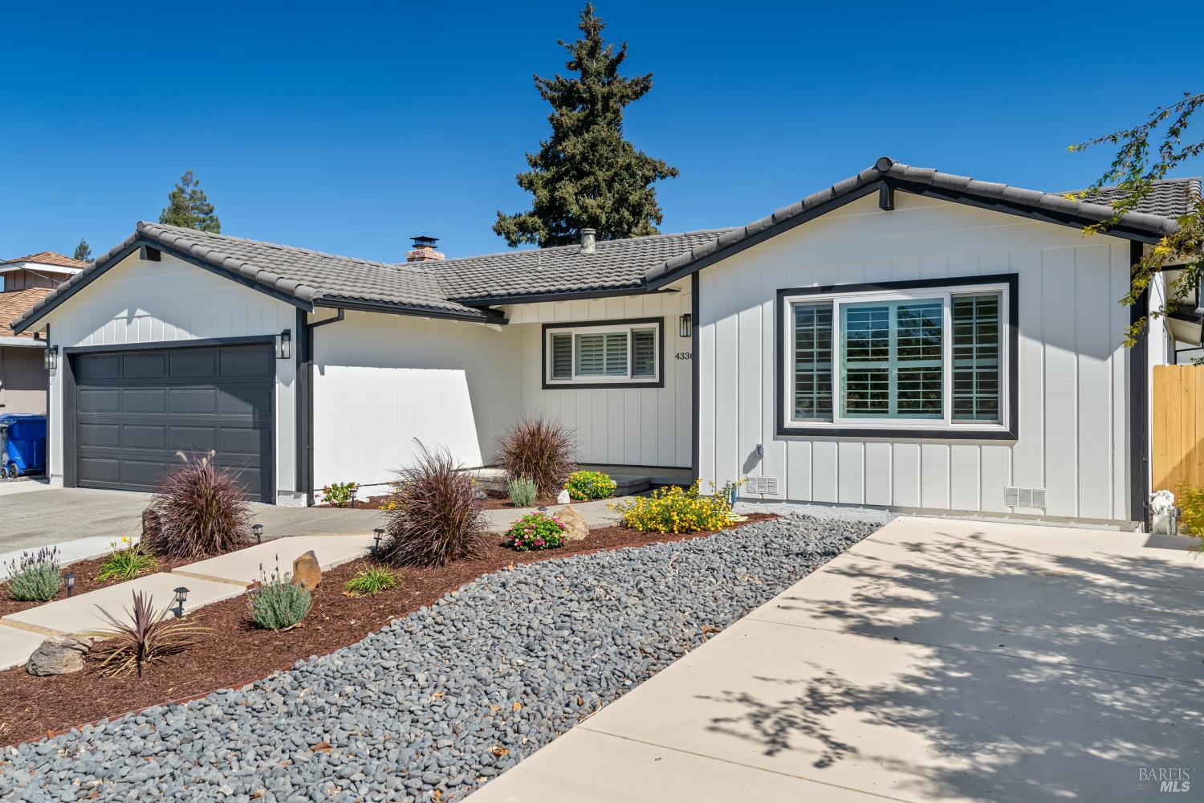
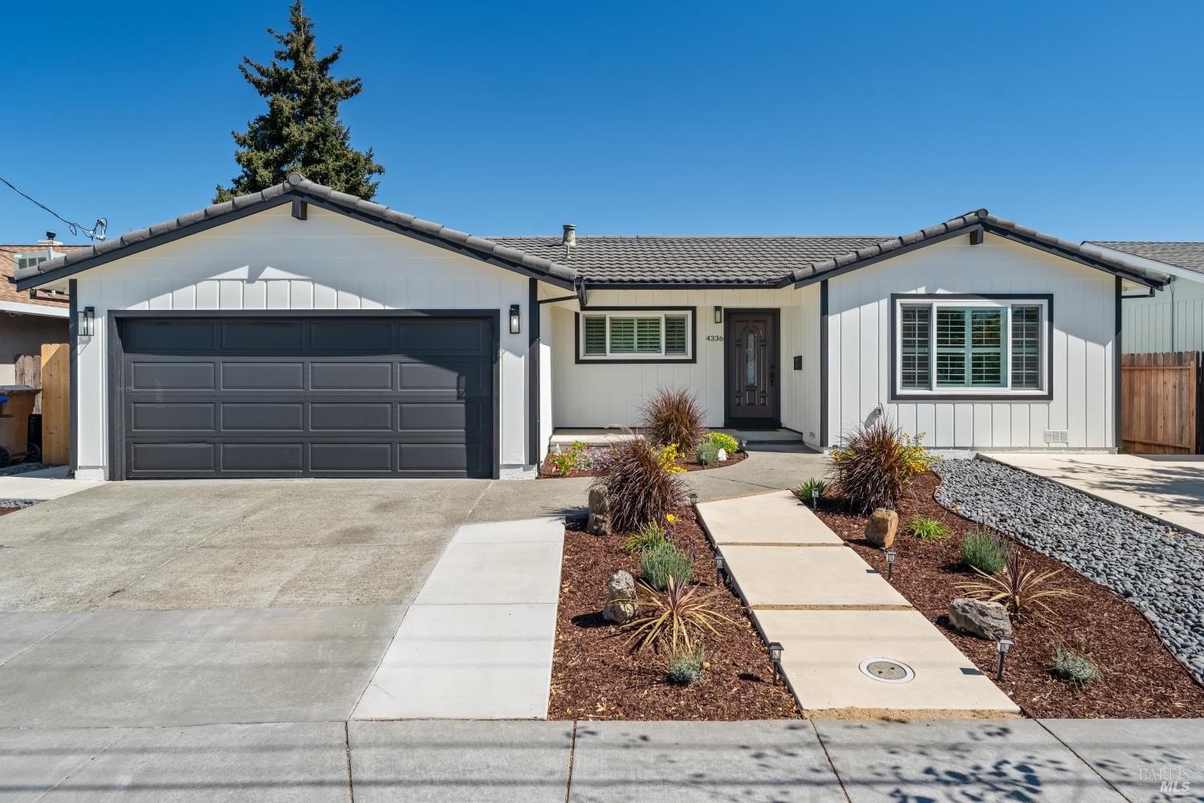
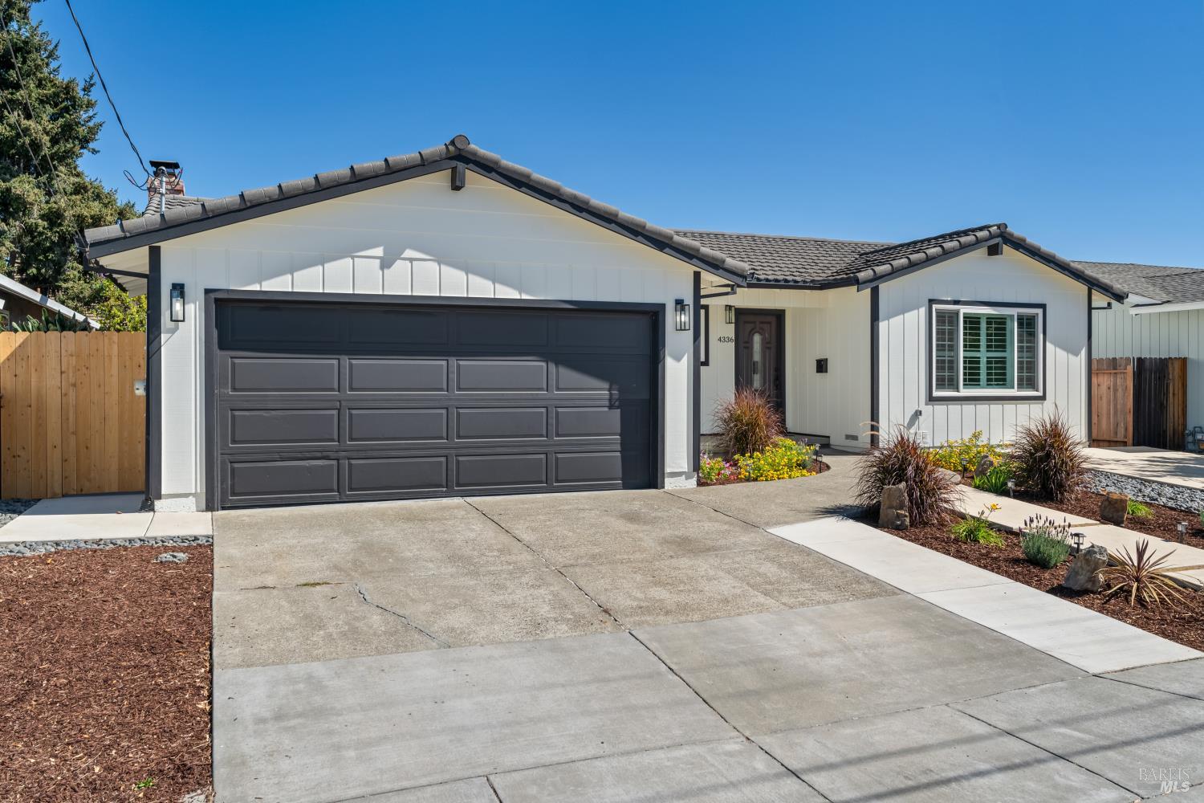
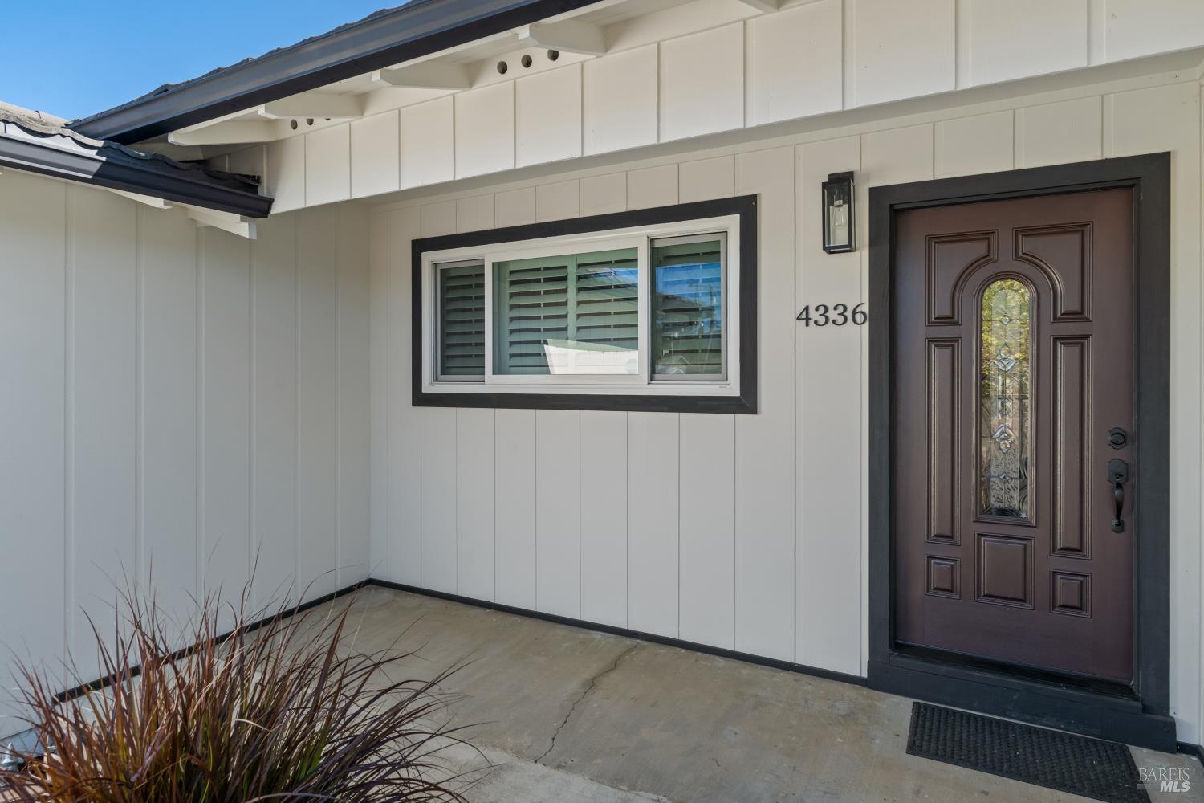
Welcome to 4336 Plass Drive, where timeless charm meets modern comfort in the heart of North Napa. This beautifully updated single-level home offers 3 bedrooms, 2 bathrooms, plus a versatile room perfect for a home office, gym, playroom, or creative space. From the moment you step inside, you'll appreciate the warmth and character of the original hardwood floors paired with thoughtful modern updates throughout. At the heart of the home is the beautifully remodeled kitchen, featuring quartz countertops, stylish finishes, and a functional layout that makes everyday living and entertaining effortless. Both bathrooms have also been tastefully renovated, creating a fresh, move-in-ready feel. Step outside and imagine the possibilities. The spacious lot offers plenty of room for outdoor dining, gardening, entertaining, play, or simply relaxing and enjoying beautiful Napa Valley evenings. With convenient access to Highway 29, you're just minutes from downtown Napa, local restaurants, shopping, parks, schools, and the renowned wineries and experiences that make Napa Valley such a special place to call home. Single-level living, beautiful updates, flexible space, original character, and a desirable North Napa location all come together at 4336 Plass Drive. Come see it for yourself and discover all that this charming home has to offer!
Agent & source
- Listed by
- Laura Segura De Leon
- Brokerage
- LPT Realty, Inc
- DRE
- #02237303
- Phone
- (530) 403-6734
- [email protected]

Property details
Rooms & Layout
Property Features
Building & Construction
Exterior & Parking
Interior & Comfort
Appliances & Equipment
Utilities
Nearby
School information not available for this property.
Schedule a tour
Book an in-person visit
Takes about a minute
Tour requested!
A Properkey agent will confirm your visit within 24 hours.
Create a free account to track itOptional — we'll reach out either way. An account just keeps your showings and offers in one place.
All data, photos, visualizations, and information regarding a property, including the property's compliance with state and local legal requirements and all measurements and calculations of area, have been obtained from various sources, and may include such material that has been generated by use of artificial intelligence. Such information and material have not been and will not be verified for accuracy by the listing broker or the multiple listing service, and are not guaranteed as complete, accurate or reliable.
Such information and material should be independently reviewed and verified for accuracy. This information and material are intended for the personal use of consumers and may not be used for any purpose other than to identify prospective properties consumers may be interested in purchasing.
Data last updated: October 20, 2026 5:06 PM PT
Copyright © 2026 MetroList Services, Inc. All Rights Reserved.