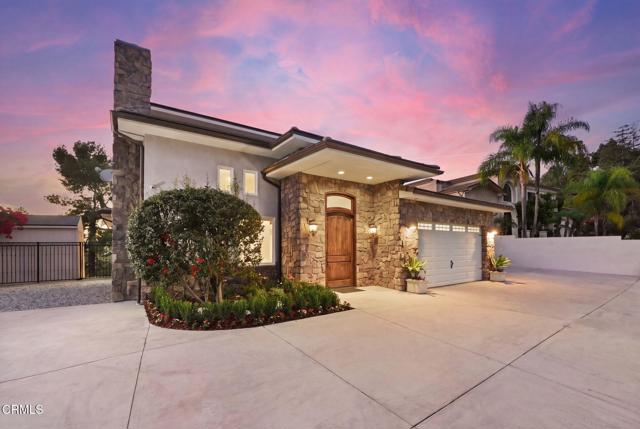
6 bd · 4.0 ba · 3,399 sqft · $470/sqft · 0.24 acres
- Bedrooms
- 6
- Bathrooms
- 4.0
- Sq Ft
- 3,399
- Per sq ft
- $470
- Acre lot
- 0.24
Residential · Single Family Residence · Built 2012
Description
2012 custom-build, 3400 SF gated residence on a 10,000 SF lot in the La Canada School District. This 6 bed/4 full bath home sits at the end of a closed street on a mostly flat lot with about 85 feet of frontage that provides truly generous parking, including space for an RV and boat. The first floor features the two-story living room, large dining room, chef's kitchen open to the family room, a junior bedroom that serves as an office, a full junior bath, and the master suite with shower, jet tub, and cedar-lined walk-in closet. Upstairs are two sets of Jack-and-Jill bed/baths. The home features everything you would expect from a more recent custom build including two AC units/copper plumbing/dual pane windows/recessed lighting/tankless water heater/whole house wiring/Hansgrohe plumbing fixtures/Toto toilets. In addition, you get a lot of storage and built-ins, a home vacuum system, a separate laundry room off the kitchen with utility sink and access to garage. Outside, in addition to the abundant parking, there is a newly-seeded flat grassy yard, multiple gated areas for those with dogs, a large storage shed, a good-sized basement, and several mature fruit trees, including Meyer and Eureka lemons, Mexican limes, Pomegranates, and bananas. If it were our home, we would probably reclaim the north-side hardscaped driveway for grass, and build a pool next to the kitchen. Very convenient access to all of Montrose and the 2 FWY. And, as mentioned, La Canada schools K-12.
Agent & source
- Listed by
- Anntim Vulchev
- Brokerage
- Society Realty
- DRE
- #01902312
- Bought with
- Brent Ballard
- Phone
- (818) 912-7770

Property details
Rooms & Layout
Property Features
Exterior & Parking
Interior & Comfort
Utilities
Nearby
- Elementary
- Palm Crest
- High
- La Canada
List for Free.
Sell for More.
Award winning service with personal support
- Personal agent
- Local MLS listing
- Award winning service
The multiple listing data appearing on this website, or contained in reports produced therefrom, is owned and copyrighted by California Regional Multiple Listing Service, Inc. ("CRMLS") and is protected by all applicable copyright laws. Information provided is for viewer's personal, non-commercial use and may not be used for any purpose other than to identify prospective properties the viewer may be interested in purchasing.
All listing data, including but not limited to square footage and lot size is believed to be accurate, but the listing Agent, listing Broker and CRMLS and its affiliates do not warrant or guarantee such accuracy. The viewer should independently verify the listed data prior to making any decisions based on such information by personal inspection and/or contacting a real estate professional.
Based on information from California Regional Multiple Listing Service, Inc. as of 2026-10-23 19:49:46 PST. The listing broker's offer of compensation is made only to participants of the MLS where the listing is filed.