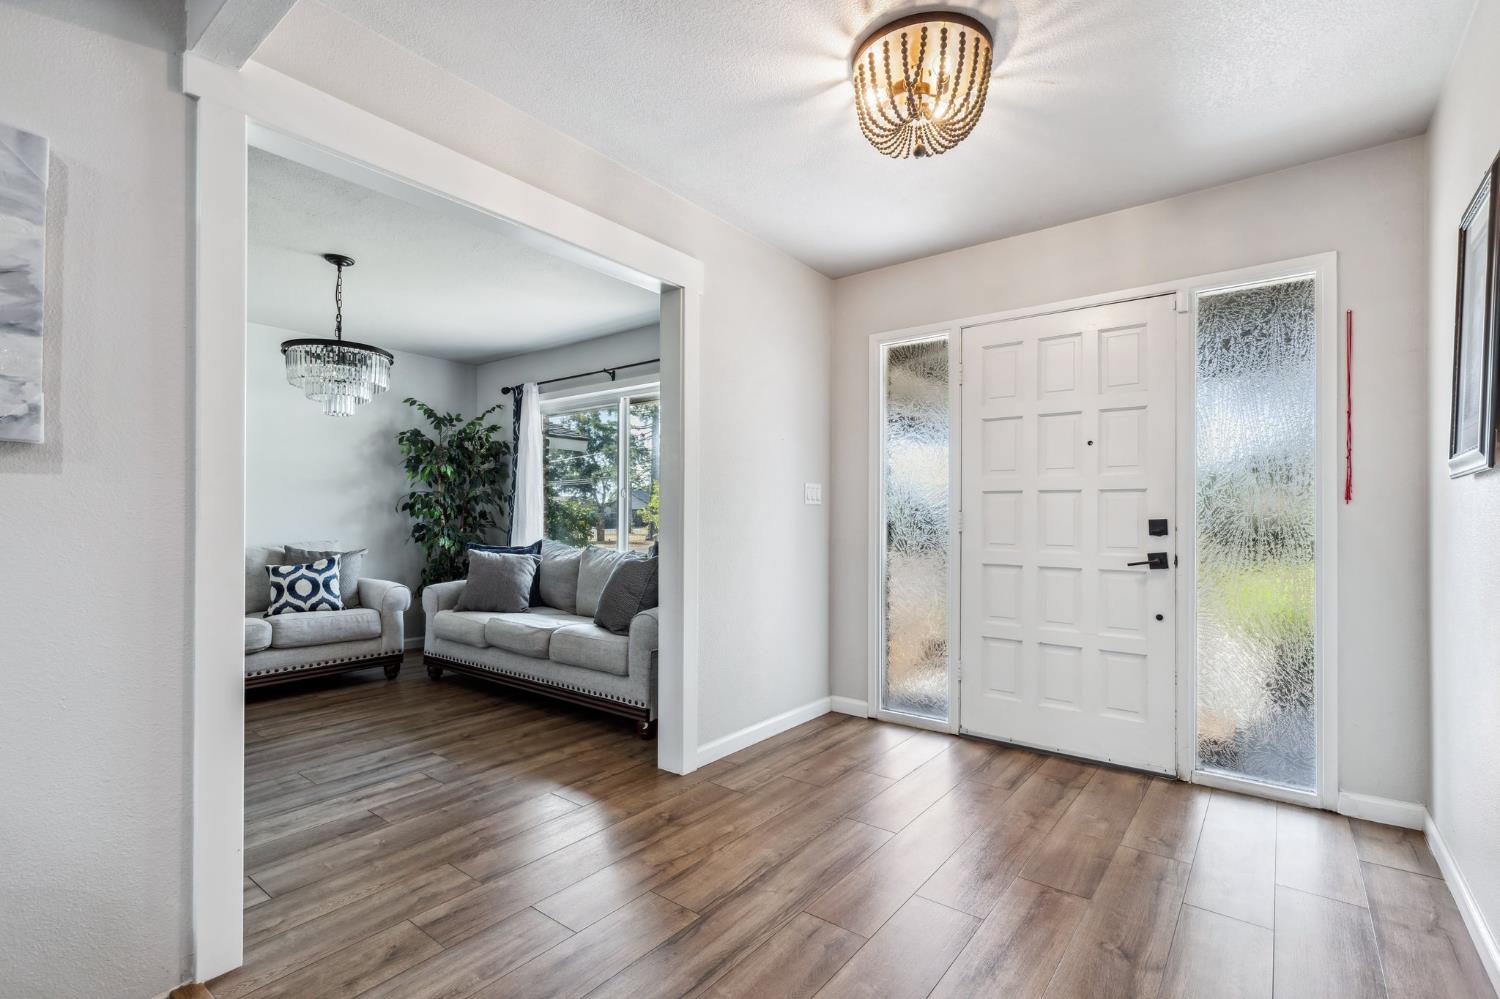
4 bd · 3.0 ba · 3,712 sqft · $307/sqft · 1.30 acres
- Bedrooms
- 4
- Bathrooms
- 3.0
- Sq Ft
- 3,712
- Per sq ft
- $307
- Acre lot
- 1.30
Residential · Single Family Residence · Built 1978 · 236 days on Properkey
Description
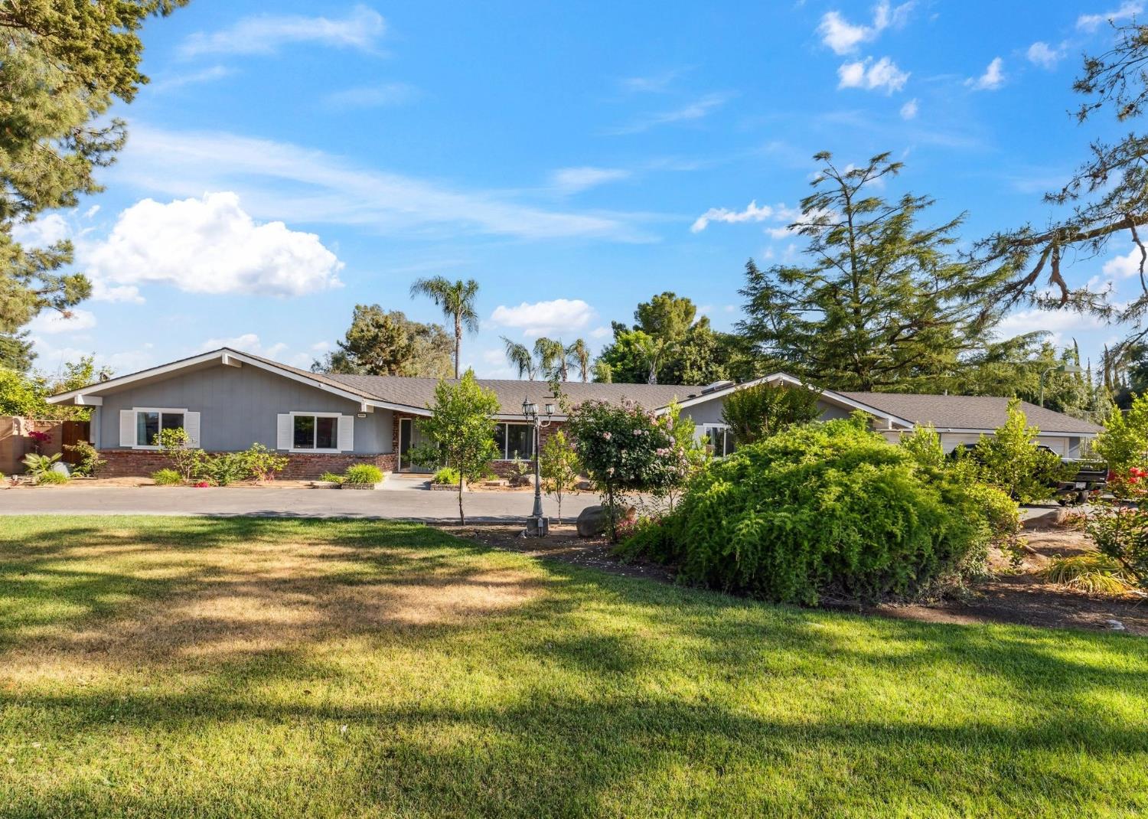
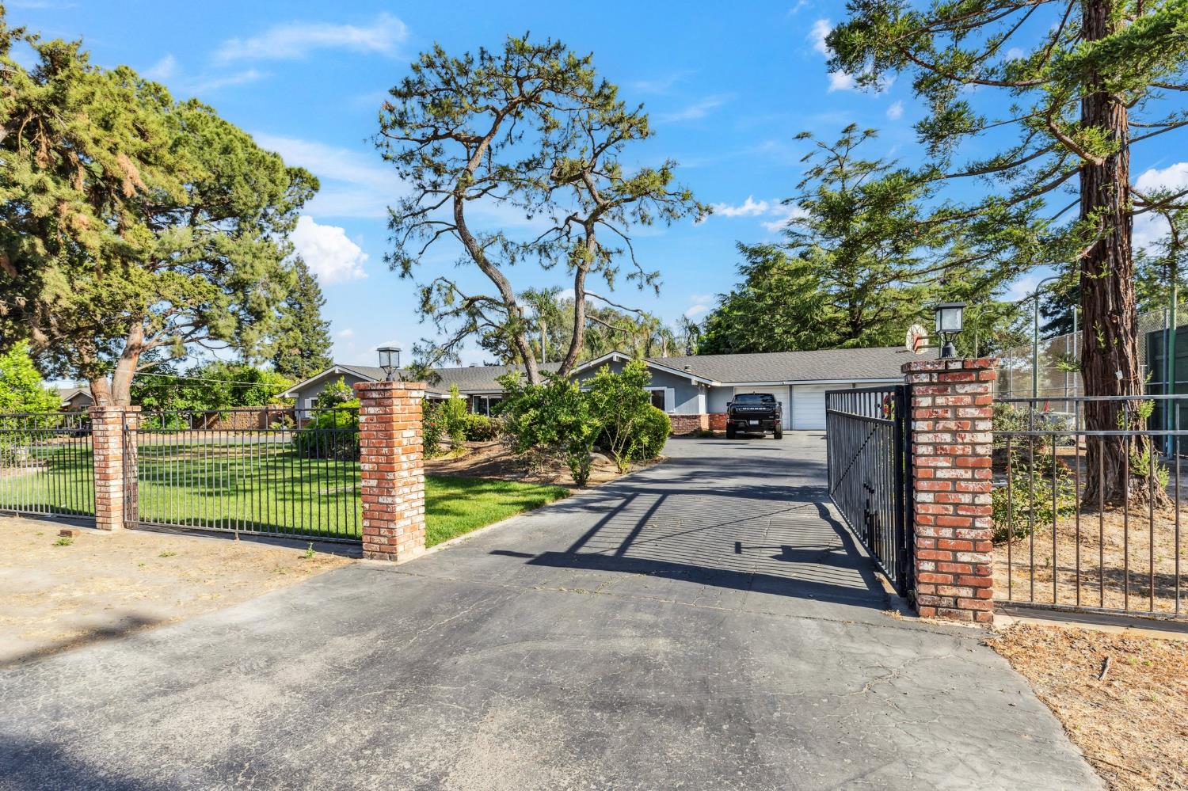
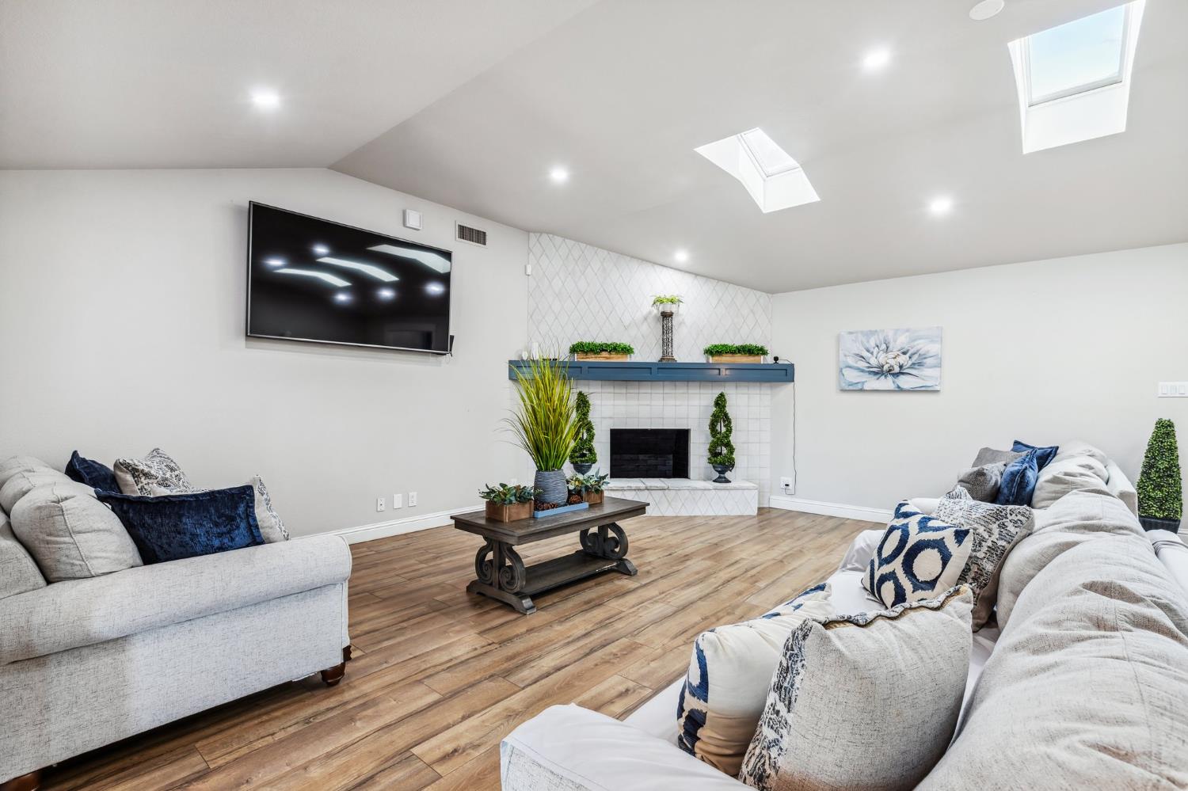
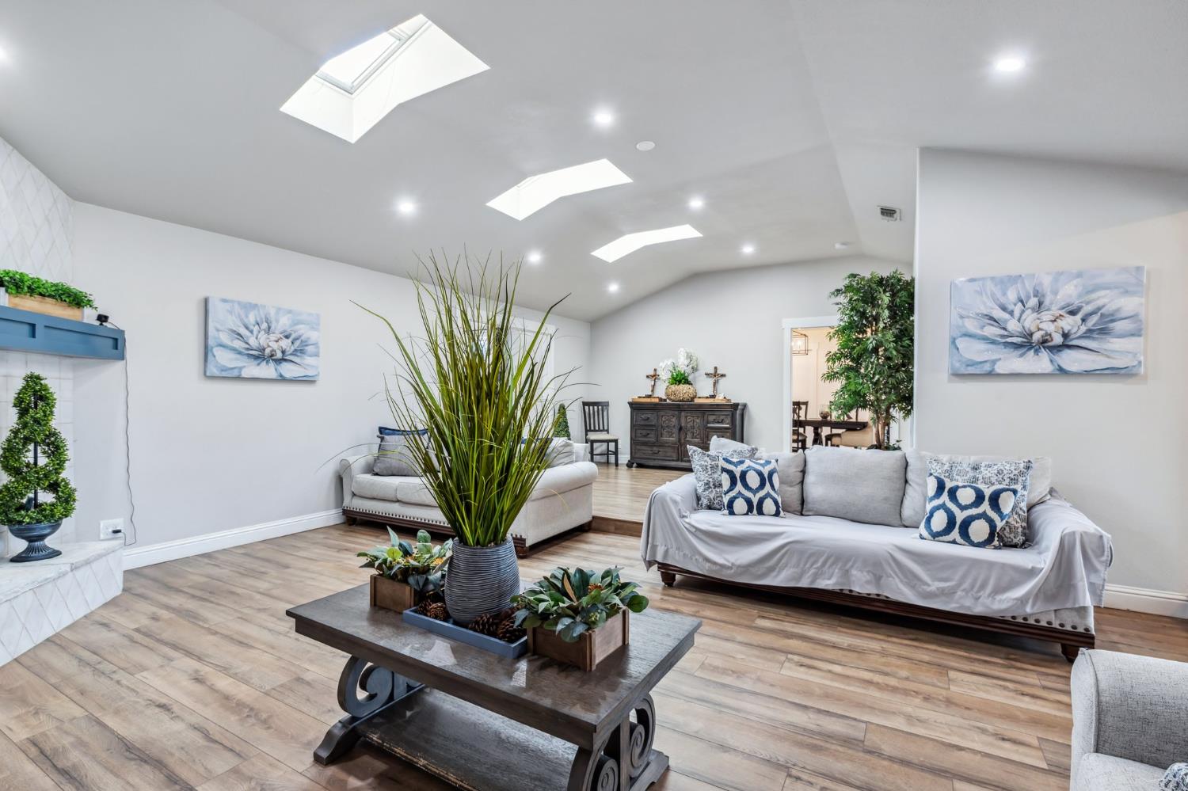
Spacious Gated Ranch Home on 1.3 Acres in NW Fresno!Welcome to your private retreat in Northwest Fresno! Tucked behind a gated entrance on 1.3 acres, this expansive 4-bedroom, 3-bath ranch-style home with a bonus room or office offers comfort, space, and resort-style amenities. The kitchen features custom cabinetry, quartz counters, and stainless-steel appliances, opening to multiple living areas ideal for everyday living or entertaining.The primary suite includes a spa-inspired bath with soaking tub and walk-in shower. Step outside to enjoy your own backyard oasis with pool, spa, poolside bath, private tennis court, and mature landscaping that creates a peaceful, park-like setting. Conveniently located near schools, shopping, and freeway access.A rare opportunity for space and privacy in Northwest Fresno---schedule your private showing today!Bathroom count is different than tax records, buyer to verify if important
Agent & source
- Listed by
- Jesus C. Marin
- Brokerage
- London Properties, Ltd.
- DRE
- #01702667
- [email protected]
Property details
Rooms & Layout
Property Features
- Urban
- Sprinklers In Front
- Sprinklers In Rear
- Sprinklers Auto
- Mature Landscape
- Fruit/Nut Trees
- Drip System
- Fenced
- Gunite
- Private
- In Ground
Building & Construction
Exterior & Parking
Interior & Comfort
Appliances & Equipment
- F/S Range/Oven
- Gas Appliances
- Disposal
- Dishwasher
Utilities
Nearby
- Elementary
- Steinbeck
- Middle
- Glacier Point
- High
- Central
Schedule a tour
Book an in-person visit
Takes about a minute
Tour requested!
A Properkey agent will confirm your visit within 24 hours.
Create a free account to track itOptional — we'll reach out either way. An account just keeps your showings and offers in one place.